
1340 Scottish Lane, Union, KY 41091
Local realty services provided by:ERA Real Solutions Realty
1340 Scottish Lane,Union, KY 41091
$435,000
- 4 Beds
- 3 Baths
- 2,435 sq. ft.
- Single family
- Active
Listed by: darrell lewis
Office: diyflatfee.com
MLS#:645821
Source:KY_NKMLS
Price summary
- Price:$435,000
- Price per sq. ft.:$120.37
- Monthly HOA dues:$16.25
About this home
Welcome to your new home in the heart of Union, Kentucky! This beautifully maintained 4-bedroom, 2.5-bath home is tucked away on a quiet cul-de-sac in one of the area's most desirable neighborhoods. Step inside to find a spacious, functional layout that's perfect for both everyday living and entertaining. The home offers generous bedrooms, comfortable living spaces, and plenty of room for a growing family, working from home, or hosting guests. Also includes approximately 1,179 sq. ft. of unfinished basement. Outside, you'll love the large, fully fenced backyard--ideal for children, pets, family gatherings, or simply relaxing in your own private outdoor space. Located within a highly sought-after school district and just minutes from shopping, dining, parks, and major highways, this home offers the perfect combination of convenience and peaceful neighborhood living. Don't miss this opportunity to own a beautiful home in one of Northern Kentucky's most desirable communities. Schedule your showing today and see everything this wonderful property has to offer! Showings are by appointment only. To respect the privacy of the homeowners, buyers must provide a mortgage pre-approval letter (or proof of funds for cash purchases) prior to scheduling a showing. Thank you for your understanding....
Contact an agent
Home facts
- Year built:2019
- Subdivision & Development:Greens/brigadoon
- Listing ID #:645821
- Added:63 day(s) ago
- Updated:October 22, 2026 at 03:11 PM
Rooms and interior
- Bedrooms:4
- Total bathrooms:3
- Full bathrooms:2
- Half bathrooms:1
- Rooms Total:8
- Kitchen Description:Dishwasher, Disposal, Electric Cooktop, Electric Oven, Microwave, Refrigerator, Stainless Steel Appliance(s)
- Basement Description:Unfinished
- Living area:2,435 sq. ft.
Heating and cooling
- Cooling:Central Air
- Heating:Electric
- Central air:Yes
Structure and exterior
- Year built:2019
- Building area:2,435 sq. ft.
- Lot area:0.23 Acres
- Architectural Style:Traditional
- Construction Materials:Brick, Shingle Siding, Vinyl Siding
Schools
- High school:Ryle High
- Middle school:Gray Middle School
- Elementary school:Shirley Mann School
Utilities
- Water:Public, Water Available
- Sewer:Public Sewer
Finances and disclosures
- Price:$435,000
- Price per sq. ft.:$120.37
Features and amenities
- Appliances:Microwave, Refrigerator
Parking
- Garage:Yes
- Garage spaces:2
New listings near 1340 Scottish Lane
- New
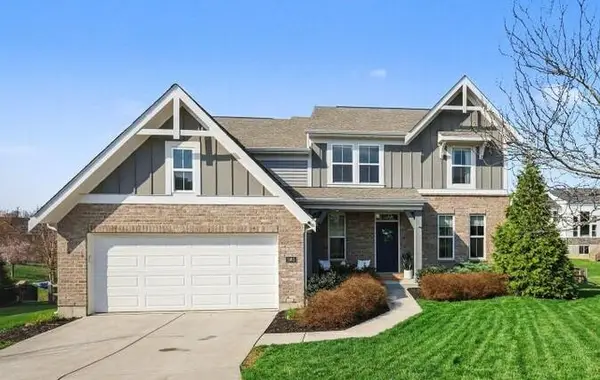 $564,900Active4 beds 4 baths3,076 sq. ft.
1965 Hirsch Court, Union, KY 41091
MLS# 647770Listed by: SIMPLE FEE REALTY - New
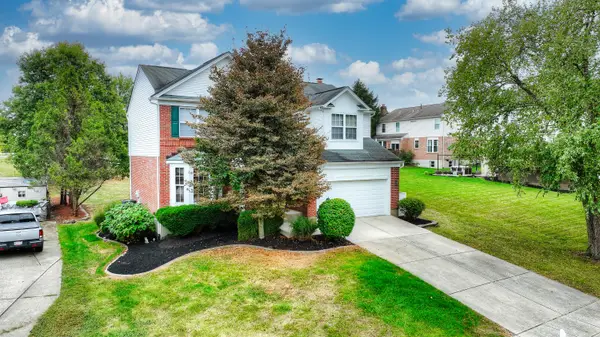 $400,000Active4 beds 4 baths
9686 Capri Court, Union, KY 41091
MLS# 647751Listed by: HUFF REALTY - FLORENCE - Open Sat, 1 to 2:30pmNew
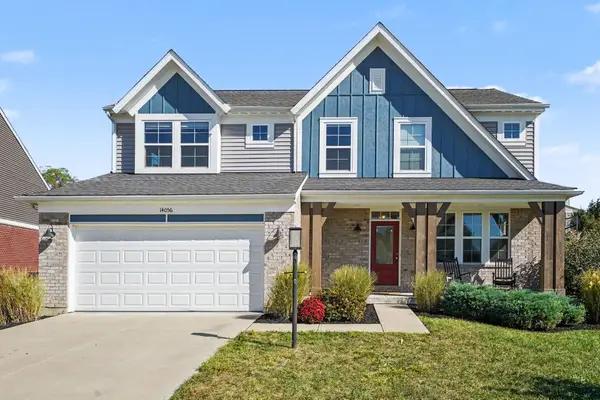 $495,000Active3 beds 3 baths2,440 sq. ft.
14056 Bridlegate Drive, Union, KY 41091
MLS# 647730Listed by: KELLER WILLIAMS REALTY SERVICE - New
 $430,300Active3 beds 2 baths1,621 sq. ft.
3880 Emerald Isle Drive, Union, KY 41091
MLS# 647739Listed by: HMS REAL ESTATE - Open Sat, 3 to 4pmNew
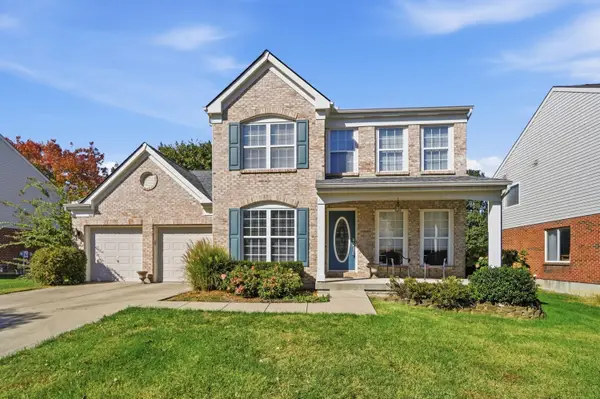 $450,000Active5 beds 4 baths2,505 sq. ft.
9845 Burleigh Lane, Union, KY 41091
MLS# 647741Listed by: EXP REALTY, LLC - JANELL - New
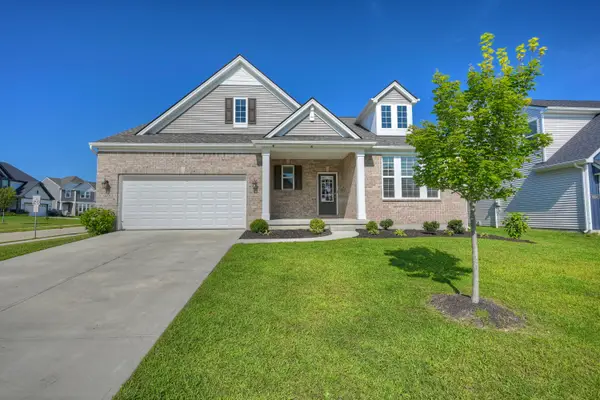 $489,900Active4 beds 3 baths2,629 sq. ft.
6660 Gordon Boulevard, Union, KY 41091
MLS# 647743Listed by: HUFF REALTY - FLORENCE - Open Sat, 12 to 2pmNew
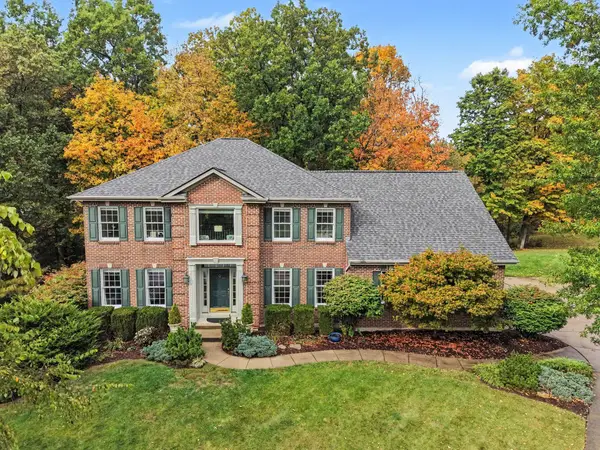 $649,900Active5 beds 5 baths5,041 sq. ft.
2076 Bayberry Lane, Union, KY 41091
MLS# 647681Listed by: BERKSHIRE HATHAWAY HOMESERVICE - New
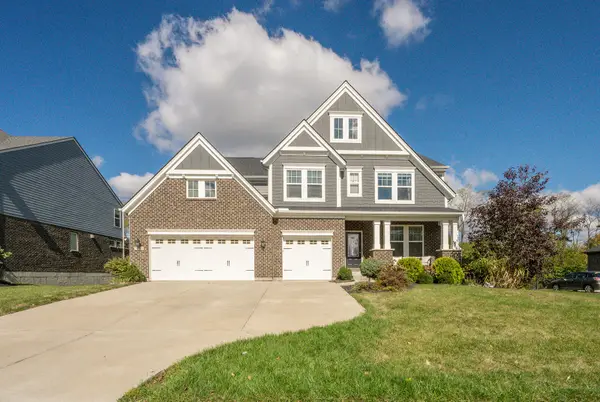 $799,000Active6 beds 5 baths4,077 sq. ft.
10441 Brookhurst Lane, Union, KY 41091
MLS# 647674Listed by: PARAGON REALTY PARTNERS - New
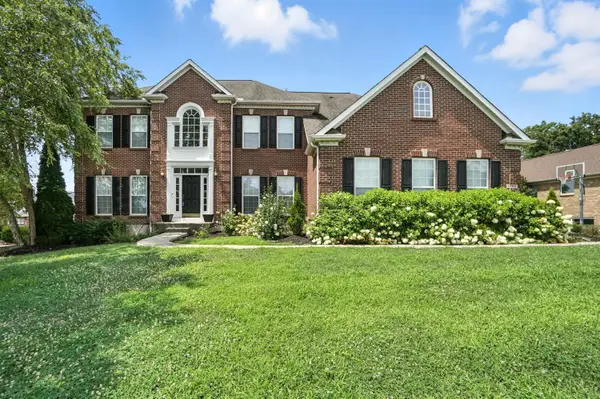 $920,000Active4 beds 5 baths4,865 sq. ft.
1205 Citation Drive, Union, KY 41091
MLS# 647675Listed by: EXP REALTY, LLC - Open Sat, 12 to 1:30pmNew
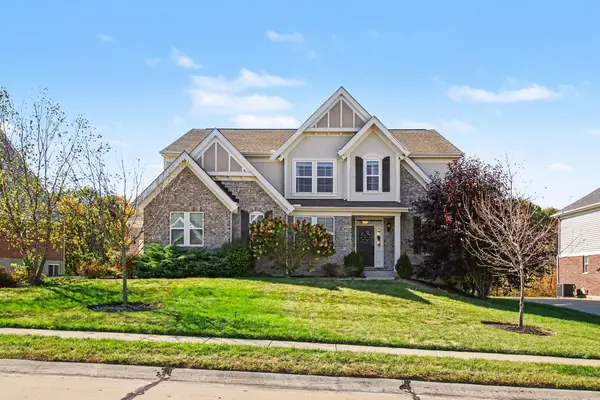 $650,000Active4 beds 4 baths
5096 Loch Drive, Union, KY 41091
MLS# 647648Listed by: KELLER WILLIAMS REALTY SERVICE


Protect your home and budget from life's surprises with an Assurant Home Warranty, backed by a partner that supports you through every step of homeownership. Explore Plans.
© 2023 - 2026 ERA Franchise Systems LLC. All rights reserved. ERA Franchise Systems LLC fully supports the principles of the Fair Housing Act and the Equal Opportunity Act. ERA, ERA Real Estate powered, and their respective logos are registered service marks of ERA Franchise Systems LLC. Each office is independently owned and operated.