
14086 Bridlegate Drive, Union, KY 41091
Local realty services provided by:ERA Real Solutions Realty
14086 Bridlegate Drive,Union, KY 41091
$525,000
- 4 Beds
- 3 Baths
- 2,535 sq. ft.
- Single family
- Active
Listed by: jane ashcraft-west
Office: re/max victory + affiliates
MLS#:642886
Source:KY_NKMLS
Price summary
- Price:$525,000
- Price per sq. ft.:$207.1
- Monthly HOA dues:$41.67
About this home
Offering the Ultimate Lifestyle in Most Desirable Triple Crown Country Club Golf Community! Perfectly Appointed on a Large, Level Corner Homesite Surrounded by Upscale, High-End Homes, This Magnificent Craftsman Home Is Located within the Award-Winning New Haven Elementary, Gray Middle, & Ryle High School District and is Just a Short Walk to the Pool, Clubhouse, Golf Course, and Neighborhood Amenities. Beautifully Landscaped with Exceptional Curb Appeal, this Meticulously Maintained Residence Offers Approximately 2535 Square Feet of Finished Living Space across 3 Finished Levels/Hobby Space. The Dramatic 2-Story Great Room Showcases Soaring Ceilings, a Stunning Wall of Windows Flooding the Home with Natural Light, and a Floor-to-Ceiling Stone Fireplace. The Chef's Kitchen Is Designed for Entertaining and Everyday Luxury Featuring Upscale 42-Inch White Cabinetry, Granite Countertops, Stainless Steel Appliances, Gas Range, Tile Backsplash, Counter Bar, Oversized Island, Spectacular 6x5 Walk-In Pantry, and a Convenient 6x5 Pocket Office/Work Nook with Built-Ins. The Inviting Breakfast Area Walks out to an Incredible Covered Deck Complete with Ceiling Fan, Lighting, Shades, and Exterior Gas Line. The Luxurious Primary Suite Offers a Tray Ceiling, an Enormous 16x4 Walk-In Closet, and a Barn Door to Spa-Inspired Bath Featuring Designer Vanity Tops, Soaking Tub, Separate Ceramic Shower with Seat, and Water Closet. Convenient 1st Floor Mudroom with Cubbies, and 2nd Floor Laundry Add Functionality and Style. Upper Levels Offer Generously Sized Bedrooms Each with Lots of Recessed Lighting. Nicely Finished Lower Level Boasts a Bonus/Flex Room with 10-Foot Ceilings Perfect for a Family Room, Recreation Room, or Play Room. Additional Upgrades Include Custom Silhouette Shades, Luxury Vinyl Plank Flooring, Warm Gas Heat, Oversized 2-Car Garage, Full Bath Rough-In, and So MUCH MORE! Low County Tax Rate! This Home is a MUST SEE!...
Contact an agent
Home facts
- Year built:2021
- Subdivision & Development:Triple Crown Country Club
- Listing ID #:642886
- Added:152 day(s) ago
- Updated:October 22, 2026 at 03:11 PM
Rooms and interior
- Bedrooms:4
- Total bathrooms:3
- Full bathrooms:2
- Half bathrooms:1
- Rooms Total:8
- Dining Description:Breakfast Bar
- Bathrooms Description:Soaking Tub
- Kitchen Description:Dishwasher, Disposal, Eat-in Kitchen, Gas Oven, Gas Range, Kitchen Island, Microwave, Pantry, Refrigerator, Stainless Steel Appliance(s)
- Basement Description:Finished, Full
- Living area:2,535 sq. ft.
Heating and cooling
- Cooling:Central Air
- Heating:Forced Air
- Central air:Yes
Structure and exterior
- Year built:2021
- Building area:2,535 sq. ft.
- Lot area:0.22 Acres
- Lot Features:Level
- Architectural Style:Transitional
- Construction Materials:Fiber Cement, Stone
- Exterior Features:Covered, Deck, Lighting, Porch
- Foundation Description:Poured Concrete
Schools
- High school:Ryle High
- Middle school:Gray Middle School
- Elementary school:New Haven Elementary
Utilities
- Water:Public
- Sewer:Public Sewer
Finances and disclosures
- Price:$525,000
- Price per sq. ft.:$207.1
Features and amenities
- Appliances:Microwave, Refrigerator
- Laundry features:Upper Level
- Amenities:Cathedral Ceiling(s), Ceiling Fan(s), Crown Molding, Granite Counters, High Ceilings, Multi Panel Doors, Playground, Recess Ceiling(s), Recessed Lighting, Storage, Tennis Court(s), Trail(s), Vaulted Ceiling(s), Vinyl Frames
Parking
- Garage:Yes
- Garage spaces:2
New listings near 14086 Bridlegate Drive
- New
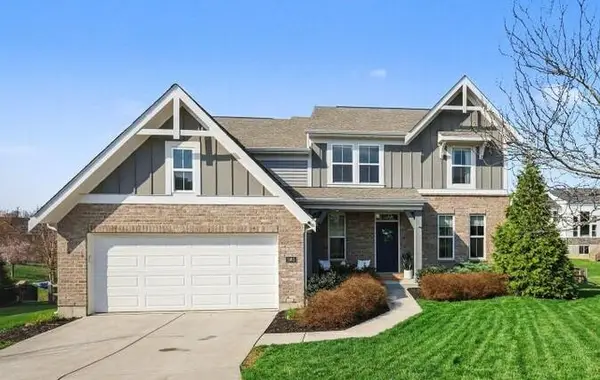 $564,900Active4 beds 4 baths3,076 sq. ft.
1965 Hirsch Court, Union, KY 41091
MLS# 647770Listed by: SIMPLE FEE REALTY - New
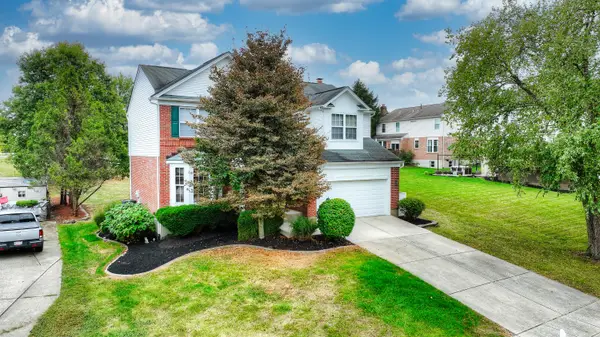 $400,000Active4 beds 4 baths
9686 Capri Court, Union, KY 41091
MLS# 647751Listed by: HUFF REALTY - FLORENCE - Open Sat, 1 to 2:30pmNew
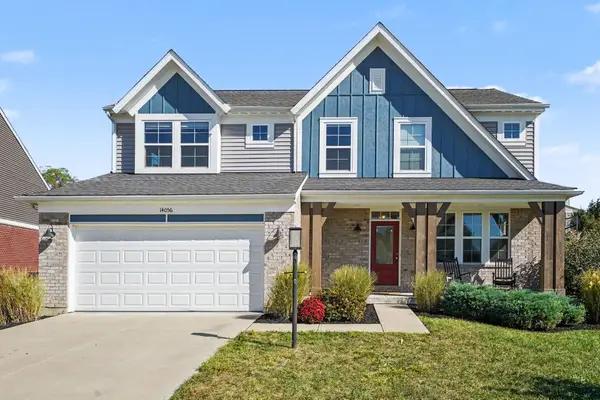 $495,000Active3 beds 3 baths2,440 sq. ft.
14056 Bridlegate Drive, Union, KY 41091
MLS# 647730Listed by: KELLER WILLIAMS REALTY SERVICE - New
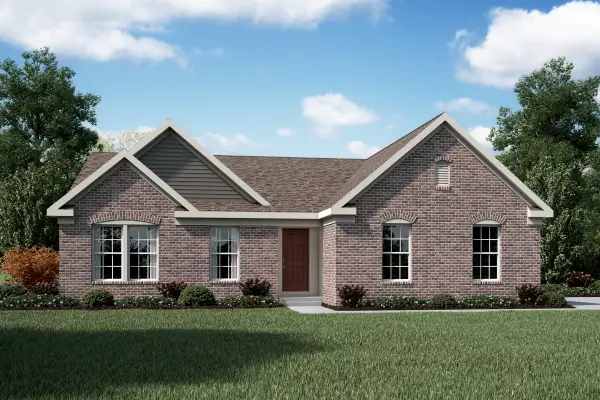 $430,300Active3 beds 2 baths1,621 sq. ft.
3880 Emerald Isle Drive, Union, KY 41091
MLS# 647739Listed by: HMS REAL ESTATE - Open Sat, 3 to 4pmNew
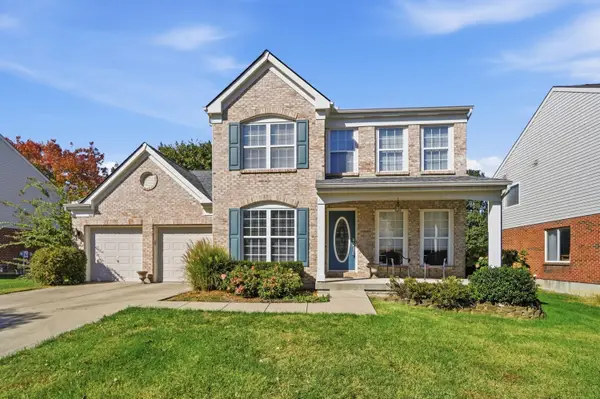 $450,000Active5 beds 4 baths2,505 sq. ft.
9845 Burleigh Lane, Union, KY 41091
MLS# 647741Listed by: EXP REALTY, LLC - JANELL - New
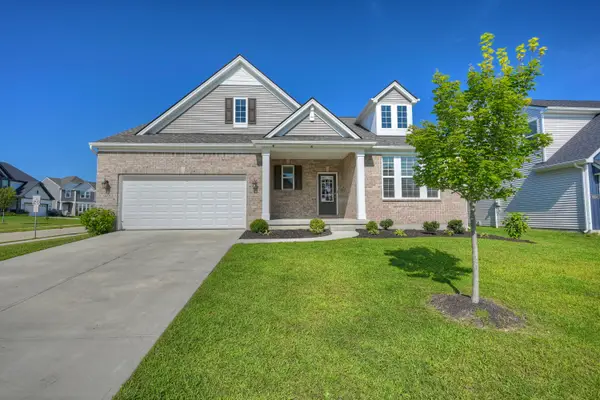 $489,900Active4 beds 3 baths2,629 sq. ft.
6660 Gordon Boulevard, Union, KY 41091
MLS# 647743Listed by: HUFF REALTY - FLORENCE - Open Sat, 12 to 2pmNew
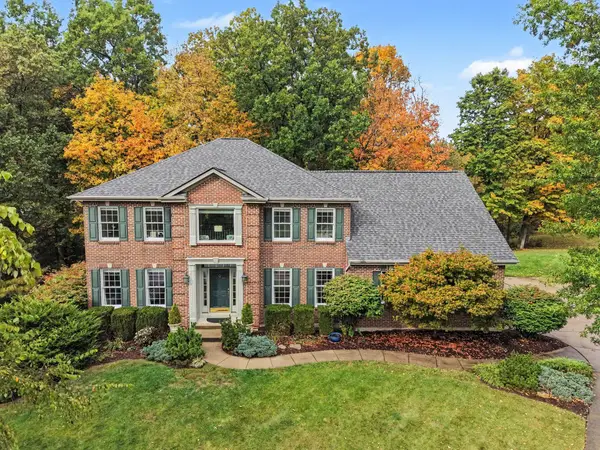 $649,900Active5 beds 5 baths5,041 sq. ft.
2076 Bayberry Lane, Union, KY 41091
MLS# 647681Listed by: BERKSHIRE HATHAWAY HOMESERVICE - New
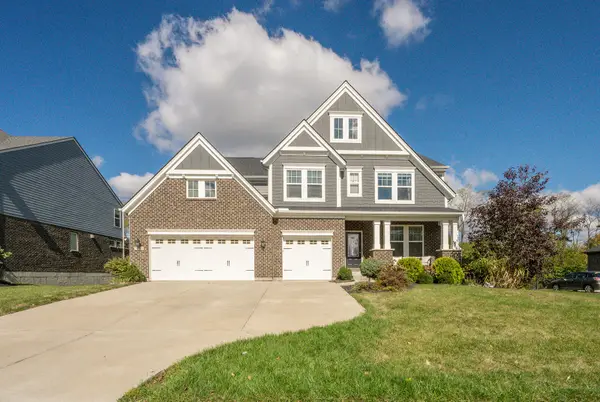 $799,000Active6 beds 5 baths4,077 sq. ft.
10441 Brookhurst Lane, Union, KY 41091
MLS# 647674Listed by: PARAGON REALTY PARTNERS - New
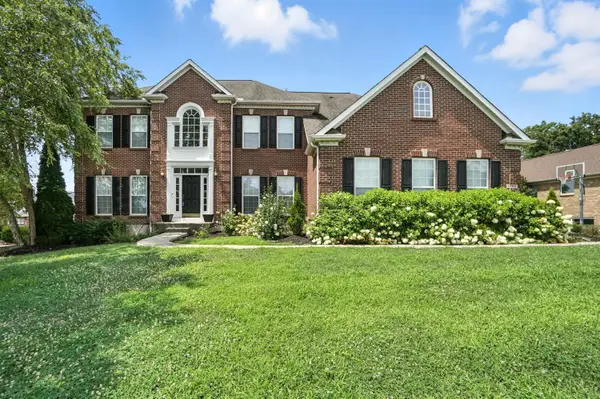 $920,000Active4 beds 5 baths4,865 sq. ft.
1205 Citation Drive, Union, KY 41091
MLS# 647675Listed by: EXP REALTY, LLC - Open Sat, 12 to 1:30pmNew
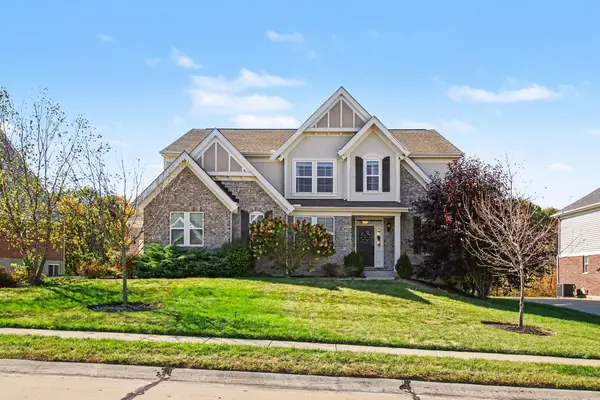 $650,000Active4 beds 4 baths
5096 Loch Drive, Union, KY 41091
MLS# 647648Listed by: KELLER WILLIAMS REALTY SERVICE


Protect your home and budget from life's surprises with an Assurant Home Warranty, backed by a partner that supports you through every step of homeownership. Explore Plans.
© 2023 - 2026 ERA Franchise Systems LLC. All rights reserved. ERA Franchise Systems LLC fully supports the principles of the Fair Housing Act and the Equal Opportunity Act. ERA, ERA Real Estate powered, and their respective logos are registered service marks of ERA Franchise Systems LLC. Each office is independently owned and operated.