
1549 Sweetsong Drive, Union, KY 41091
Local realty services provided by:ERA Real Solutions Realty
1549 Sweetsong Drive,Union, KY 41091
$425,000
- 3 Beds
- 3 Baths
- - sq. ft.
- Single family
- Sold
Listed by:
 Katherine Crawford(859) 250 - 8587ERA Real Solutions Realty
- Kari Jackson(859) 802 - 5651ERA Real Solutions Realty
Office: era real solutions realty
MLS#:645784
Source:KY_NKMLS
Sorry, we are unable to map this address
Price summary
- Price:$425,000
- Monthly HOA dues:$161
About this home
This former model home has ALL the upgrades! Engineered hardwood floors, ALL NEW KitchenAid stainless steel appliances, custom blinds throughout, first floor primary, first floor laundry, and the open floorplan you desire!! The large windows in the family room give so much natural light! Additional upgrades include wiring for sound, security system, sprinkler system, and a lighted flagpole.
Not to mention, no mowing! It's part of the HOA. Upstairs is a loft and another bedroom, full bath and storage room! The basement is full, unfinished, with a full bath rough in! You could even put two more bedrooms in the basement.
Right down the street is the clubhouse, splash pad, parks, trails, fitness center and community pool. Just across from this subdivision is the brand new Union Promenade! Restaurants, shopping, all within a 2 mile radius!
If you are looking for easy living in Union, KY, this home is waiting for you!
Contact an agent
Home facts
- Year built:2018
- Listing ID #:645784
- Added:64 day(s) ago
- Updated:October 22, 2026 at 06:46 AM
Rooms and interior
- Bedrooms:3
- Total bathrooms:3
- Full bathrooms:3
- Rooms Total:9
- Kitchen Description:Dishwasher, Disposal, Eat-in Kitchen, Gas Cooktop, Kitchen Island, Microwave, Pantry, Refrigerator, Stainless Steel Appliance(s)
- Bedroom Description:Master Downstairs
- Basement Description:Unfinished
Heating and cooling
- Cooling:Central Air
- Heating:Forced Air
- Central air:Yes
Structure and exterior
- Year built:2018
- Architectural Style:Ranch
- Construction Materials:Brick
- Exterior Features:Covered, Patio, Porch
- Foundation Description:Poured Concrete
Schools
- High school:Ryle High
- Middle school:Ockerman Middle School
- Elementary school:Erpenbeck Elementary
Utilities
- Water:Public, Water Available
- Sewer:Public Sewer, Sewer Available
Finances and disclosures
- Price:$425,000
Features and amenities
- Appliances:Microwave, Refrigerator, Washer
- Laundry features:Dryer, Main Level, Washer
- Amenities:Cathedral Ceiling(s), Ceiling Fan(s), Clubhouse, Fitness Center, Granite Counters, Landscaping, Master Downstairs, Multi Panel Doors, Playground, Pool, Recessed Lighting, Security System, Smoke Detector(s), Trail(s), Vinyl Clad Window(s), Wired for Sound
- Pool features:Pool
Parking
- Garage:Yes
- Garage spaces:2
New listings near 1549 Sweetsong Drive
- New
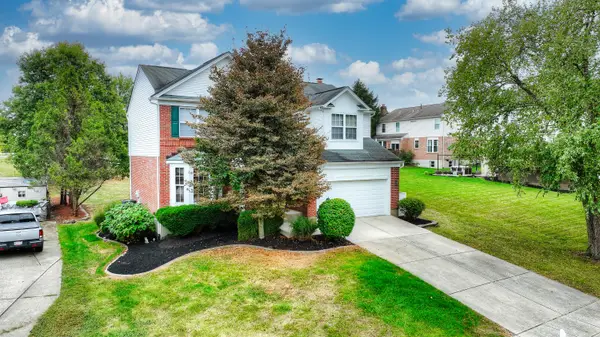 $400,000Active4 beds 4 baths
9686 Capri Court, Union, KY 41091
MLS# 647751Listed by: HUFF REALTY - FLORENCE - Open Sat, 1 to 2:30pmNew
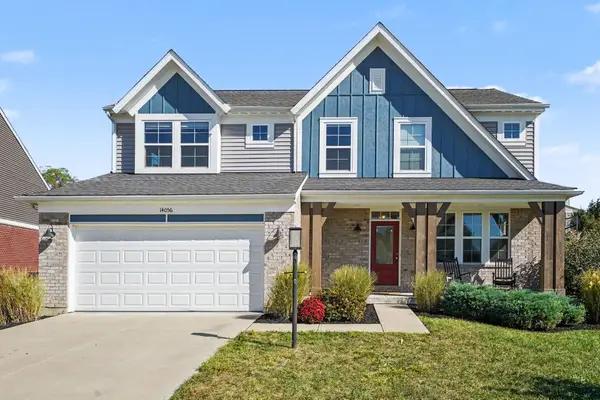 $495,000Active3 beds 3 baths2,440 sq. ft.
14056 Bridlegate Drive, Union, KY 41091
MLS# 647730Listed by: KELLER WILLIAMS REALTY SERVICE - New
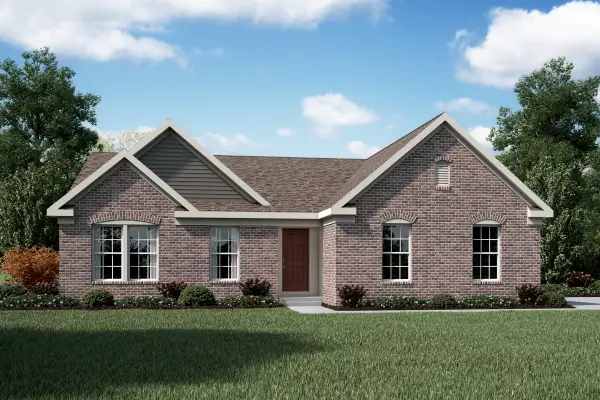 $430,300Active3 beds 2 baths1,621 sq. ft.
3880 Emerald Isle Drive, Union, KY 41091
MLS# 647739Listed by: HMS REAL ESTATE - Open Sat, 3 to 4pmNew
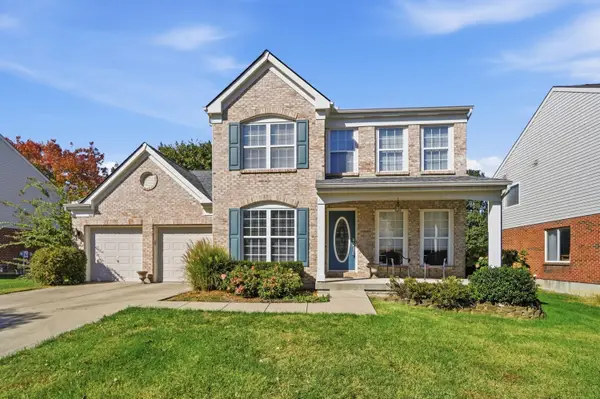 $450,000Active5 beds 4 baths2,505 sq. ft.
9845 Burleigh Lane, Union, KY 41091
MLS# 647741Listed by: EXP REALTY, LLC - JANELL - New
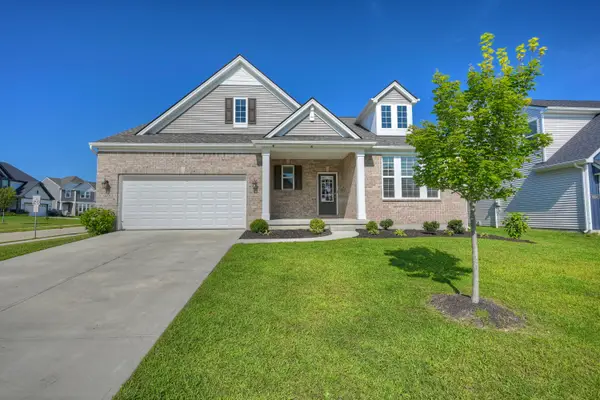 $489,900Active4 beds 3 baths2,629 sq. ft.
6660 Gordon Boulevard, Union, KY 41091
MLS# 647743Listed by: HUFF REALTY - FLORENCE - Open Sat, 12 to 2pmNew
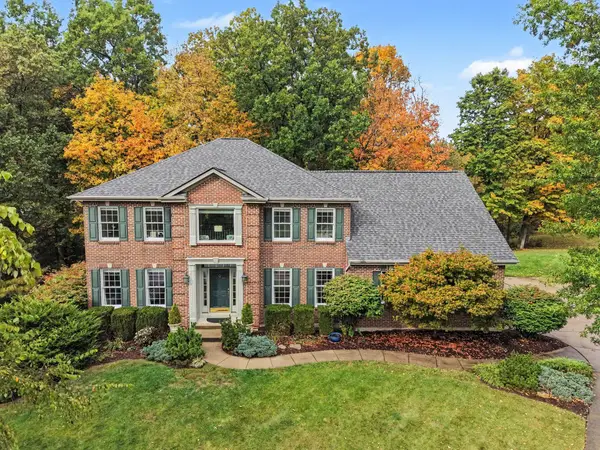 $649,900Active5 beds 5 baths5,041 sq. ft.
2076 Bayberry Lane, Union, KY 41091
MLS# 647681Listed by: BERKSHIRE HATHAWAY HOMESERVICE - New
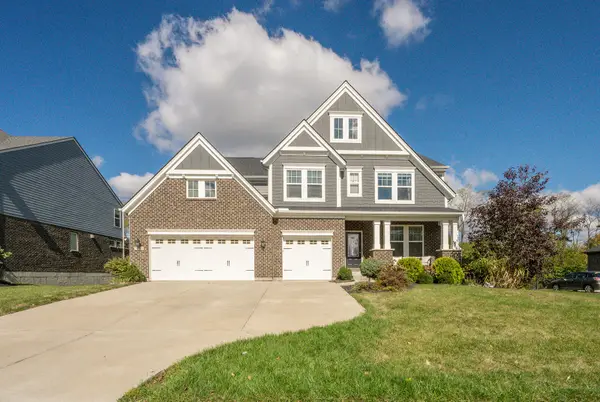 $799,000Active6 beds 5 baths4,077 sq. ft.
10441 Brookhurst Lane, Union, KY 41091
MLS# 647674Listed by: PARAGON REALTY PARTNERS - New
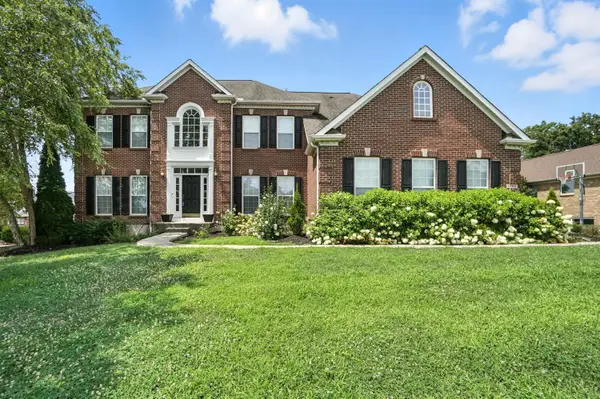 $920,000Active4 beds 5 baths4,865 sq. ft.
1205 Citation Drive, Union, KY 41091
MLS# 647675Listed by: EXP REALTY, LLC - Open Sat, 12 to 1:30pmNew
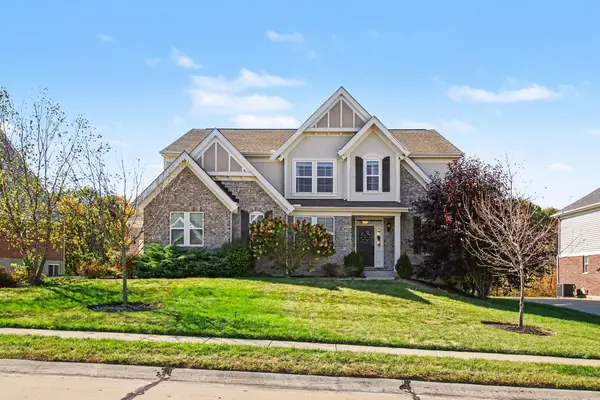 $650,000Active4 beds 4 baths
5096 Loch Drive, Union, KY 41091
MLS# 647648Listed by: KELLER WILLIAMS REALTY SERVICE - New
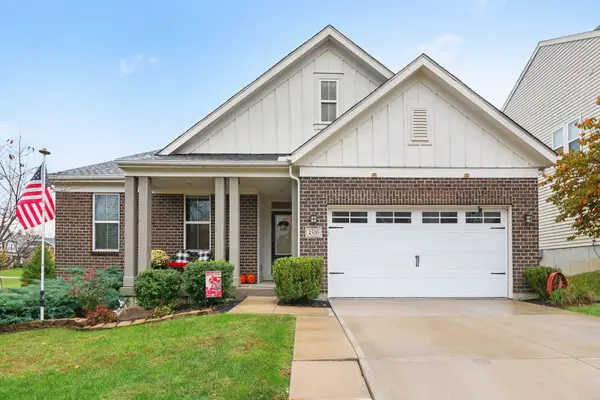 $485,000Active3 beds 2 baths1,662 sq. ft.
4500 Donegal Avenue, Union, KY 41091
MLS# 647649Listed by: KELLER WILLIAMS REALTY SERVICE


Protect your home and budget from life's surprises with an Assurant Home Warranty, backed by a partner that supports you through every step of homeownership. Explore Plans.
© 2023 - 2026 ERA Franchise Systems LLC. All rights reserved. ERA Franchise Systems LLC fully supports the principles of the Fair Housing Act and the Equal Opportunity Act. ERA, ERA Real Estate powered, and their respective logos are registered service marks of ERA Franchise Systems LLC. Each office is independently owned and operated.