
1965 Hirsch Court, Union, KY 41091
Local realty services provided by:ERA Real Solutions Realty
1965 Hirsch Court,Union, KY 41091
$564,900
- 4 Beds
- 4 Baths
- 2,696 sq. ft.
- Single family
- Active
Listed by: amy miller
Office: simple fee realty
MLS#:644887
Source:KY_NKMLS
Price summary
- Price:$564,900
- Price per sq. ft.:$209.53
- Monthly HOA dues:$41.67
About this home
5 spacious levels of light-filled living! Situated on a rare pond-view cul-de-sac lot, this Avery Modern Farmhouse by Fischer Homes offers one of the most desirable settings in Bridlegate. The open main floor greets you with rich hardwood flooring, soaring 9-foot ceilings, a pocket office, a morning room, and a gourmet kitchen complete with a large center island, sleek quartz countertops, upgraded maple cabinetry, stainless steel appliances, and a walk-in pantry. The impressive two-story family room boasts brand-new plush carpeting, a cozy gas fireplace, and expansive windows framing serene pond views. A mid-level den with 11-foot ceilings offers an ideal secondary retreat for relaxation or entertaining. The luxurious owner's suite occupies its own private level with a tray ceiling, transom windows, a spa-inspired bath, and a walk-in closet connecting directly to the laundry room. Upstairs, the top level includes three additional bedrooms and a full bath. The fully finished walkout basement expands your space with almost 700 sq feet of finished living space. There is a full bath, a potential fifth bedroom, large windows, and dedicated storage. Outside, the fully fenced backyard boasts a spacious deck with peaceful pond views and two natural stone patios-including one with a built-in firepit perfect for evening entertaining under the stars. Complete with elevated vanities throughout, a functional mudroom, and a two-car garage, this exceptional property is a true must-see!...
Contact an agent
Home facts
- Year built:2020
- Subdivision & Development:Triple Crown
- Listing ID #:644887
- Added:59 day(s) ago
- Updated:September 18, 2026 at 07:05 PM
Rooms and interior
- Bedrooms:4
- Total bathrooms:4
- Full bathrooms:3
- Half bathrooms:1
- Rooms Total:11
- Kitchen Description:Dishwasher, Gas Cooktop, Gas Oven, Kitchen Island, Microwave, Refrigerator
- Basement Description:Finished, Walk-Out Access
- Living area:2,696 sq. ft.
Heating and cooling
- Cooling:Central Air
- Heating:Forced Air
- Central air:Yes
Structure and exterior
- Year built:2020
- Building area:2,696 sq. ft.
- Lot area:0.34 Acres
- Lot Features:Cul-De-Sac
- Architectural Style:Traditional
- Construction Materials:Brick, Vinyl Siding
- Exterior Features:Deck, Patio, Porch
- Foundation Description:Poured Concrete
Schools
- High school:Ryle High
- Middle school:Gray Middle School
- Elementary school:New Haven Elementary
Utilities
- Water:Public
- Sewer:Public Sewer
Finances and disclosures
- Price:$564,900
- Price per sq. ft.:$209.53
Features and amenities
- Appliances:Microwave, Refrigerator
- Laundry features:Upper Level
- Amenities:Smoke Detector(s)
Parking
- Garage:Yes
- Garage spaces:2
New listings near 1965 Hirsch Court
- New
 $629,000Active5 beds 5 baths3,234 sq. ft.
1023 Aristides Drive, Union, KY 41091
MLS# 646790Listed by: KELLER WILLIAMS REALTY SERVICE - New
 $449,381Active4 beds 3 baths2,478 sq. ft.
391 Tate Court, Union, KY 41091
MLS# 646786Listed by: DREES/ZARING REALTY - New
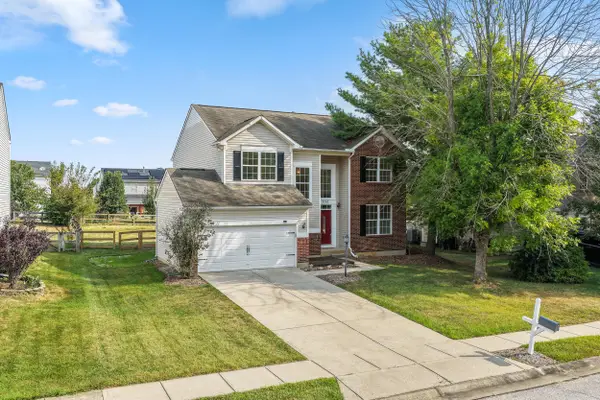 $399,900Active4 beds 3 baths2,566 sq. ft.
9763 Cherbourg Drive, Union, KY 41091
MLS# 646781Listed by: COLDWELL BANKER REALTY FM 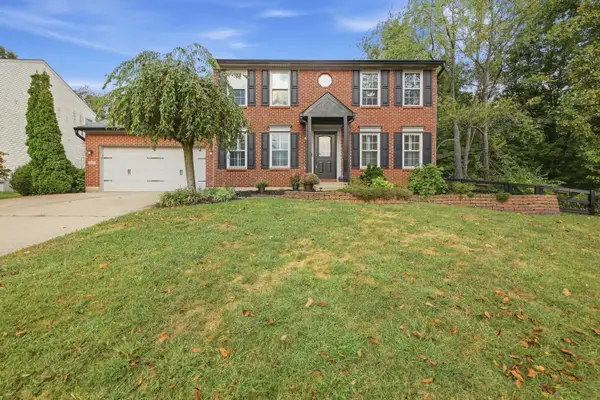 $399,900Pending3 beds 3 baths
10001 Irish Way, Union, KY 41091
MLS# 646729Listed by: JOYCE TURNER REALTY- New
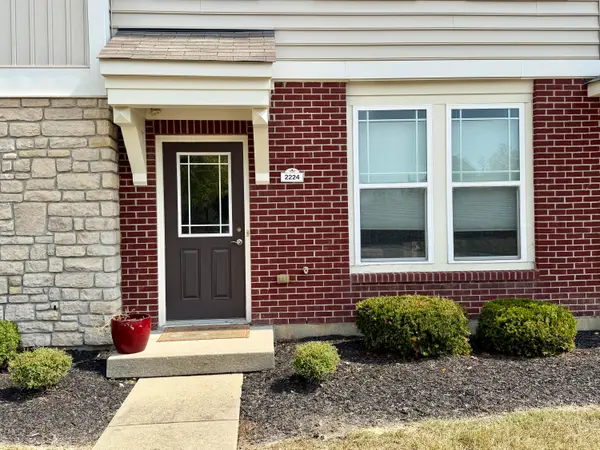 $264,500Active2 beds 3 baths1,368 sq. ft.
2224 Dawns Light Road, Union, KY 41091
MLS# 646721Listed by: RE/MAX VICTORY + AFFILIATES - New
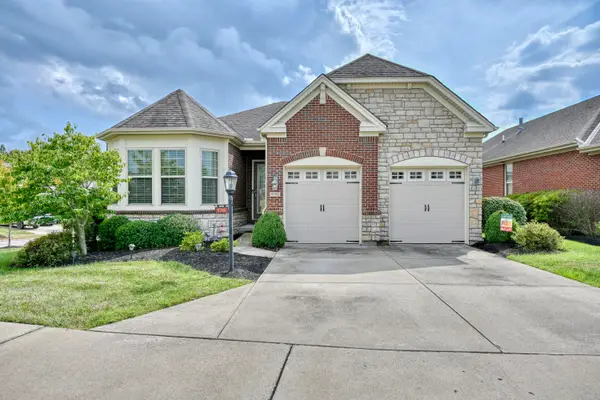 $550,000Active3 beds 3 baths
9701 Cobalt Way, Union, KY 41091
MLS# 646707Listed by: HUFF REALTY - FLORENCE - Open Sat, 1 to 2:30pm
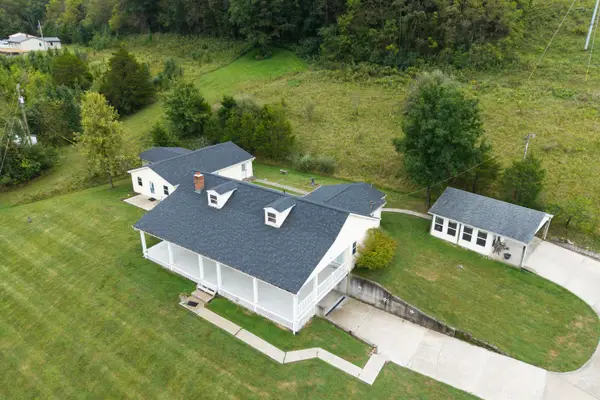 $474,900Pending5 beds 3 baths
2441 Beaver Road, Union, KY 41091
MLS# 646680Listed by: KELLER WILLIAMS REALTY SERVICE - New
 $640,000Active51 Acres
2407 Beaver Road #B, Union, KY 41091
MLS# 646670Listed by: HAVEN HOMES GROUP - Open Sat, 11:30am to 1pmNew
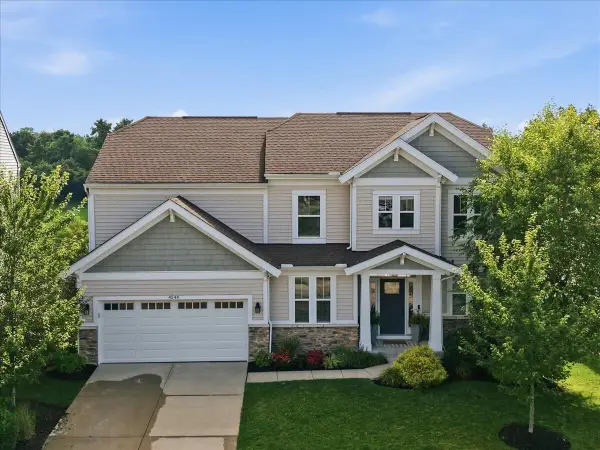 $542,000Active4 beds 3 baths2,916 sq. ft.
4544 Donegal Avenue, Union, KY 41091
MLS# 646646Listed by: PIVOT REALTY GROUP - Open Sat, 11am to 12:30pm
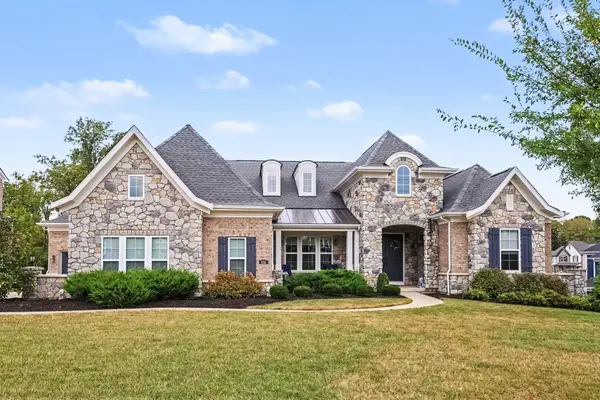 $989,000Pending4 beds 4 baths6,160 sq. ft.
651 Coaltown Court, Union, KY 41091
MLS# 646644Listed by: KELLER WILLIAMS REALTY SERVICE


Protect your home and budget from life's surprises with an Assurant Home Warranty, backed by a partner that supports you through every step of homeownership. Explore Plans.
© 2023 - 2026 ERA Franchise Systems LLC. All rights reserved. ERA Franchise Systems LLC fully supports the principles of the Fair Housing Act and the Equal Opportunity Act. ERA, ERA Real Estate powered, and their respective logos are registered service marks of ERA Franchise Systems LLC. Each office is independently owned and operated.