
2622 Twin Hills Court, Union, KY 41091
Local realty services provided by:ERA Real Solutions Realty
2622 Twin Hills Court,Union, KY 41091
$949,900
- 4 Beds
- 5 Baths
- - sq. ft.
- Single family
- Active
Listed by: debbie bardonaro
Office: sibcy cline, realtors-florence
MLS#:645173
Source:KY_NKMLS
Price summary
- Price:$949,900
- Monthly HOA dues:$53.33
About this home
Experience luxury living with breathtaking water and golf course views from this stunning custom home situated on 1.3 acres. Offering over 5,000 square feet of beautifully designed living space, this exceptional residence features 4 bedrooms, 4.5 baths, and an expansive open-concept floor plan ideal for both everyday living and entertaining. The first-floor primary suite provides a private retreat with pond views and dual walk-in closets. Architectural details abound, including cathedral ceilings, tray ceilings, built-in shelving, and multi-panel doors that flood the home with natural light. The gourmet kitchen is equipped with granite countertops, a gas cooktop, double ovens, and abundant workspace for the home chef. Multiple living areas are anchored by two fireplaces, creating warm and inviting gathering spaces. Step outside from either the kitchen or the walkout lower level to enjoy the hot tub overlooking the pond, where you can relax, take in the scenery, or fish right from your own backyard. New roof 2023, New hardwood floors, New Refrigerator and dishwasher, New paint, Upgraded landscaping and flower beds to name a few upgrades....
Contact an agent
Home facts
- Year built:2007
- Subdivision & Development:Red Stone Village
- Listing ID #:645173
- Added:50 day(s) ago
- Updated:September 18, 2026 at 07:05 PM
Rooms and interior
- Bedrooms:4
- Total bathrooms:5
- Full bathrooms:4
- Half bathrooms:1
- Rooms Total:15
- Dining Description:Breakfast Bar
- Kitchen Description:Dishwasher, Disposal, Gas Cooktop, Microwave, Pantry, Refrigerator, Stainless Steel Appliance(s)
- Bedroom Description:Master Downstairs
- Basement Description:Finished, Full, Walk-Out Access
Heating and cooling
- Cooling:Central Air, Zoned
- Heating:Forced Air
- Central air:Yes
Structure and exterior
- Year built:2007
- Lot area:1.3 Acres
- Lot Features:Cleared, Level
- Architectural Style:Transitional
- Construction Materials:Brick, Stone
- Exterior Features:Deck, Hot Tub, Lighting, Patio, Porch
- Foundation Description:Poured Concrete
Schools
- High school:Ryle High
- Middle school:Gray Middle School
- Elementary school:New Haven Elementary
Utilities
- Water:Public
- Sewer:Public Sewer
Finances and disclosures
- Price:$949,900
Features and amenities
- Appliances:Microwave, Refrigerator
- Laundry features:Main Level
- Amenities:Bay Window(s), Cathedral Ceiling(s), Ceiling Fan(s), Crown Molding, Double Hung, Garden Window(s), High Ceilings, Master Downstairs, Multi Panel Doors, Recessed Lighting, Security System, Smoke Detector(s), Storage, Storm Window(s), Vaulted Ceiling(s)
Parking
- Garage:Yes
- Garage spaces:3
New listings near 2622 Twin Hills Court
- New
 $629,000Active5 beds 5 baths3,234 sq. ft.
1023 Aristides Drive, Union, KY 41091
MLS# 646790Listed by: KELLER WILLIAMS REALTY SERVICE - New
 $449,381Active4 beds 3 baths2,478 sq. ft.
391 Tate Court, Union, KY 41091
MLS# 646786Listed by: DREES/ZARING REALTY - New
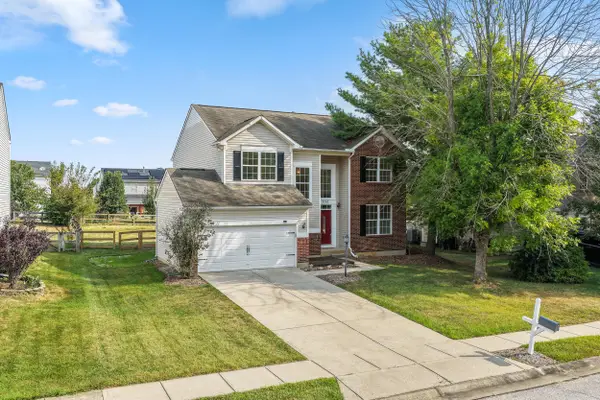 $399,900Active4 beds 3 baths2,566 sq. ft.
9763 Cherbourg Drive, Union, KY 41091
MLS# 646781Listed by: COLDWELL BANKER REALTY FM 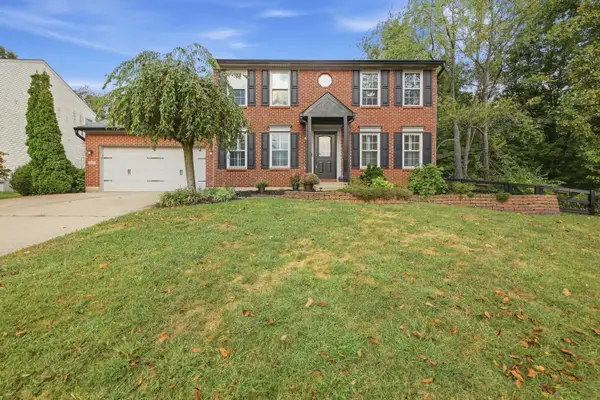 $399,900Pending3 beds 3 baths
10001 Irish Way, Union, KY 41091
MLS# 646729Listed by: JOYCE TURNER REALTY- New
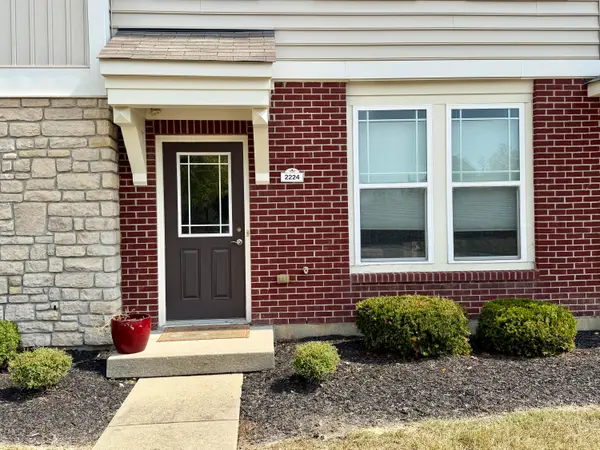 $264,500Active2 beds 3 baths1,368 sq. ft.
2224 Dawns Light Road, Union, KY 41091
MLS# 646721Listed by: RE/MAX VICTORY + AFFILIATES - New
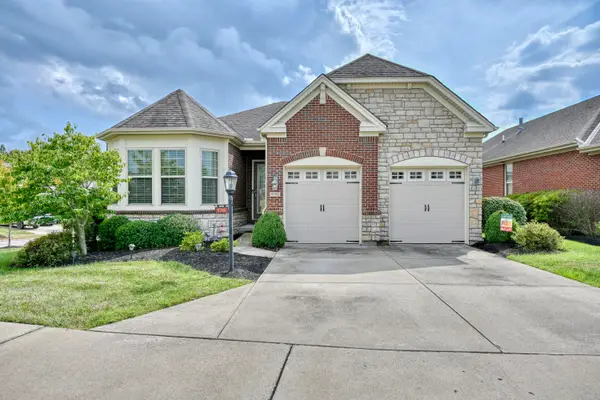 $550,000Active3 beds 3 baths
9701 Cobalt Way, Union, KY 41091
MLS# 646707Listed by: HUFF REALTY - FLORENCE - Open Sat, 1 to 2:30pm
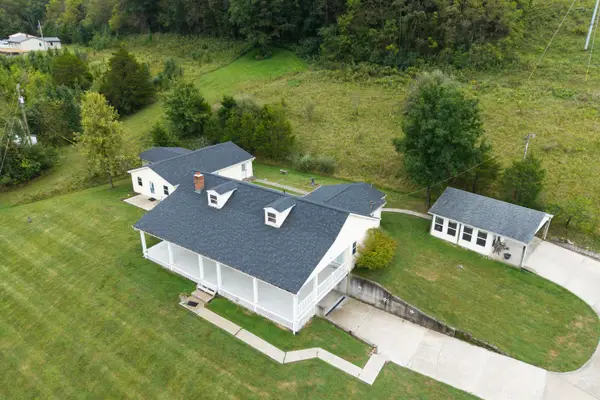 $474,900Pending5 beds 3 baths
2441 Beaver Road, Union, KY 41091
MLS# 646680Listed by: KELLER WILLIAMS REALTY SERVICE - New
 $640,000Active51 Acres
2407 Beaver Road #B, Union, KY 41091
MLS# 646670Listed by: HAVEN HOMES GROUP - Open Sat, 11:30am to 1pmNew
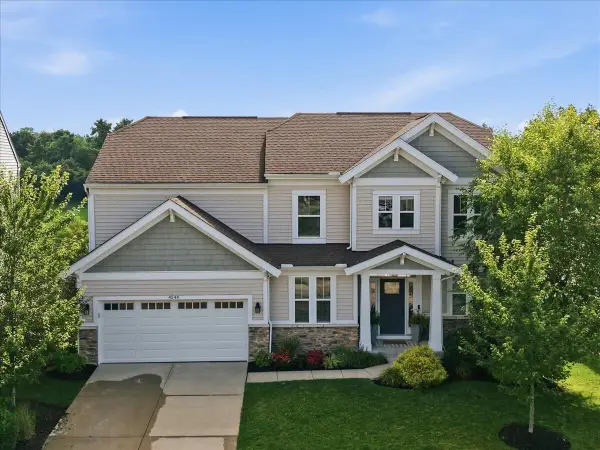 $542,000Active4 beds 3 baths2,916 sq. ft.
4544 Donegal Avenue, Union, KY 41091
MLS# 646646Listed by: PIVOT REALTY GROUP - Open Sat, 11am to 12:30pm
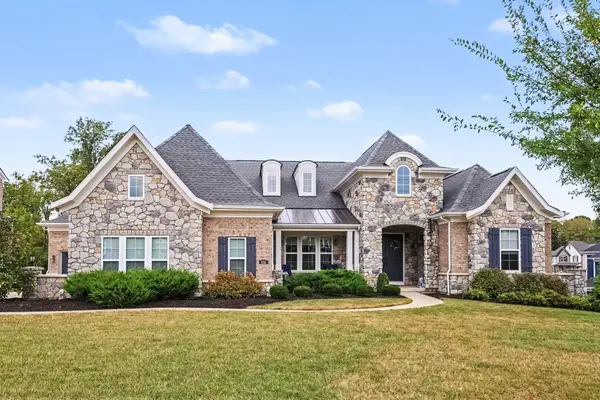 $989,000Pending4 beds 4 baths6,160 sq. ft.
651 Coaltown Court, Union, KY 41091
MLS# 646644Listed by: KELLER WILLIAMS REALTY SERVICE


Protect your home and budget from life's surprises with an Assurant Home Warranty, backed by a partner that supports you through every step of homeownership. Explore Plans.
© 2023 - 2026 ERA Franchise Systems LLC. All rights reserved. ERA Franchise Systems LLC fully supports the principles of the Fair Housing Act and the Equal Opportunity Act. ERA, ERA Real Estate powered, and their respective logos are registered service marks of ERA Franchise Systems LLC. Each office is independently owned and operated.