
3005 Toulouse Drive, Union, KY 41091
Local realty services provided by:ERA Real Solutions Realty
3005 Toulouse Drive,Union, KY 41091
$725,000
- 4 Beds
- 4 Baths
- - sq. ft.
- Single family
- Sold
Listed by: bryson warner
Office: huff realty - florence
MLS#:645007
Source:KY_NKMLS
Sorry, we are unable to map this address
Price summary
- Price:$725,000
- Monthly HOA dues:$50
About this home
Located in the heart of Union-This Better than NEW, 4-5 Bedroom, 4 Bathroom, 3 levels of living space, 3 car oversized garage, Interior/exterior upgrades & Home Improvements such as 9 ft basement pour, built ins, 2nd floor laundry, Primary bedroom with huge walk in closet featuring built in shelving, Gourmet Chef's Kitchen with bump out, Butlers Pantry, Salt water pool, with heater, the 10 person spa with waterfall spill, amazing for entertainment, Backyard lighting, outdoor stereo system! Lower level with bar area, game room, space for a home gym, family rm, full bathroom, and bonus room. New HVAC--Neighborhood amenities include separate community pool, wooded walking trails, community park w/ sand volley ball, tennis court, basketball court, and picnic area, stocked ponds, Clubhouse! Cooper School District
Contact an agent
Home facts
- Year built:2017
- Subdivision & Development:Orleans - South
- Listing ID #:645007
- Added:40 day(s) ago
- Updated:September 02, 2026 at 06:46 PM
Rooms and interior
- Bedrooms:4
- Total bathrooms:4
- Full bathrooms:3
- Half bathrooms:1
- Rooms Total:15
- Dining Description:Breakfast Bar
- Bathrooms Description:Soaking Tub
- Kitchen Description:Dishwasher, Disposal, Eat-in Kitchen, Electric Oven, Gas Cooktop, Kitchen Island, Microwave, Pantry, Refrigerator, Stainless Steel Appliance(s)
- Basement Description:Finished, Full
Heating and cooling
- Cooling:Central Air
- Central air:Yes
Structure and exterior
- Year built:2017
- Lot Features:Cleared, Level, Wooded
- Architectural Style:Traditional
- Construction Materials:Brick, Stone, Vinyl Siding
- Exterior Features:Covered, Hot Tub, Lighting, Patio, Porch, Private Yard
- Foundation Description:Poured Concrete
Schools
- High school:Cooper High School
- Middle school:Ockerman Middle School
- Elementary school:Erpenbeck Elementary
Utilities
- Water:Public
- Sewer:Public Sewer
Finances and disclosures
- Price:$725,000
Features and amenities
- Appliances:Microwave, Refrigerator, Washer
- Laundry features:Dryer, Upper Level, Washer
- Amenities:Ceiling Fan(s), Clubhouse, Crown Molding, Fitness Center, Granite Counters, High Ceilings, Multi Panel Doors, Playground, Pool, Recessed Lighting, Smoke Detector(s), Storage, Tennis Court(s)
- Pool features:In Ground, Pool
Parking
- Garage:Yes
- Garage spaces:3
New listings near 3005 Toulouse Drive
- New
 $1,075,000Active4 beds 4 baths3,525 sq. ft.
10859 Pleasant Colony Drive, Union, KY 41091
MLS# 646276Listed by: HUFF REALTY - FLORENCE - New
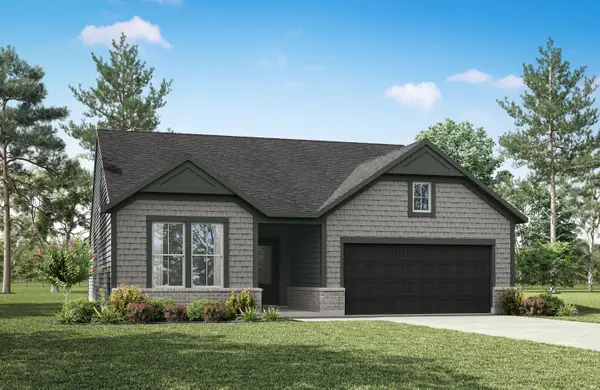 $547,048Active3 beds 3 baths
3217 Roseland Place, Union, KY 41091
MLS# 646262Listed by: DREES/ZARING REALTY - New
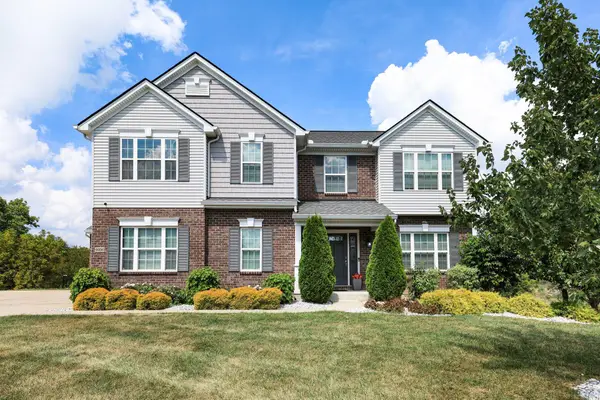 $599,999Active4 beds 3 baths3,744 sq. ft.
9350 Westfield Lane, Union, KY 41091
MLS# 646244Listed by: SIMPLE FEE REALTY - New
 $455,000Active3 beds 3 baths2,044 sq. ft.
7909 Emerson Place, Union, KY 41091
MLS# 646236Listed by: A+ REALTY LLC - New
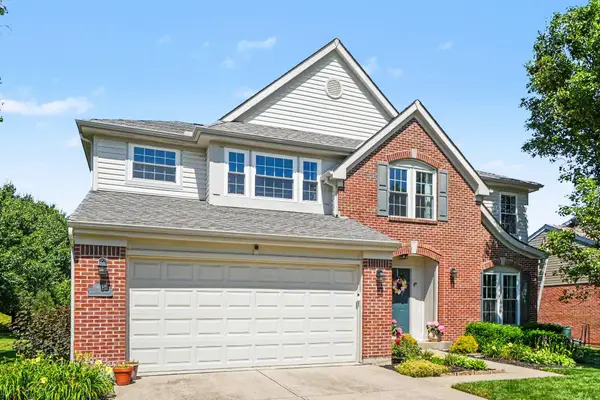 $489,900Active4 beds 4 baths2,449 sq. ft.
10058 Brandsteade Court, Union, KY 41091
MLS# 646224Listed by: KELLER WILLIAMS REALTY SERVICE - New
 $699,900Active4 beds 4 baths3,081 sq. ft.
632 Coaltown Court, Union, KY 41091
MLS# 646225Listed by: COLDWELL BANKER REALTY FM - New
 $959,000Active4 beds 4 baths3,035 sq. ft.
10667 Bridlepath Lane, Union, KY 41091
MLS# 646222Listed by: HUFF REALTY - FLORENCE - New
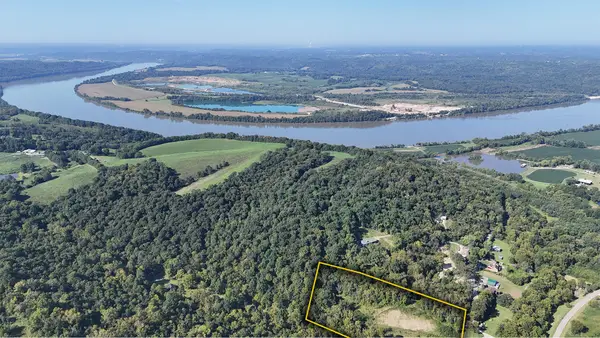 $200,000Active7.33 Acres
12252 Ryle Road, Union, KY 41091
MLS# 646210Listed by: WHITETAIL PROPERTIES REAL EST - New
 $310,000Active4 beds 2 baths1,900 sq. ft.
2942 Hathaway Road, Union, KY 41091
MLS# 646207Listed by: HUFF REALTY - FLORENCE - Open Sat, 1 to 3pmNew
 $489,900Active4 beds 4 baths3,073 sq. ft.
1111 Bayswater Drive, Union, KY 41091
MLS# 646200Listed by: HUFF REALTY - FLORENCE


Protect your home and budget from life's surprises with an Assurant Home Warranty, backed by a partner that supports you through every step of homeownership. Explore Plans.
© 2023 - 2026 ERA Franchise Systems LLC. All rights reserved. ERA Franchise Systems LLC fully supports the principles of the Fair Housing Act and the Equal Opportunity Act. ERA, ERA Real Estate powered, and their respective logos are registered service marks of ERA Franchise Systems LLC. Each office is independently owned and operated.