
3321 Mackenzie Court, Union, KY 41091
Local realty services provided by:ERA Real Solutions Realty
3321 Mackenzie Court,Union, KY 41091
$297,500
- 2 Beds
- 2 Baths
- 1,243 sq. ft.
- Townhouse
- Active
Listed by: katie zeinner
Office: lohmiller real estate
MLS#:645764
Source:KY_NKMLS
Price summary
- Price:$297,500
- Price per sq. ft.:$239.34
- Monthly HOA dues:$50
About this home
Welcome home to this beautifully maintained, nearly brand new (2024) patio home offering effortless, no-step living in the desirable Ballyshannon community! This open-concept floor plan is filled with an abundance of natural light from the many windows and features a stunning kitchen with a large island, perfect for entertaining and everyday living with easy access to the walkout patio. The spacious primary suite offers a private en-suite and walk-in closet, while the second bedroom is currently being used as an office but includes a large closet and could easily serve as a bedroom. A convenient 2-car garage adds to the functionality of this wonderful home. Residents of Ballyshannon enjoy access to the community pool, club house with walking paths throughout, all in a convenient location. All appliances and window treatments are included! Built just two years ago, this stunning move-in-ready home offers the perfect opportunity to settle in and make it your own.
Contact an agent
Home facts
- Year built:2024
- Subdivision & Development:Ballyshannon
- Listing ID #:645764
- Added:65 day(s) ago
- Updated:October 22, 2026 at 03:11 PM
Rooms and interior
- Bedrooms:2
- Total bathrooms:2
- Full bathrooms:2
- Rooms Total:5
- Kitchen Description:Dishwasher, Eat-in Kitchen, Electric Oven, Electric Range, Kitchen Island, Microwave, Pantry, Refrigerator, Stainless Steel Appliance(s)
- Living area:1,243 sq. ft.
Heating and cooling
- Cooling:Central Air
- Heating:Electric, Heat Pump
- Central air:Yes
Structure and exterior
- Year built:2024
- Building area:1,243 sq. ft.
- Lot area:0.09 Acres
- Architectural Style:Ranch
- Construction Materials:Brick, Vinyl Siding
- Exterior Features:Covered, Patio, Porch
- Foundation Description:Concrete Perimeter, Slab
Schools
- High school:Cooper High School
- Middle school:Ballyshannon Middle School
- Elementary school:Longbranch
Utilities
- Water:Public, Water Available
- Sewer:Public Sewer, Sewer Available
Finances and disclosures
- Price:$297,500
- Price per sq. ft.:$239.34
Features and amenities
- Appliances:Microwave, Refrigerator, Washer
- Laundry features:Dryer, Main Level, Washer, Washer Hookup
- Amenities:Ceiling Fan(s), Clubhouse, Double Hung, Fire Sprinkler System, High Ceilings, Landscaping, Multi Panel Doors, Playground, Pool, Recessed Lighting, Smoke Detector(s), Trail(s), Vinyl Frames
- Pool features:Pool
Parking
- Total parking spaces:4
- Garage:Yes
- Garage spaces:2
New listings near 3321 Mackenzie Court
- New
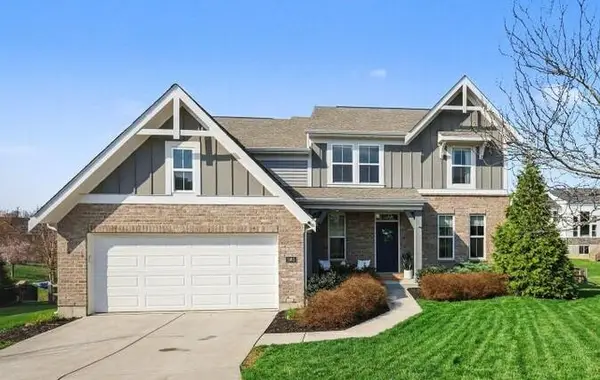 $564,900Active4 beds 4 baths3,076 sq. ft.
1965 Hirsch Court, Union, KY 41091
MLS# 647770Listed by: SIMPLE FEE REALTY - New
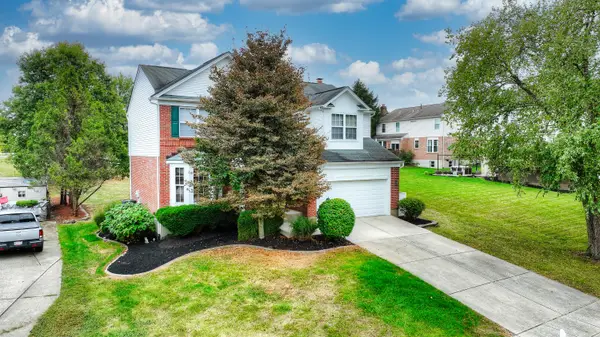 $400,000Active4 beds 4 baths
9686 Capri Court, Union, KY 41091
MLS# 647751Listed by: HUFF REALTY - FLORENCE - Open Sat, 1 to 2:30pmNew
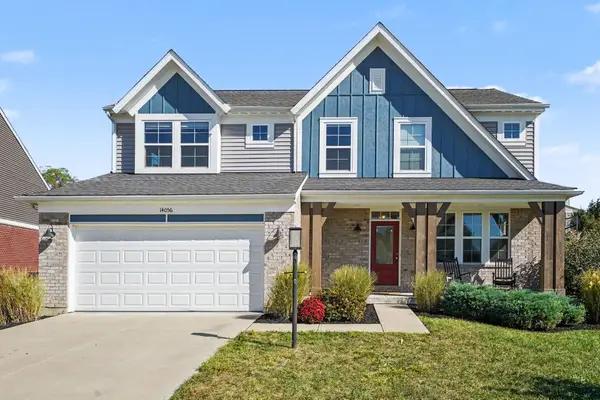 $495,000Active3 beds 3 baths2,440 sq. ft.
14056 Bridlegate Drive, Union, KY 41091
MLS# 647730Listed by: KELLER WILLIAMS REALTY SERVICE - New
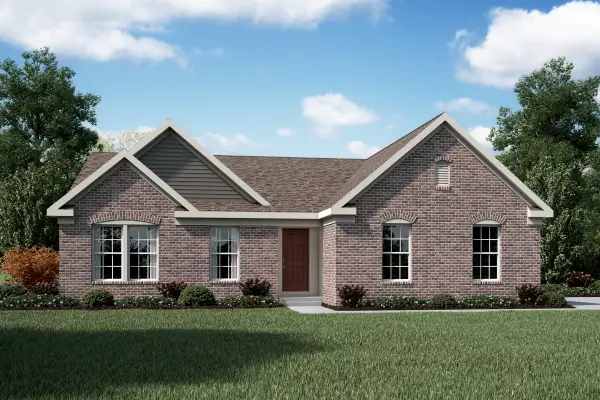 $430,300Active3 beds 2 baths1,621 sq. ft.
3880 Emerald Isle Drive, Union, KY 41091
MLS# 647739Listed by: HMS REAL ESTATE - Open Sat, 3 to 4pmNew
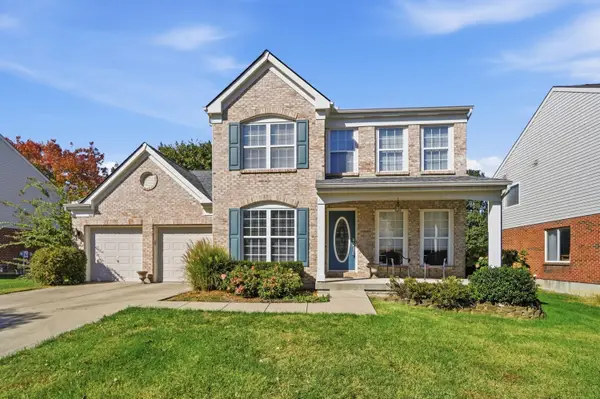 $450,000Active5 beds 4 baths2,505 sq. ft.
9845 Burleigh Lane, Union, KY 41091
MLS# 647741Listed by: EXP REALTY, LLC - JANELL - New
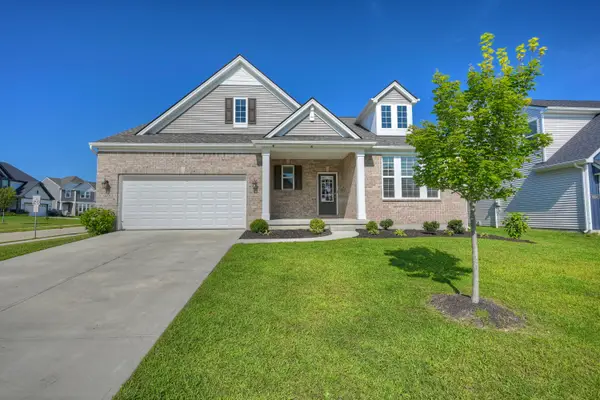 $489,900Active4 beds 3 baths2,629 sq. ft.
6660 Gordon Boulevard, Union, KY 41091
MLS# 647743Listed by: HUFF REALTY - FLORENCE - Open Sat, 12 to 2pmNew
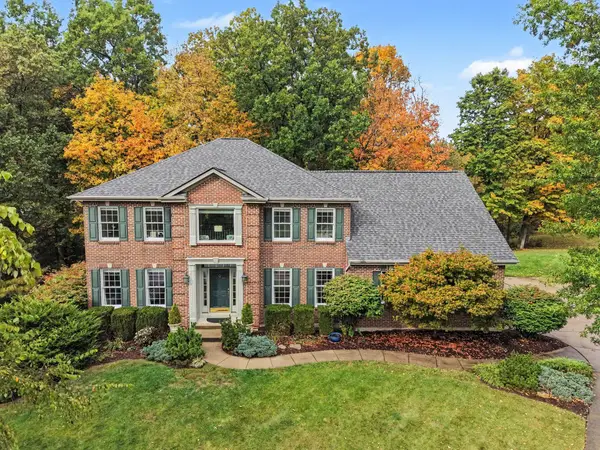 $649,900Active5 beds 5 baths5,041 sq. ft.
2076 Bayberry Lane, Union, KY 41091
MLS# 647681Listed by: BERKSHIRE HATHAWAY HOMESERVICE - New
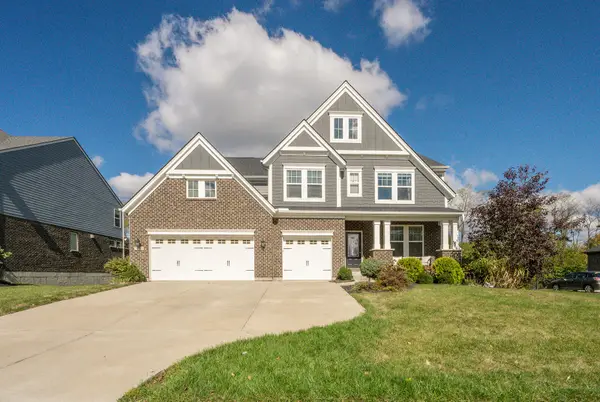 $799,000Active6 beds 5 baths4,077 sq. ft.
10441 Brookhurst Lane, Union, KY 41091
MLS# 647674Listed by: PARAGON REALTY PARTNERS - New
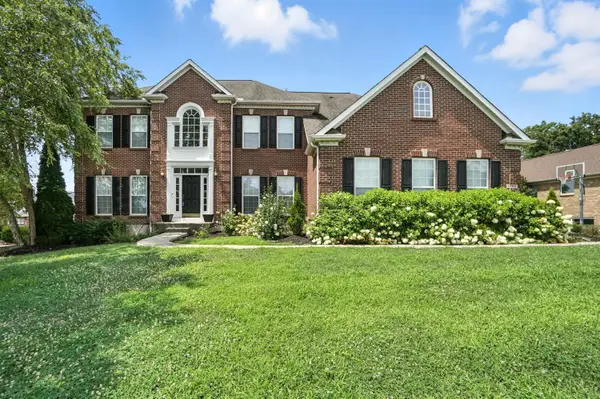 $920,000Active4 beds 5 baths4,865 sq. ft.
1205 Citation Drive, Union, KY 41091
MLS# 647675Listed by: EXP REALTY, LLC - Open Sat, 12 to 1:30pmNew
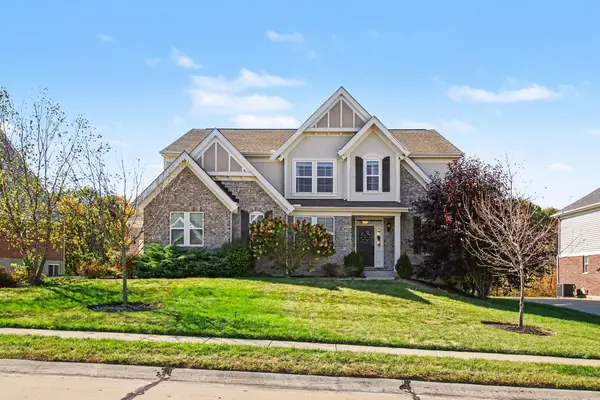 $650,000Active4 beds 4 baths
5096 Loch Drive, Union, KY 41091
MLS# 647648Listed by: KELLER WILLIAMS REALTY SERVICE


Protect your home and budget from life's surprises with an Assurant Home Warranty, backed by a partner that supports you through every step of homeownership. Explore Plans.
© 2023 - 2026 ERA Franchise Systems LLC. All rights reserved. ERA Franchise Systems LLC fully supports the principles of the Fair Housing Act and the Equal Opportunity Act. ERA, ERA Real Estate powered, and their respective logos are registered service marks of ERA Franchise Systems LLC. Each office is independently owned and operated.