
3333 Mackenzie Court, Union, KY 41091
Local realty services provided by:ERA Real Solutions Realty
3333 Mackenzie Court,Union, KY 41091
$359,000
- 3 Beds
- 3 Baths
- 1,260 sq. ft.
- Single family
- Pending
Listed by: libby cento
Office: exp realty, llc.
MLS#:646029
Source:KY_NKMLS
Price summary
- Price:$359,000
- Price per sq. ft.:$284.92
- Monthly HOA dues:$50
About this home
Patio homes don't usually come with a view like this. 3333 Mackenzie Court is a 2024-built paired ranch in Ballyshannon that backs to a wooded setting, with a deck off the living room and a finished walkout lower level that opens to a covered patio facing the trees. The main floor is true one-level living. The open kitchen has quartz countertops, a large island, a pantry, stainless appliances and upgraded faucets and hardware, and it flows straight into the living room under high ceilings. The primary suite has a walk-in closet and a private bath with a double vanity. A second main-level bedroom is set up as an office today, and the laundry room is on the main level, too. Downstairs, the walkout lower level adds a second full floor of finished space: a 17x15 family room, a 13x12 bedroom, a full bath, a multi-use room and real storage, with sliding doors out to the covered patio. Two outdoor spaces, one wooded view. A 2-car garage, heat pump, insulated windows and luxury vinyl plank flooring round it out, and because it was built in 2024, the major systems are nearly new. The HOA handles lawn care, mulch, snow removal and tree trimming, so weekends can go to the community pool, pickleball courts, stocked pond, cabana, walking trails, dog park and basketball court instead of yard work. Ballyshannon is minutes from US 42 and I-75, with Union and Florence shopping and dining close by....
Contact an agent
Home facts
- Year built:2024
- Listing ID #:646029
- Added:59 day(s) ago
- Updated:October 24, 2026 at 08:34 AM
Rooms and interior
- Bedrooms:3
- Total bathrooms:3
- Full bathrooms:2
- Half bathrooms:1
- Rooms Total:11
- Kitchen Description:Dishwasher, Disposal, Eat-in Kitchen, Electric Range, Kitchen Island, Microwave, Pantry, Refrigerator
- Basement Description:Finished, Full, Walk-Out Access
- Living area:1,260 sq. ft.
Heating and cooling
- Cooling:Central Air
- Heating:Electric, Forced Air, Heat Pump
- Central air:Yes
Structure and exterior
- Year built:2024
- Building area:1,260 sq. ft.
- Lot area:0.16 Acres
- Lot Features:Sloped, Wooded
- Architectural Style:Ranch
- Construction Materials:Brick, Vinyl Siding
- Exterior Features:Covered, Deck, Patio, Porch
- Foundation Description:Concrete Perimeter, Poured Concrete
Schools
- High school:Cooper High School
- Middle school:Ballyshannon Middle School
- Elementary school:Longbranch
Utilities
- Water:Public
- Sewer:Public Sewer
Finances and disclosures
- Price:$359,000
- Price per sq. ft.:$284.92
Features and amenities
- Appliances:Microwave, Refrigerator
- Laundry features:Main Level, Washer Hookup
- Amenities:High Ceilings, Multi Panel Doors, Playground, Pool, Recessed Lighting, Smoke Detector(s), Storage
- Pool features:Pool
Parking
- Garage:Yes
- Garage spaces:2
New listings near 3333 Mackenzie Court
- Open Sun, 11am to 1pmNew
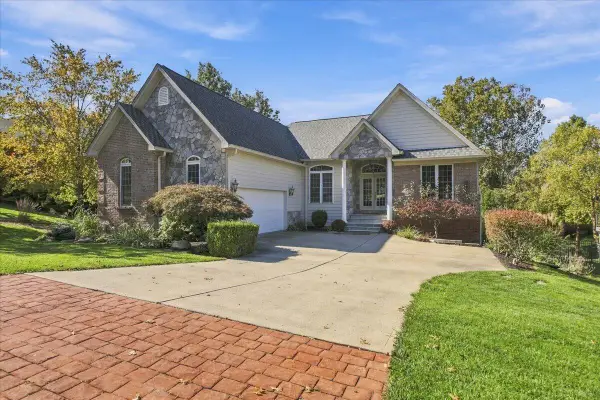 $750,000Active3 beds 3 baths2,688 sq. ft.
812 Keeneland Green Drive, Union, KY 41091
MLS# 647839Listed by: RE/MAX VICTORY + AFFILIATES - New
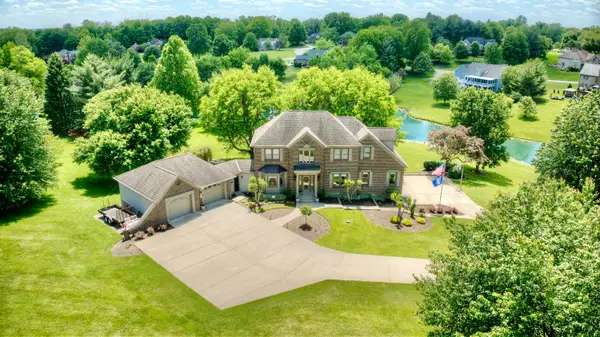 $935,000Active4 beds 4 baths3,035 sq. ft.
10667 Bridlepath Lane, Union, KY 41091
MLS# 647825Listed by: HUFF REALTY - FLORENCE - New
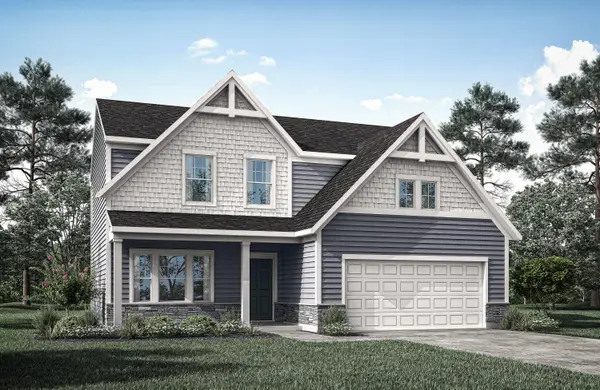 $447,056Active3 beds 3 baths2,181 sq. ft.
392 Tate Court, Union, KY 41091
MLS# 647826Listed by: DREES/ZARING REALTY - Open Sun, 11am to 12:30pmNew
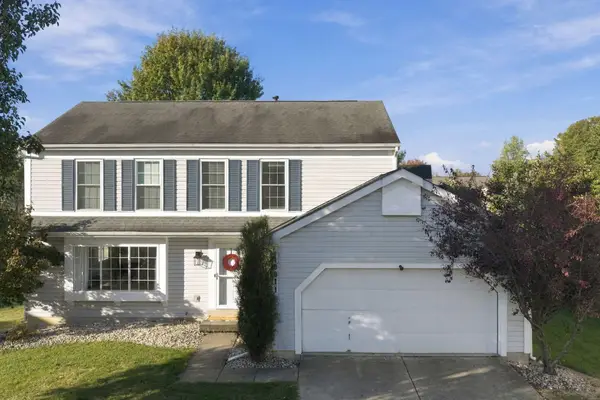 $369,900Active4 beds 4 baths2,385 sq. ft.
10011 Bent Tree Circle, Union, KY 41091
MLS# 647827Listed by: COLDWELL BANKER REALTY - Open Sat, 11am to 1pmNew
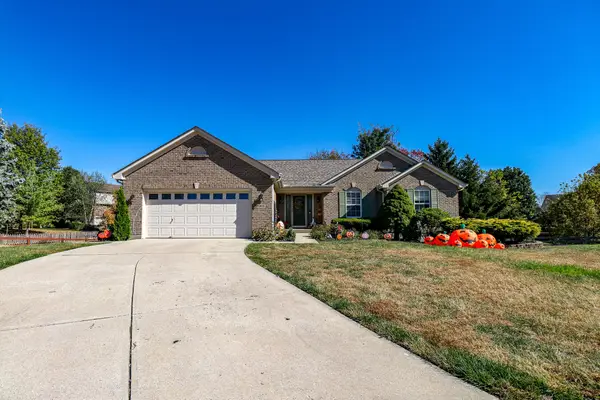 $385,000Active3 beds 3 baths1,701 sq. ft.
2100 Natchez, Union, KY 41091
MLS# 647832Listed by: EXP REALTY, LLC - New
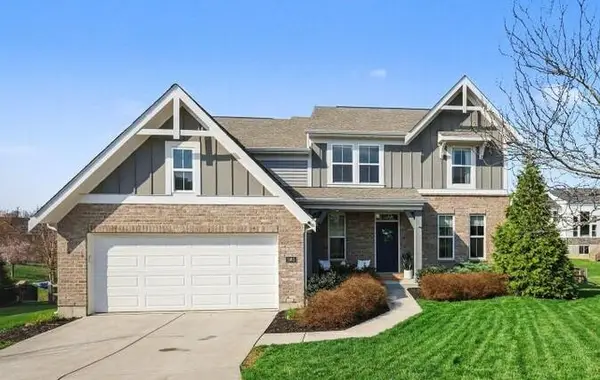 $564,900Active4 beds 4 baths3,076 sq. ft.
1965 Hirsch Court, Union, KY 41091
MLS# 647770Listed by: SIMPLE FEE REALTY - New
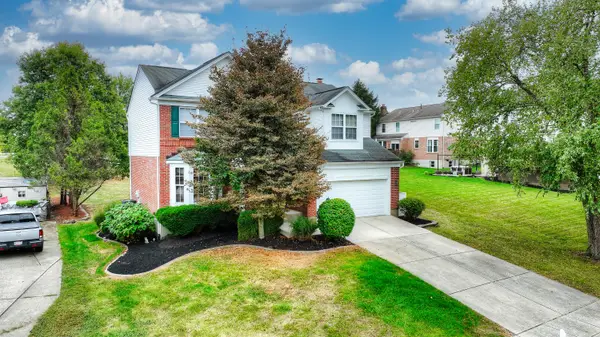 $400,000Active4 beds 4 baths
9686 Capri Court, Union, KY 41091
MLS# 647751Listed by: HUFF REALTY - FLORENCE - Open Sat, 1 to 2:30pmNew
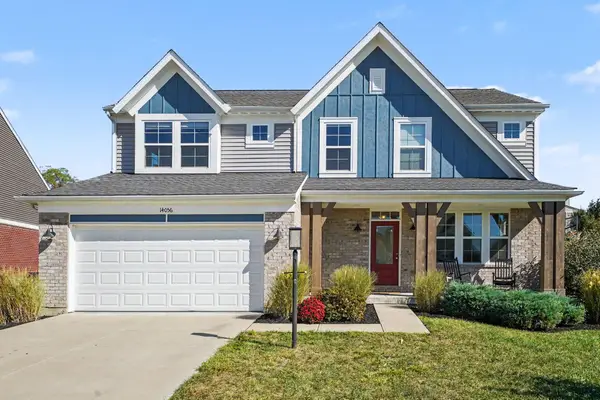 $495,000Active3 beds 3 baths2,440 sq. ft.
14056 Bridlegate Drive, Union, KY 41091
MLS# 647730Listed by: KELLER WILLIAMS REALTY SERVICE - New
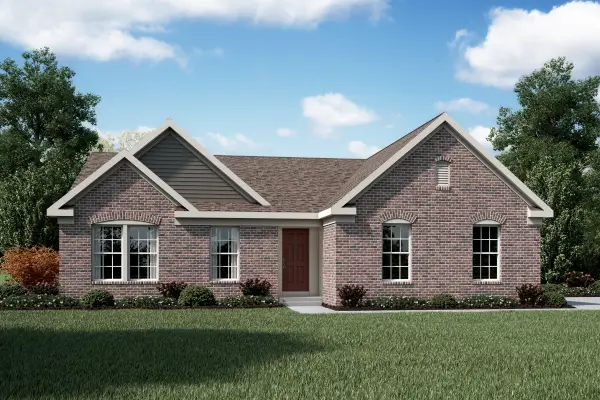 $430,300Active3 beds 2 baths1,621 sq. ft.
3880 Emerald Isle Drive, Union, KY 41091
MLS# 647739Listed by: HMS REAL ESTATE - Open Sat, 3 to 4pmNew
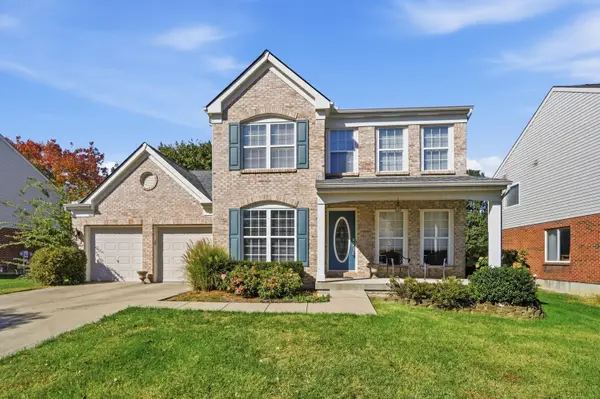 $450,000Active5 beds 4 baths2,505 sq. ft.
9845 Burleigh Lane, Union, KY 41091
MLS# 647741Listed by: EXP REALTY, LLC - JANELL


Protect your home and budget from life's surprises with an Assurant Home Warranty, backed by a partner that supports you through every step of homeownership. Explore Plans.
© 2023 - 2026 ERA Franchise Systems LLC. All rights reserved. ERA Franchise Systems LLC fully supports the principles of the Fair Housing Act and the Equal Opportunity Act. ERA, ERA Real Estate powered, and their respective logos are registered service marks of ERA Franchise Systems LLC. Each office is independently owned and operated.