
4056 Denny Lane, Union, KY 41091
Local realty services provided by:ERA Real Solutions Realty
4056 Denny Lane,Union, KY 41091
$495,000
- 4 Beds
- 4 Baths
- - sq. ft.
- Single family
- Sold
Listed by: shane reno, deron schell
Office: huff realty - florence
MLS#:644989
Source:KY_NKMLS
Sorry, we are unable to map this address
Price summary
- Price:$495,000
- Monthly HOA dues:$50
About this home
Experience the Lincoln floorplan by Arlinghaus Builders in Ballyshannon, boasting nearly 3k sq ft of finished living space across 3 levels! This 4 bedroom/2 full/2 half bathroom home is move in ready for the next owner. The striking exterior elevation is accented by a large front porch, stone + columns, brick, shake, siding, and professional mature landscaping. The first floor features a private office with french doors, site finished oak hardwood flooring, tile gas fireplace, recessed lighting, and an open kitchen with white cabinetry/stainless steel appliances/granite countertops/tile backsplash, all with 9 foot ceiling height. Upstairs, in addition to the three large secondary bedrooms and main full bathroom, you will find second floor laundry, loft space, and a spacious primary bedroom with ensuite bathroom and two walk in closets. The lower level is beautifully finished with luxury vinyl plank flooring, large open living space, additional half bath, and a walk out to an oversized concrete patio and fenced backyard. Amazing outdoor living with a low maintenance composite deck. Schedule your private showing today!...
Contact an agent
Home facts
- Year built:2020
- Subdivision & Development:Ballyshannon
- Listing ID #:644989
- Added:60 day(s) ago
- Updated:September 22, 2026 at 08:56 PM
Rooms and interior
- Bedrooms:4
- Total bathrooms:4
- Full bathrooms:2
- Half bathrooms:2
- Rooms Total:9
- Bathrooms Description:Soaking Tub
- Kitchen Description:Dishwasher, Disposal, Electric Range, Kitchen Island, Microwave, Pantry, Refrigerator, Stainless Steel Appliance(s)
- Basement Description:Finished, Full, Walk-Out Access
Heating and cooling
- Cooling:Central Air
- Heating:Forced Air
- Central air:Yes
Structure and exterior
- Year built:2020
- Architectural Style:Colonial
- Construction Materials:Brick Veneer, Vinyl Siding
- Exterior Features:Deck, Patio, Porch
- Foundation Description:Poured Concrete
Schools
- High school:Cooper High School
- Middle school:Ballyshannon Middle School
- Elementary school:Longbranch
Utilities
- Water:Public, Water Available
- Sewer:Public Sewer, Sewer Available
Finances and disclosures
- Price:$495,000
Features and amenities
- Appliances:Microwave, Refrigerator
- Laundry features:Upper Level, Washer Hookup
- Amenities:Crown Molding, Granite Counters, High Ceilings, Landscaping, Playground, Pool, Recessed Lighting, Tennis Court(s), Trail(s), Vinyl Frames
- Pool features:Pool
Parking
- Garage:Yes
- Garage spaces:2
New listings near 4056 Denny Lane
- New
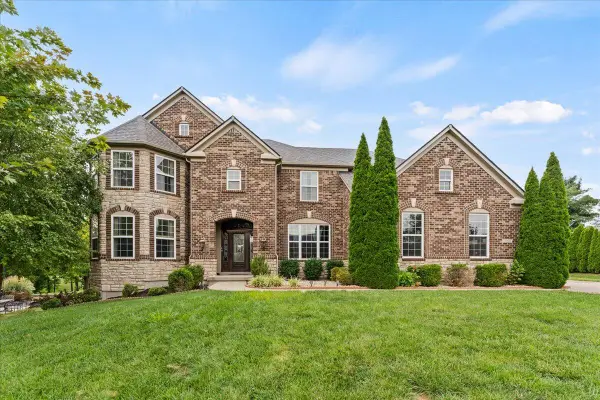 $899,000Active5 beds 5 baths5,184 sq. ft.
10862 Pleasant Colony Drive, Union, KY 41091
MLS# 646850Listed by: COLDWELL BANKER REALTY FM - New
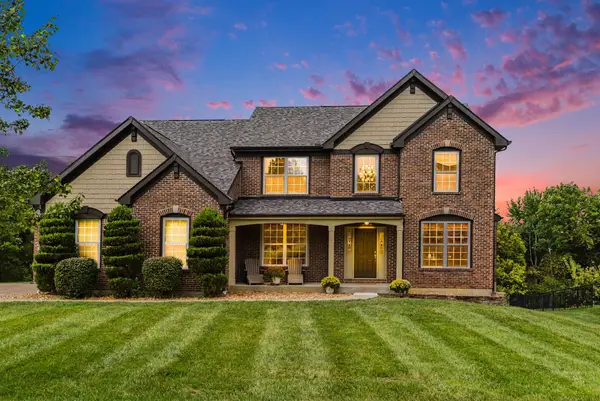 $599,900Active5 beds 4 baths3,434 sq. ft.
9623 Shane Lane, Union, KY 41091
MLS# 646835Listed by: EXP REALTY, LLC - New
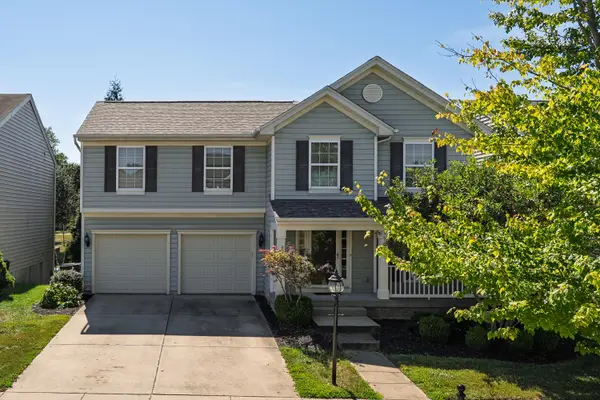 $425,000Active3 beds 3 baths2,140 sq. ft.
3813 Sonata Drive, Union, KY 41091
MLS# 646841Listed by: HUFF REALTY - FLORENCE 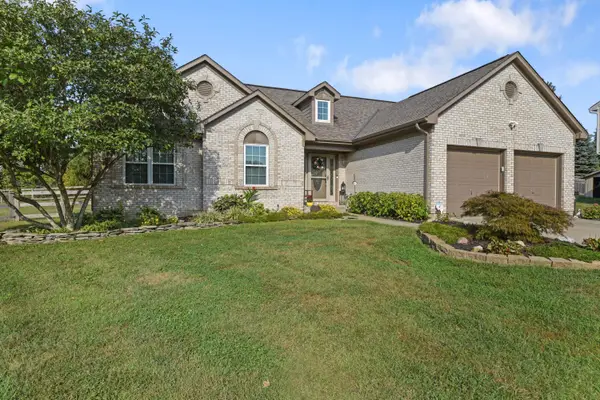 $379,000Pending2 beds 3 baths1,466 sq. ft.
9441 Gettysburg Lane, Union, KY 41091
MLS# 646800Listed by: HUFF REALTY - FLORENCE- New
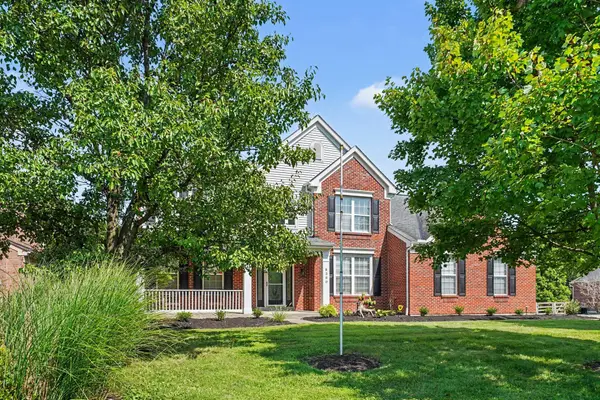 $539,000Active4 beds 3 baths2,714 sq. ft.
8380 Orleans Boulevard, Union, KY 41091
MLS# 646794Listed by: HUFF REALTY - FLORENCE - Open Sun, 1 to 2:30pmNew
 $629,000Active5 beds 5 baths3,234 sq. ft.
1023 Aristides Drive, Union, KY 41091
MLS# 646790Listed by: KELLER WILLIAMS REALTY SERVICE - New
 $449,381Active4 beds 3 baths2,478 sq. ft.
391 Tate Court, Union, KY 41091
MLS# 646786Listed by: DREES/ZARING REALTY - New
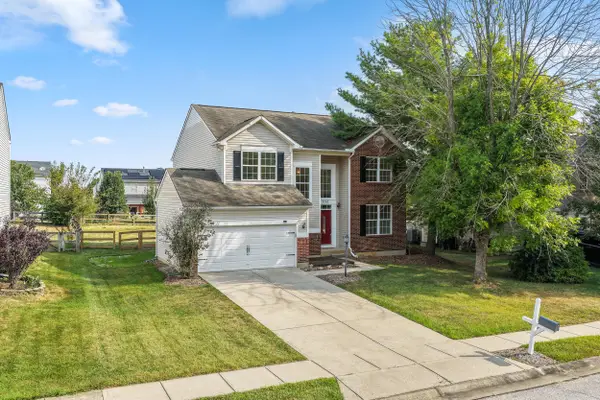 $399,900Active4 beds 3 baths2,566 sq. ft.
9763 Cherbourg Drive, Union, KY 41091
MLS# 646781Listed by: COLDWELL BANKER REALTY FM 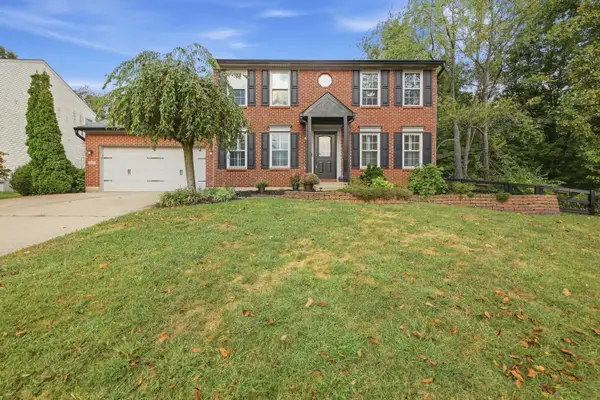 $399,900Pending3 beds 3 baths
10001 Irish Way, Union, KY 41091
MLS# 646729Listed by: JOYCE TURNER REALTY- New
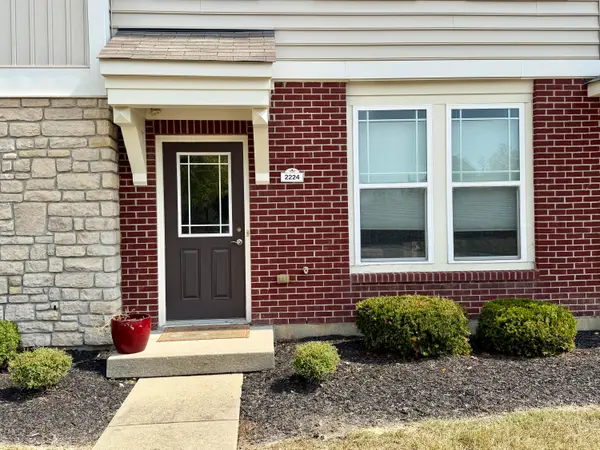 $264,500Active2 beds 3 baths1,368 sq. ft.
2224 Dawns Light Road, Union, KY 41091
MLS# 646721Listed by: RE/MAX VICTORY + AFFILIATES


Protect your home and budget from life's surprises with an Assurant Home Warranty, backed by a partner that supports you through every step of homeownership. Explore Plans.
© 2023 - 2026 ERA Franchise Systems LLC. All rights reserved. ERA Franchise Systems LLC fully supports the principles of the Fair Housing Act and the Equal Opportunity Act. ERA, ERA Real Estate powered, and their respective logos are registered service marks of ERA Franchise Systems LLC. Each office is independently owned and operated.