
4624 Donegal Avenue, Union, KY 41091
Local realty services provided by:ERA Real Solutions Realty
4624 Donegal Avenue,Union, KY 41091
$459,000
- 5 Beds
- 4 Baths
- - sq. ft.
- Single family
- Sold
Listed by: nky home team
Office: huff realty - florence
MLS#:646048
Source:KY_NKMLS
Sorry, we are unable to map this address
Price summary
- Price:$459,000
- Monthly HOA dues:$50
About this home
This beautiful home delivers incredible space, style and value! From the charming curb appeal and covered front porch to the large backyard with a wooded view and peaceful creek, there's so much to love.
Inside, a gourmet kitchen features granite countertops, upgraded cabinetry, newer appliances and a gas range. Hardwood floors flow through the entry, kitchen, dining area, hallway and mudroom, while the kitchen walks out to a spacious deck overlooking the scenic backyard. A private first floor study provides the perfect work-from-home space,
The flexible floor plan offers five bedrooms, including a second-floor primary retreat with a gorgeous ensuite and massive walk-in closet, an additional first-floor primary suite with a private bath and a large loft provides even more room to relax, work or play.
The walkout lower level is ready to finish and includes a full-bath rough-in, offering endless possibilities for additional living and entertaining space. Neutral finishes throughout make it easy to move right in and add your own personal style.
And when evening arrives, the programmable permanent Trimlight system brings the home to life with customizable colors--perfect for holidays, game days and entertaining!
More space, more flexibility, a gorgeous setting--and priced below reproduction cost. Call today for your private tour!...
Contact an agent
Home facts
- Year built:2020
- Subdivision & Development:Ballyshannon
- Listing ID #:646048
- Added:56 day(s) ago
- Updated:October 22, 2026 at 06:46 AM
Rooms and interior
- Bedrooms:5
- Total bathrooms:4
- Full bathrooms:3
- Half bathrooms:1
- Rooms Total:10
- Dining Description:Breakfast Bar
- Kitchen Description:Dishwasher, Disposal, Gas Range, Kitchen Island, Microwave, Pantry, Refrigerator
- Basement Description:Unfinished, Walk-Out Access
Heating and cooling
- Cooling:Central Air
- Heating:Forced Air
- Central air:Yes
Structure and exterior
- Year built:2020
- Lot Features:Wooded
- Architectural Style:Transitional
- Construction Materials:Brick, Vinyl Siding
- Exterior Features:Covered, Deck, Lighting, Patio, Private Yard
- Foundation Description:Poured Concrete
Schools
- High school:Cooper High School
- Middle school:Ballyshannon Middle School
- Elementary school:Longbranch
Utilities
- Water:Public
- Sewer:Public Sewer
Finances and disclosures
- Price:$459,000
Features and amenities
- Appliances:Microwave, Refrigerator
- Laundry features:Upper Level
- Amenities:Ceiling Fan(s), Clubhouse, Crown Molding, Granite Counters, High Ceilings, Multi Panel Doors, Playground, Pool, Storage, Vinyl Frames
- Pool features:Pool
Parking
- Garage:Yes
- Garage spaces:2
New listings near 4624 Donegal Avenue
- New
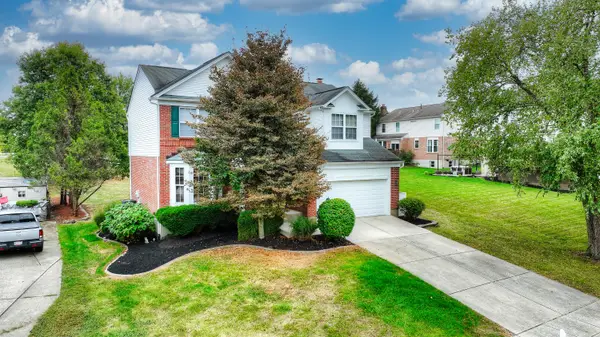 $400,000Active4 beds 4 baths
9686 Capri Court, Union, KY 41091
MLS# 647751Listed by: HUFF REALTY - FLORENCE - Open Sat, 1 to 2:30pmNew
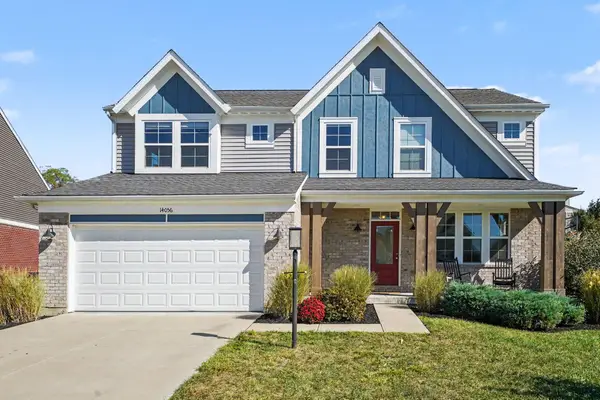 $495,000Active3 beds 3 baths2,440 sq. ft.
14056 Bridlegate Drive, Union, KY 41091
MLS# 647730Listed by: KELLER WILLIAMS REALTY SERVICE - New
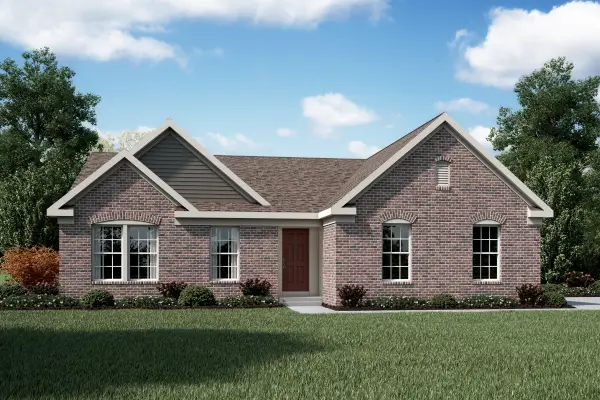 $430,300Active3 beds 2 baths1,621 sq. ft.
3880 Emerald Isle Drive, Union, KY 41091
MLS# 647739Listed by: HMS REAL ESTATE - Open Sat, 3 to 4pmNew
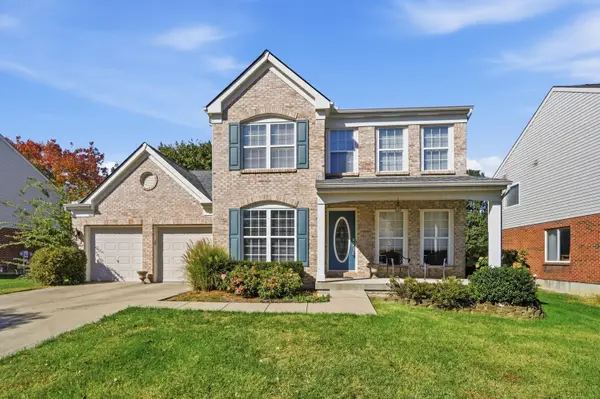 $450,000Active5 beds 4 baths2,505 sq. ft.
9845 Burleigh Lane, Union, KY 41091
MLS# 647741Listed by: EXP REALTY, LLC - JANELL - New
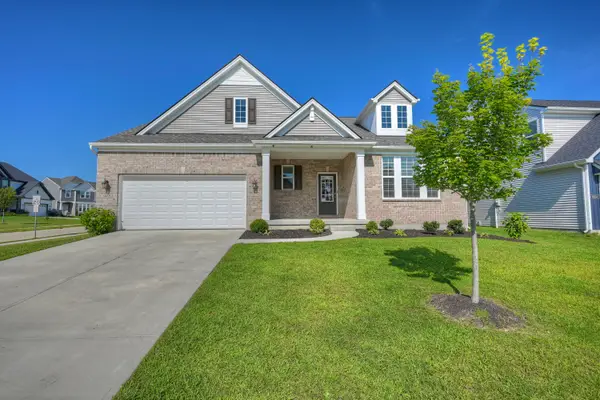 $489,900Active4 beds 3 baths2,629 sq. ft.
6660 Gordon Boulevard, Union, KY 41091
MLS# 647743Listed by: HUFF REALTY - FLORENCE - Open Sat, 12 to 2pmNew
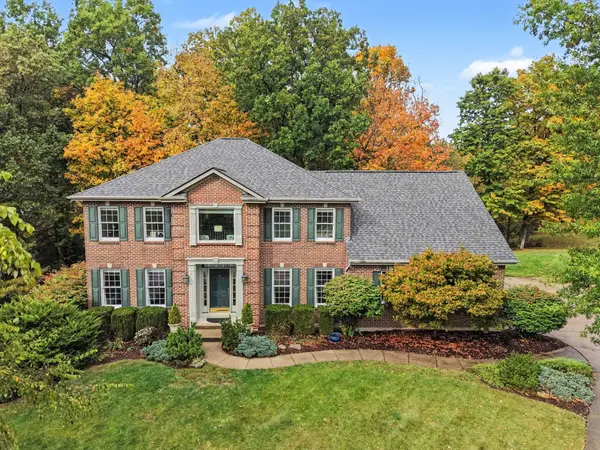 $649,900Active5 beds 5 baths5,041 sq. ft.
2076 Bayberry Lane, Union, KY 41091
MLS# 647681Listed by: BERKSHIRE HATHAWAY HOMESERVICE - New
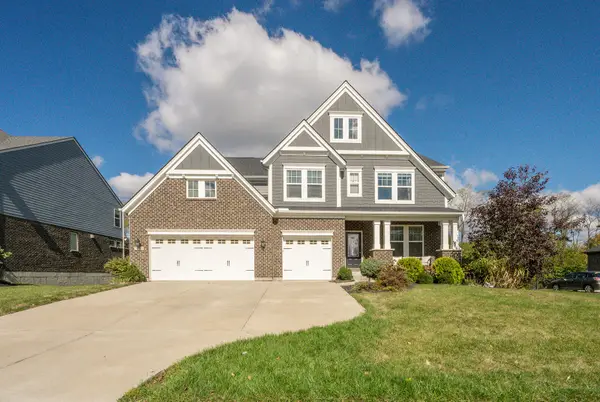 $799,000Active6 beds 5 baths4,077 sq. ft.
10441 Brookhurst Lane, Union, KY 41091
MLS# 647674Listed by: PARAGON REALTY PARTNERS - New
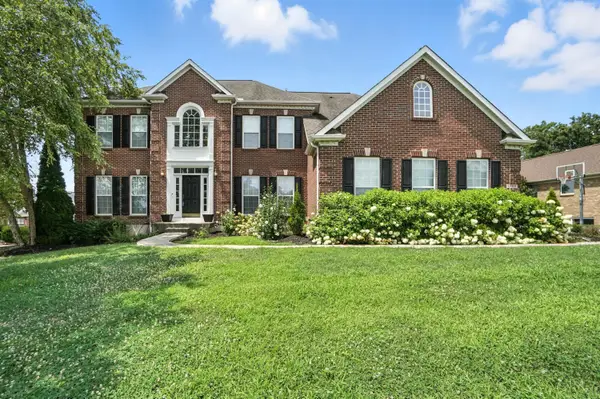 $920,000Active4 beds 5 baths4,865 sq. ft.
1205 Citation Drive, Union, KY 41091
MLS# 647675Listed by: EXP REALTY, LLC - Open Sat, 12 to 1:30pmNew
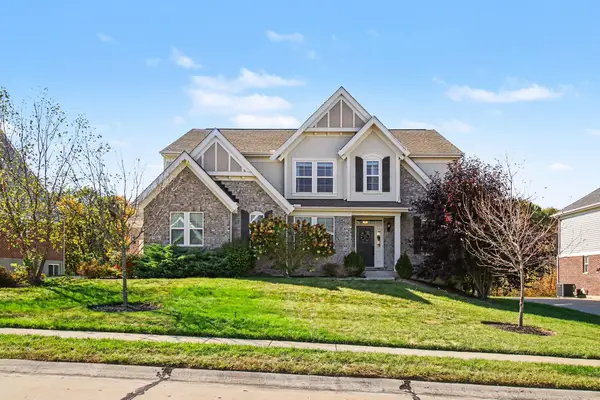 $650,000Active4 beds 4 baths
5096 Loch Drive, Union, KY 41091
MLS# 647648Listed by: KELLER WILLIAMS REALTY SERVICE - New
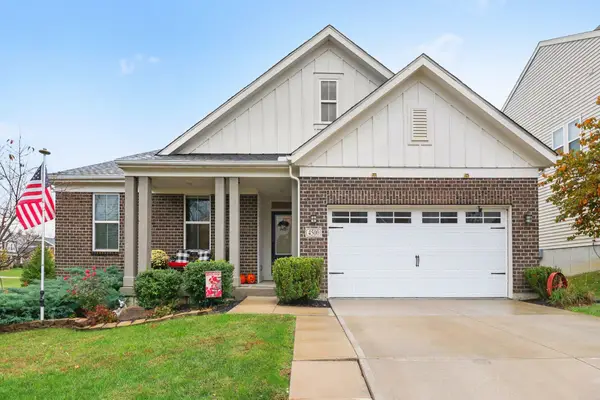 $485,000Active3 beds 2 baths1,662 sq. ft.
4500 Donegal Avenue, Union, KY 41091
MLS# 647649Listed by: KELLER WILLIAMS REALTY SERVICE


Protect your home and budget from life's surprises with an Assurant Home Warranty, backed by a partner that supports you through every step of homeownership. Explore Plans.
© 2023 - 2026 ERA Franchise Systems LLC. All rights reserved. ERA Franchise Systems LLC fully supports the principles of the Fair Housing Act and the Equal Opportunity Act. ERA, ERA Real Estate powered, and their respective logos are registered service marks of ERA Franchise Systems LLC. Each office is independently owned and operated.