
4748 Donegal Avenue, Union, KY 41091
Local realty services provided by:ERA Real Solutions Realty
4748 Donegal Avenue,Union, KY 41091
$598,790
- 5 Beds
- 3 Baths
- 3,185 sq. ft.
- Single family
- Active
Listed by: amy miller, jim murray
Office: simple fee realty
MLS#:647553
Source:KY_NKMLS
Price summary
- Price:$598,790
- Price per sq. ft.:$188
- Monthly HOA dues:$50
About this home
Why wait to build when you can own this like-new showstopper right now? Located in desirable Ballyshannon, this stunning ranch style home showcases premium upgrades and is move-in ready. Just in time to celebrate the holidays! Step inside to an airy main level with 9' ceilings, luxury vinyl plank flooring, and an open family room with a tray ceiling and a dramatic wall of windows framing peaceful, private wooded views. There is a dedicated studio behind french doors with a closet that can serve as a 5th bedroom. The gourmet kitchen features 42'' cabinetry, soft-close drawers, a contrasting island, quartz countertops, full-height tile to the ceiling, a vented stainless canopy hood, a GE Profile induction cooktop, and built-in double wall ovens. Retreat to the owner's suite with its spa-like deluxe bath, featuring dual quartz vanities, a tiled bench, and a frameless glass walk-in shower with tile extended to the ceiling. The finished walkout lower level adds exceptional living space with an expansive recreation room, 4th bedroom, full bath, and wet bar rough-in, all leading out to a poured concrete patio beneath the elevated deck. Pet and smoke free home complete with modern matte black hardware, iron balusters, an efficient 16 SEER heat pump, and timeless brick detailing, this home offers all the luxury of new construction without the wait!...
Contact an agent
Home facts
- Year built:2024
- Subdivision & Development:Ballyshannon
- Listing ID #:647553
- Added:7 day(s) ago
- Updated:October 22, 2026 at 03:11 PM
Rooms and interior
- Bedrooms:5
- Total bathrooms:3
- Full bathrooms:3
- Rooms Total:9
- Dining Description:Breakfast Bar
- Kitchen Description:Dishwasher, Electric Cooktop, Kitchen Island, Pantry, Stainless Steel Appliance(s)
- Basement Description:Finished, Walk-Out Access
- Living area:3,185 sq. ft.
Heating and cooling
- Cooling:Central Air
- Heating:Electric
- Central air:Yes
Structure and exterior
- Year built:2024
- Building area:3,185 sq. ft.
- Lot area:0.22 Acres
- Architectural Style:Ranch
- Construction Materials:Brick
- Exterior Features:Covered, Deck, Patio, Porch
- Foundation Description:Poured Concrete
Schools
- High school:Cooper High School
- Middle school:Ballyshannon Middle School
- Elementary school:Longbranch
Utilities
- Water:Public
- Sewer:Public Sewer
Finances and disclosures
- Price:$598,790
- Price per sq. ft.:$188
Features and amenities
- Laundry features:Washer Hookup
- Amenities:Clubhouse, Granite Counters, High Ceilings, Playground, Pool, Recessed Lighting
- Pool features:Pool
Parking
- Garage:Yes
- Garage spaces:2
New listings near 4748 Donegal Avenue
- New
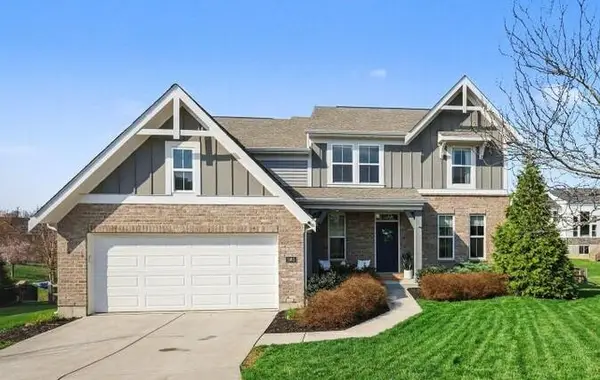 $564,900Active4 beds 4 baths3,076 sq. ft.
1965 Hirsch Court, Union, KY 41091
MLS# 647770Listed by: SIMPLE FEE REALTY - New
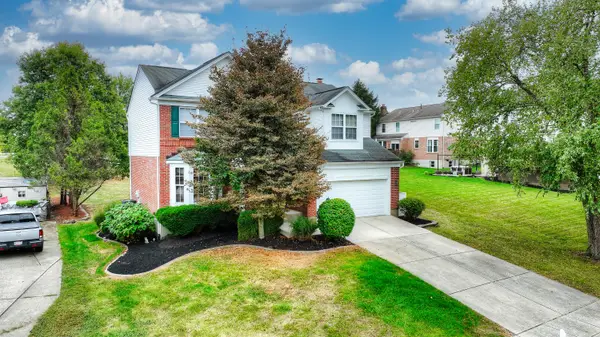 $400,000Active4 beds 4 baths
9686 Capri Court, Union, KY 41091
MLS# 647751Listed by: HUFF REALTY - FLORENCE - Open Sat, 1 to 2:30pmNew
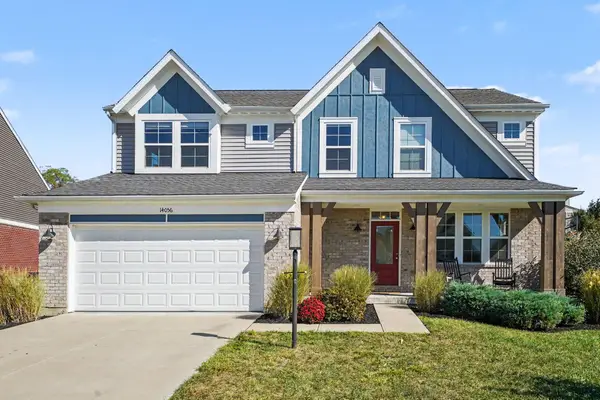 $495,000Active3 beds 3 baths2,440 sq. ft.
14056 Bridlegate Drive, Union, KY 41091
MLS# 647730Listed by: KELLER WILLIAMS REALTY SERVICE - New
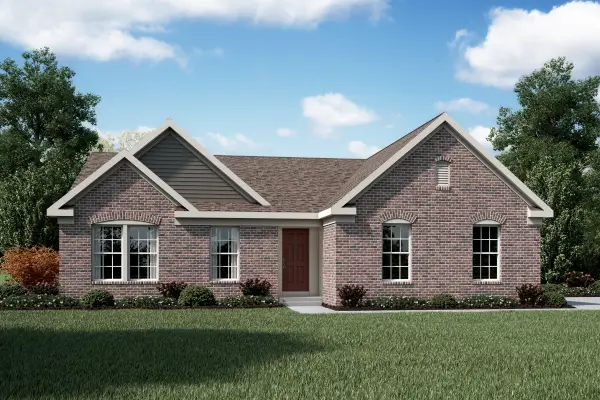 $430,300Active3 beds 2 baths1,621 sq. ft.
3880 Emerald Isle Drive, Union, KY 41091
MLS# 647739Listed by: HMS REAL ESTATE - Open Sat, 3 to 4pmNew
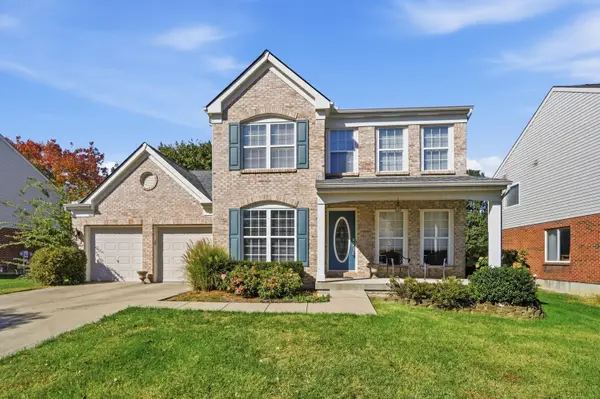 $450,000Active5 beds 4 baths2,505 sq. ft.
9845 Burleigh Lane, Union, KY 41091
MLS# 647741Listed by: EXP REALTY, LLC - JANELL - New
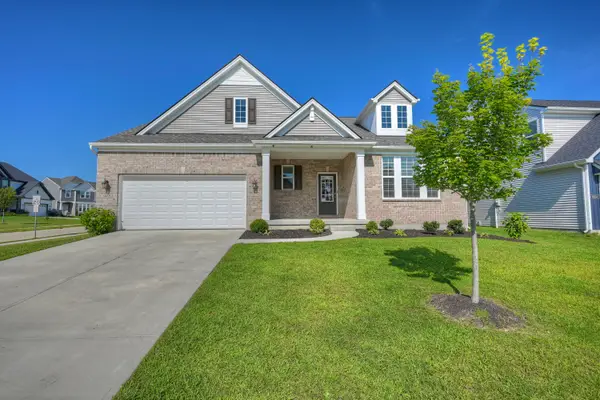 $489,900Active4 beds 3 baths2,629 sq. ft.
6660 Gordon Boulevard, Union, KY 41091
MLS# 647743Listed by: HUFF REALTY - FLORENCE - Open Sat, 12 to 2pmNew
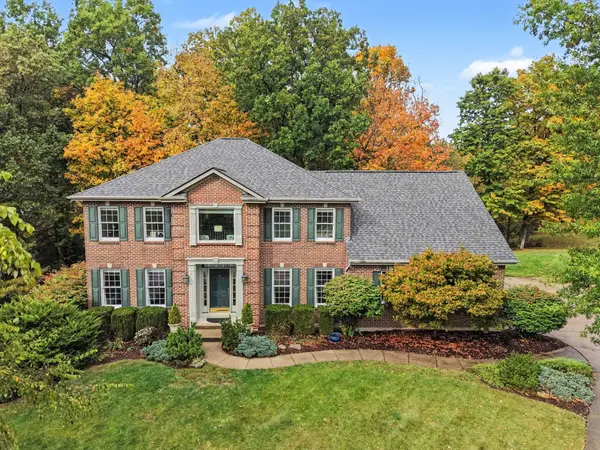 $649,900Active5 beds 5 baths5,041 sq. ft.
2076 Bayberry Lane, Union, KY 41091
MLS# 647681Listed by: BERKSHIRE HATHAWAY HOMESERVICE - New
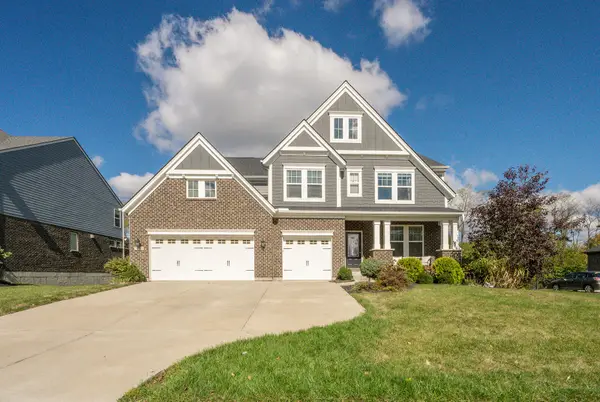 $799,000Active6 beds 5 baths4,077 sq. ft.
10441 Brookhurst Lane, Union, KY 41091
MLS# 647674Listed by: PARAGON REALTY PARTNERS - New
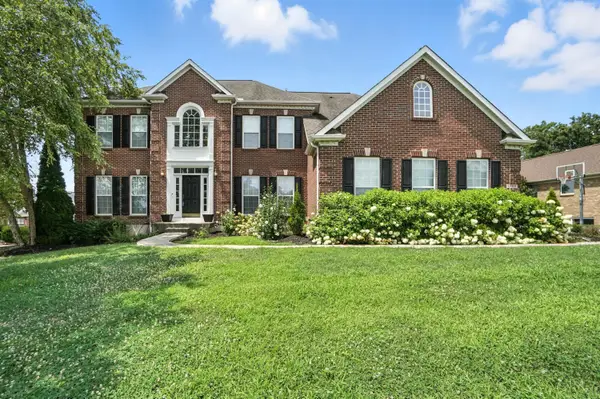 $920,000Active4 beds 5 baths4,865 sq. ft.
1205 Citation Drive, Union, KY 41091
MLS# 647675Listed by: EXP REALTY, LLC - Open Sat, 12 to 1:30pmNew
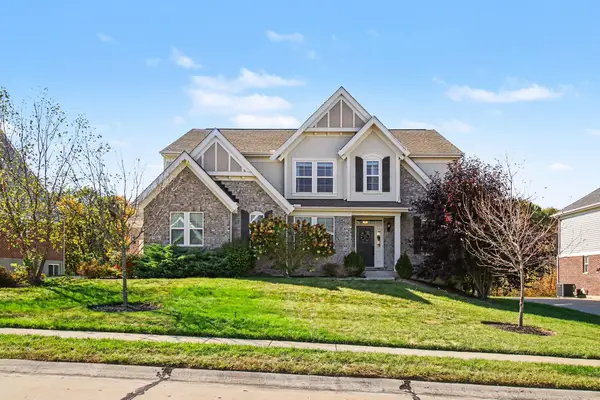 $650,000Active4 beds 4 baths
5096 Loch Drive, Union, KY 41091
MLS# 647648Listed by: KELLER WILLIAMS REALTY SERVICE


Protect your home and budget from life's surprises with an Assurant Home Warranty, backed by a partner that supports you through every step of homeownership. Explore Plans.
© 2023 - 2026 ERA Franchise Systems LLC. All rights reserved. ERA Franchise Systems LLC fully supports the principles of the Fair Housing Act and the Equal Opportunity Act. ERA, ERA Real Estate powered, and their respective logos are registered service marks of ERA Franchise Systems LLC. Each office is independently owned and operated.