
790 Oakridge Drive, Union, KY 41091
Local realty services provided by:ERA Real Solutions Realty
790 Oakridge Drive,Union, KY 41091
$412,000
- 4 Beds
- 3 Baths
- 2,656 sq. ft.
- Single family
- Active
Listed by: susan huff, maria huff schilling859-525-7900
Office: huff realty - florence
MLS#:648341
Source:KY_NKMLS
Price summary
- Price:$412,000
- Price per sq. ft.:$155.12
About this home
Welcome home to this beautifully designed 4-bedroom, 3-bath home offering the convenience of first-floor primary living! The open floor plan seamlessly connects the kitchen, family room, and dining area, creating a warm and inviting space perfect for everyday living and entertaining. A vaulted ceiling adds to the spacious feel, while the private rear yard offers a wonderful outdoor retreat. Enjoy relaxing on the deck overlooking the fire pit, perfect for gathering with family and friends. The finished lower level provides additional living and entertaining space. Complete with a 2-car garage and tucked away on a desirable cul-de-sac lot, this home offers comfort, privacy, and convenience. Great location close to shopping, dining, and everyday amenities. A wonderful place to call home!
Contact an agent
Home facts
- Year built:1984
- Listing ID #:648341
- Added:1 day(s) ago
- Updated:November 11, 2026 at 10:50 PM
Rooms and interior
- Bedrooms:4
- Total bathrooms:3
- Full bathrooms:3
- Rooms Total:7
- Kitchen Description:Dishwasher, Disposal, Kitchen Island, Microwave, Refrigerator, Stainless Steel Appliance(s)
- Basement Description:Finished, Full, Walk-Out Access
- Living area:2,656 sq. ft.
Heating and cooling
- Cooling:Central Air
- Heating:Electric, Heat Pump
- Central air:Yes
Structure and exterior
- Year built:1984
- Building area:2,656 sq. ft.
- Lot area:0.3 Acres
- Lot Features:Cul-De-Sac
- Architectural Style:Traditional
- Construction Materials:Brick, Wood Siding
- Exterior Features:Deck, Private Yard
- Foundation Description:Poured Concrete
Schools
- High school:Ryle High
- Middle school:Gray Middle School
- Elementary school:New Haven Elementary
Utilities
- Water:Public
- Sewer:Public Sewer
Finances and disclosures
- Price:$412,000
- Price per sq. ft.:$155.12
Features and amenities
- Appliances:Microwave, Refrigerator
- Laundry features:Lower Level
- Amenities:Cathedral Ceiling(s), Ceiling Fan(s), Natural Woodwork
Parking
- Garage:Yes
- Garage spaces:2
New listings near 790 Oakridge Drive
- New
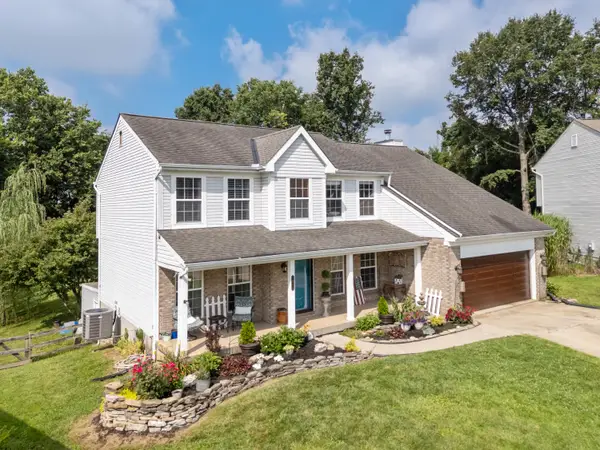 Listed by ERA$435,000Active4 beds 4 baths2,056 sq. ft.
10115 Golden Pond Drive, Union, KY 41091
MLS# 648327Listed by: ERA REAL SOLUTIONS REALTY - New
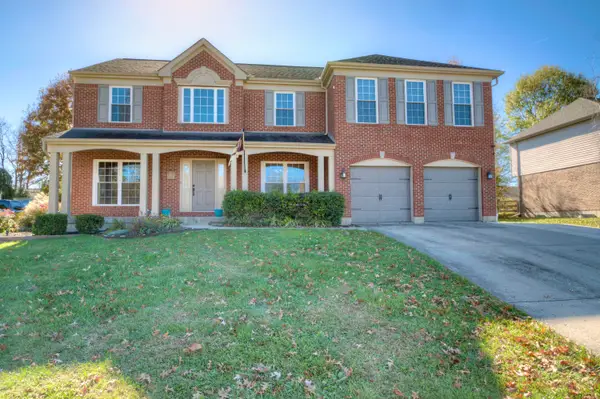 $475,000Active5 beds 5 baths2,976 sq. ft.
10073 Cedarwood Drive, Union, KY 41091
MLS# 648323Listed by: HUFF REALTY - FLORENCE - New
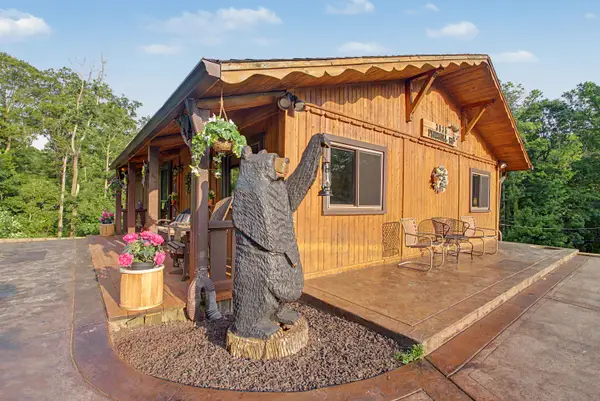 $638,900Active3 beds 2 baths
3835 Pine Hill, Union, KY 41091
MLS# 648313Listed by: KELLER WILLIAMS REALTY SERVICE 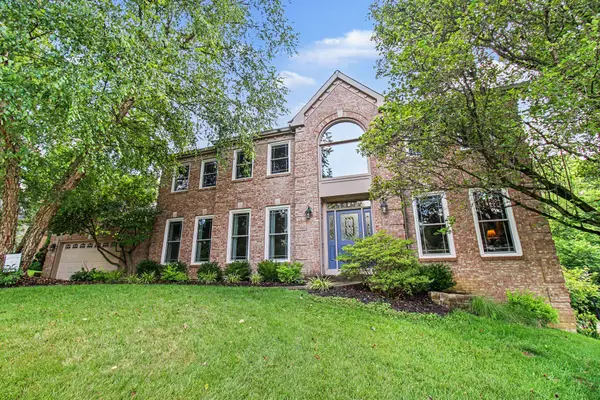 $535,000Pending5 beds 5 baths3,128 sq. ft.
10195 Lewis Lane, Union, KY 41091
MLS# 648312Listed by: SIMPLE FEE REALTY- New
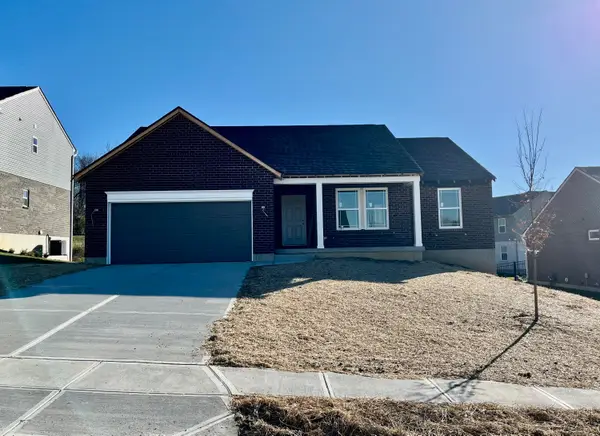 $457,000Active3 beds 3 baths2,009 sq. ft.
6813 Cloverfield Way, Union, KY 41091
MLS# 648302Listed by: A+ REALTY LLC 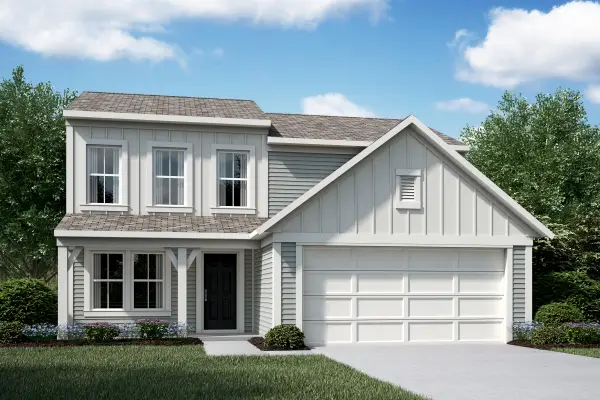 $377,575Pending3 beds 3 baths1,842 sq. ft.
4943 Kerry Crossing, Union, KY 41091
MLS# 648268Listed by: HMS REAL ESTATE- New
 $129,500Active5.17 Acres
4300 Dale Williamson Road, Union, KY 41091
MLS# 648262Listed by: REALTY HQ OF NKY 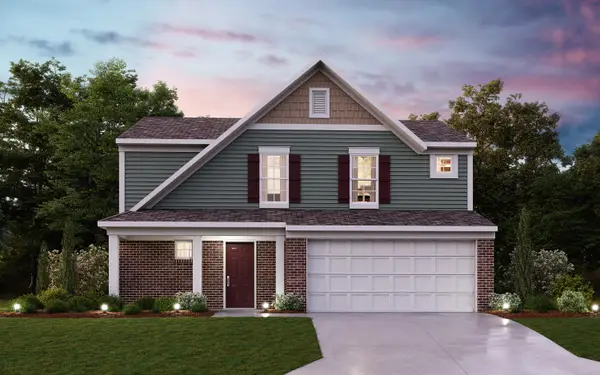 $351,951Pending3 beds 3 baths1,748 sq. ft.
4947 Kerry Crossing, Union, KY 41091
MLS# 648254Listed by: HMS REAL ESTATE- New
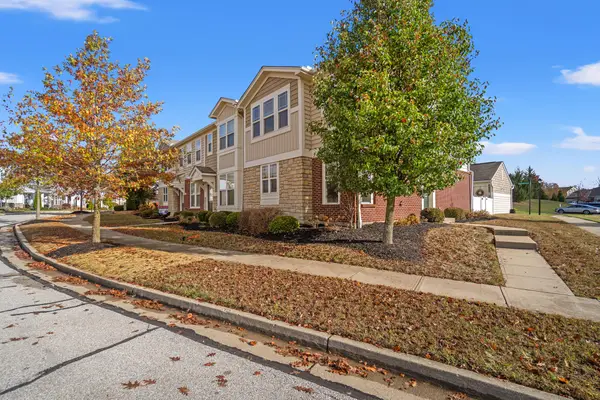 $275,000Active2 beds 3 baths1,536 sq. ft.
2232 Dawns Light Road, Union, KY 41091
MLS# 648216Listed by: RE/MAX VICTORY + AFFILIATES


Protect your home and budget from life's surprises with an Assurant Home Warranty, backed by a partner that supports you through every step of homeownership. Explore Plans.
© 2023 - 2026 ERA Franchise Systems LLC. All rights reserved. ERA Franchise Systems LLC fully supports the principles of the Fair Housing Act and the Equal Opportunity Act. ERA, ERA Real Estate powered, and their respective logos are registered service marks of ERA Franchise Systems LLC. Each office is independently owned and operated.