
9090 Royal Oak Lane, Union, KY 41091
Local realty services provided by:ERA Real Solutions Realty
9090 Royal Oak Lane,Union, KY 41091
$365,000
- 2 Beds
- 2 Baths
- - sq. ft.
- Condominium
- Sold
Listed by: cindy cahill
Office: cahill real estate services
MLS#:645599
Source:KY_NKMLS
Sorry, we are unable to map this address
Price summary
- Price:$365,000
- Monthly HOA dues:$423
About this home
Only One Available in the Community! Everything we want in a Comfortable, Step Free Living Home! Beautifully Updated Abbey Model Floor Plan with Gorgeous New White Kitchen, Designer Tiled Backsplash, Stainless Appliances, Dual Pantry Closets/Guest Closet*Nook for Coffee Bar/Dining Table*Easy Maintenance Luxury Vinyl Flooring*Large Owners Suite with Cathedral Ceilings*Adjoining Full Bath with Step In Shower, Oversized Vanity & Nice Walk-In Closet*2nd Large Bedroom with Cathedral Ceilings*Walk-In Closet & 2nd Full Bath! Convenient Laundry Room with Adjoining Large Storage Room with Shelving, Wonderful Large ''Morning Room'' Surrounded by Windows for Natural Light - Great Family Room, Study/Office or Hobby Room! Spacious 2 Car Garage with Shelving & Pull Down Attic Steps for Additional Storage*2025 New Heat/Air, Water Heater, New Custom Blinds*Nice Open Floor Plan with Gathering Room with Cozy Fireplace, Dining Area & Awesome Kitchen w. Breakfast Bar * Fantastic Community Clubhouse with Pool, Fitness Area - Lots of Fun Community Activities to Meet & Greet! Great Walking Areas! HOA Includes Exterior Maintenance, Landscape, Snow Removal, Water, Sanitation & Garbage - Less than Half Mile to Shopping, Restaurants, Grocery, Medical Facilities & More! Short Drive to the Airport & Cincinnati! Everything You Want in A Step Free Living Home!...
Contact an agent
Home facts
- Year built:2007
- Subdivision & Development:Villas Fowlers Creek
- Listing ID #:645599
- Added:36 day(s) ago
- Updated:September 18, 2026 at 06:41 AM
Rooms and interior
- Bedrooms:2
- Total bathrooms:2
- Full bathrooms:2
- Rooms Total:10
- Dining Description:Breakfast Bar
- Kitchen Description:Dishwasher, Eat-in Kitchen, Electric Oven, Microwave, Pantry, Refrigerator, Stainless Steel Appliance(s)
Heating and cooling
- Cooling:Central Air
- Heating:Forced Air
- Central air:Yes
Structure and exterior
- Year built:2007
- Architectural Style:Ranch
- Construction Materials:Stone, Vinyl Siding
- Exterior Features:Patio
- Foundation Description:Slab
Schools
- High school:Ryle High
- Middle school:Ockerman Middle School
- Elementary school:Erpenbeck Elementary
Utilities
- Water:Public, Water Available
- Sewer:Public Sewer, Sewer Available
Finances and disclosures
- Price:$365,000
Features and amenities
- Appliances:Microwave, Refrigerator
- Laundry features:Main Level, Washer Hookup
- Amenities:Cathedral Ceiling(s), Ceiling Fan(s), Clubhouse, Fitness Center, High Ceilings, Landscaping, Pool, Recessed Lighting, Storage
- Pool features:Pool
Parking
- Garage:Yes
- Garage spaces:2
New listings near 9090 Royal Oak Lane
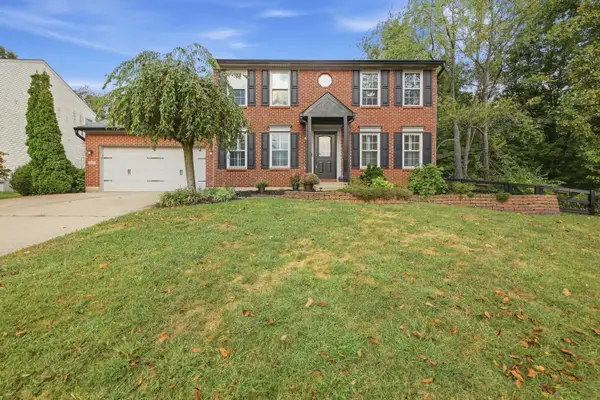 $399,900Pending3 beds 3 baths
10001 Irish Way, Union, KY 41091
MLS# 646729Listed by: JOYCE TURNER REALTY- New
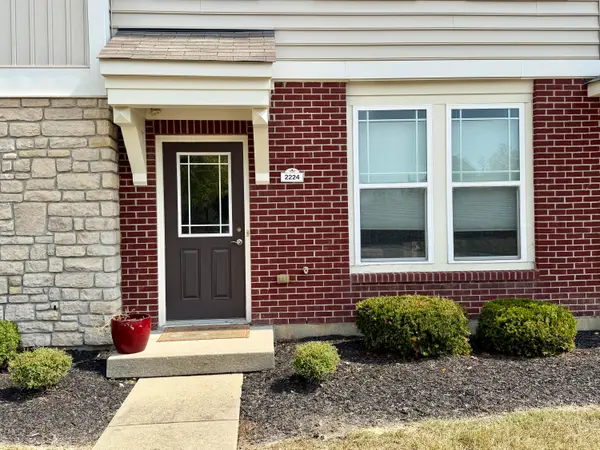 $264,500Active2 beds 3 baths1,368 sq. ft.
2224 Dawns Light Road, Union, KY 41091
MLS# 646721Listed by: RE/MAX VICTORY + AFFILIATES - New
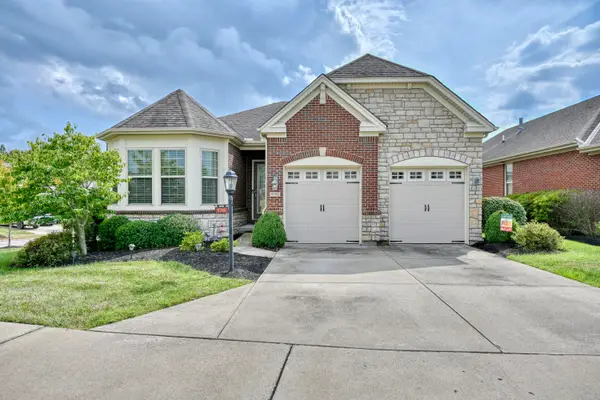 $550,000Active3 beds 3 baths
9701 Cobalt Way, Union, KY 41091
MLS# 646707Listed by: HUFF REALTY - FLORENCE - Open Sat, 1 to 2:30pm
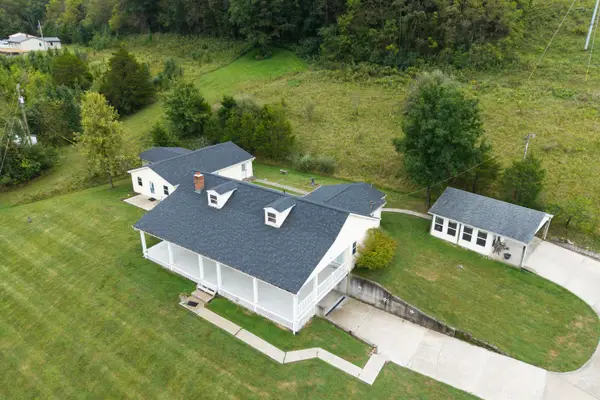 $474,900Pending5 beds 3 baths
2441 Beaver Road, Union, KY 41091
MLS# 646680Listed by: KELLER WILLIAMS REALTY SERVICE - New
 $640,000Active51 Acres
2407 Beaver Road #B, Union, KY 41091
MLS# 646670Listed by: HAVEN HOMES GROUP - Open Sat, 11:30am to 1pmNew
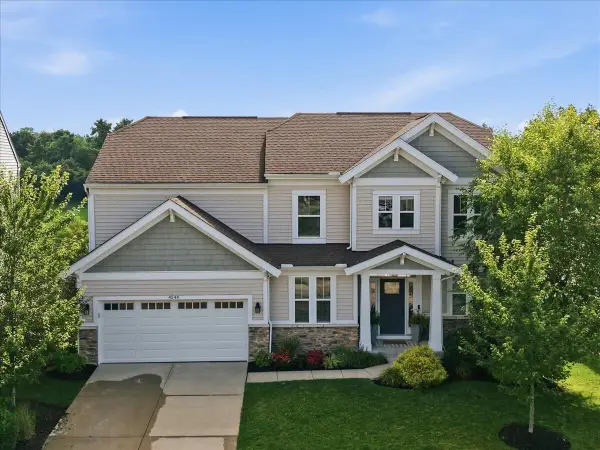 $542,000Active4 beds 3 baths2,916 sq. ft.
4544 Donegal Avenue, Union, KY 41091
MLS# 646646Listed by: PIVOT REALTY GROUP - Open Sat, 11am to 12:30pm
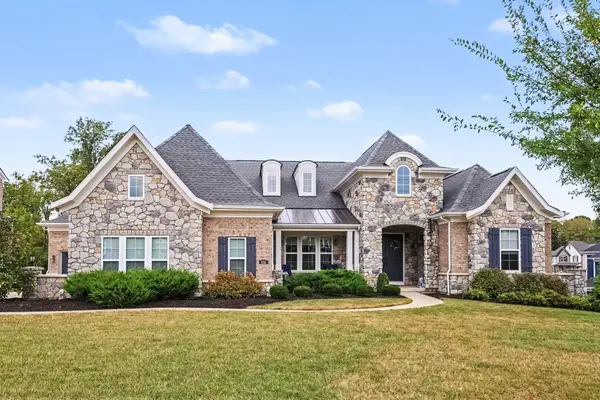 $989,000Pending4 beds 4 baths6,160 sq. ft.
651 Coaltown Court, Union, KY 41091
MLS# 646644Listed by: KELLER WILLIAMS REALTY SERVICE - New
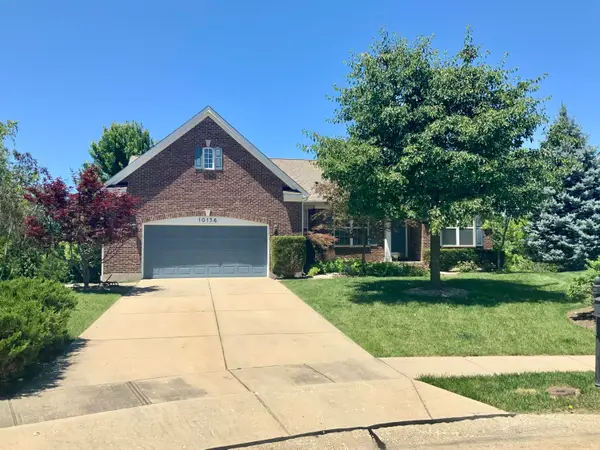 $465,000Active3 beds 3 baths4,756 sq. ft.
10156 Lapalco Court, Union, KY 41091
MLS# 646633Listed by: FAMILY FIRST R E SERVICES - New
 $349,900Active2 beds 2 baths1,424 sq. ft.
2588 Sweet Harmony Lane, Union, KY 41091
MLS# 646618Listed by: THE REALTY PLACE  $950,000Pending4 beds 4 baths5,180 sq. ft.
1445 Rolling Meadows Court, Union, KY 41091
MLS# 646617Listed by: KELLER WILLIAMS REALTY SERVICE


Protect your home and budget from life's surprises with an Assurant Home Warranty, backed by a partner that supports you through every step of homeownership. Explore Plans.
© 2023 - 2026 ERA Franchise Systems LLC. All rights reserved. ERA Franchise Systems LLC fully supports the principles of the Fair Housing Act and the Equal Opportunity Act. ERA, ERA Real Estate powered, and their respective logos are registered service marks of ERA Franchise Systems LLC. Each office is independently owned and operated.