
9429 Riviera Drive, Union, KY 41091
Local realty services provided by:ERA Real Solutions Realty
9429 Riviera Drive,Union, KY 41091
$527,000
- 4 Beds
- 3 Baths
- - sq. ft.
- Single family
- Sold
Listed by: holly nally
Office: huff realty - florence
MLS#:645783
Source:KY_NKMLS
Sorry, we are unable to map this address
Price summary
- Price:$527,000
- Monthly HOA dues:$55
About this home
Highly desired Westbrook Estates checking ALL THE BOXES off your wish list. This open floor plan layout boasts NEW GEOTHERMAL HVAC, 4 huge bedrooms - all with walk-in closets; a flat, a flat usable yard, a stunning Kitchen with all the bells, whistles & a walk-in pantry, a French door office, & 2nd floor loft family room. Don't forget a recently installed water softener, the highly functional mud room with cubby storage, the bumped out garage with newer EV 220 charging capability, a 2nd floor laundry, cased windows, and high ceilings ALL sitting on a 100 ft. wide lot in the highly desired Cooper School system. With neutral décor and brand new LVT flooring in bathrooms & laundry this home is move-in ready. A GREAT HOME with room to grow!
Contact an agent
Home facts
- Year built:2017
- Subdivision & Development:Westbrook Estates
- Listing ID #:645783
- Added:66 day(s) ago
- Updated:October 24, 2026 at 06:41 AM
Rooms and interior
- Bedrooms:4
- Total bathrooms:3
- Full bathrooms:2
- Half bathrooms:1
- Rooms Total:11
- Bathrooms Description:Soaking Tub
- Kitchen Description:Dishwasher, Disposal, Eat-in Kitchen, Electric Range, Kitchen Island, Microwave, Pantry, Refrigerator, Stainless Steel Appliance(s)
- Basement Description:Full, Unfinished
Heating and cooling
- Heating:Geothermal
Structure and exterior
- Year built:2017
- Architectural Style:Traditional
- Construction Materials:Brick, Vinyl Siding
- Exterior Features:Patio, Porch
- Foundation Description:Poured Concrete
Schools
- High school:Cooper High School
- Middle school:Ballyshannon Middle School
- Elementary school:Erpenbeck Elementary
Utilities
- Water:Public
- Sewer:Public Sewer
Finances and disclosures
- Price:$527,000
Features and amenities
- Appliances:Microwave, Refrigerator, Washer
- Laundry features:Dryer, Upper Level, Washer
- Amenities:Cathedral Ceiling(s), Ceiling Fan(s), Clubhouse, Crown Molding, Granite Counters, High Ceilings, Pool, Recessed Lighting, Storage
- Pool features:Pool
Parking
- Garage:Yes
- Garage spaces:2
New listings near 9429 Riviera Drive
- Open Sun, 11am to 1pmNew
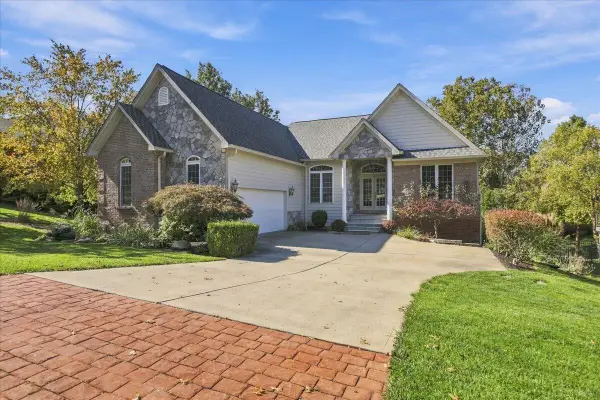 $750,000Active3 beds 3 baths2,688 sq. ft.
812 Keeneland Green Drive, Union, KY 41091
MLS# 647839Listed by: RE/MAX VICTORY + AFFILIATES - New
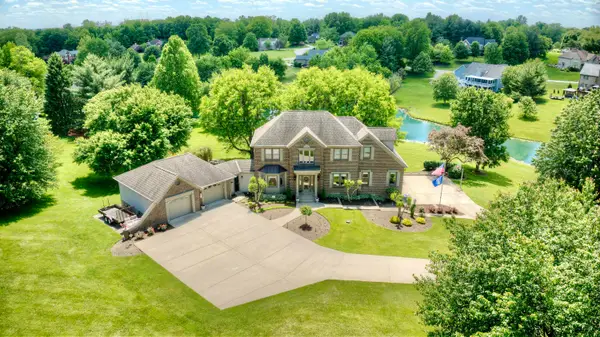 $935,000Active4 beds 4 baths3,035 sq. ft.
10667 Bridlepath Lane, Union, KY 41091
MLS# 647825Listed by: HUFF REALTY - FLORENCE - New
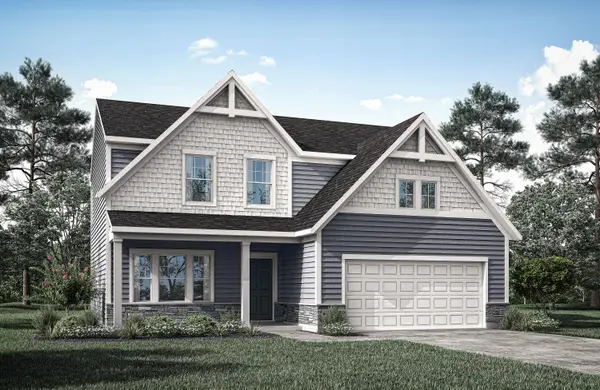 $447,056Active3 beds 3 baths2,181 sq. ft.
392 Tate Court, Union, KY 41091
MLS# 647826Listed by: DREES/ZARING REALTY - Open Sun, 11am to 12:30pmNew
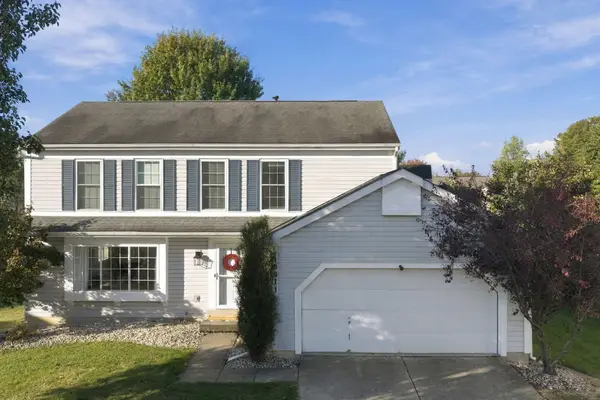 $369,900Active4 beds 4 baths2,385 sq. ft.
10011 Bent Tree Circle, Union, KY 41091
MLS# 647827Listed by: COLDWELL BANKER REALTY - Open Sat, 11am to 1pmNew
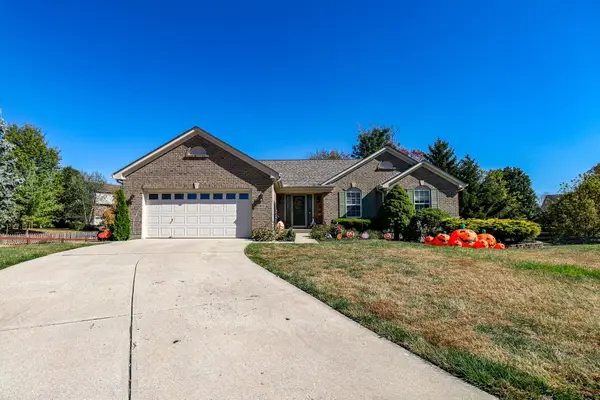 $385,000Active3 beds 3 baths1,701 sq. ft.
2100 Natchez, Union, KY 41091
MLS# 647832Listed by: EXP REALTY, LLC - New
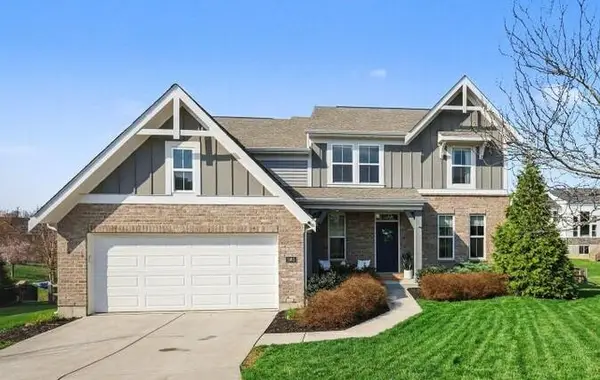 $564,900Active4 beds 4 baths3,076 sq. ft.
1965 Hirsch Court, Union, KY 41091
MLS# 647770Listed by: SIMPLE FEE REALTY - New
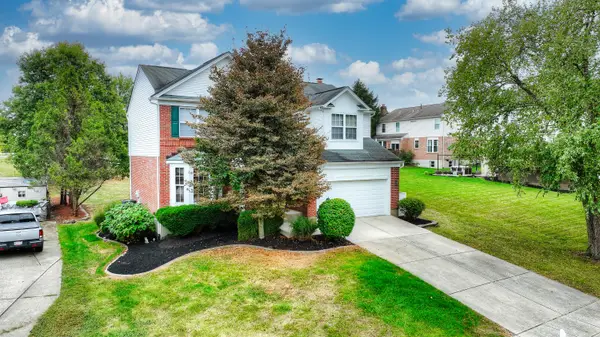 $400,000Active4 beds 4 baths
9686 Capri Court, Union, KY 41091
MLS# 647751Listed by: HUFF REALTY - FLORENCE - Open Sat, 1 to 2:30pmNew
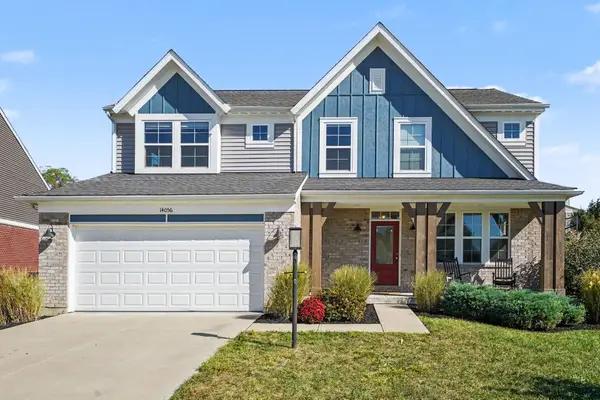 $495,000Active3 beds 3 baths2,440 sq. ft.
14056 Bridlegate Drive, Union, KY 41091
MLS# 647730Listed by: KELLER WILLIAMS REALTY SERVICE - New
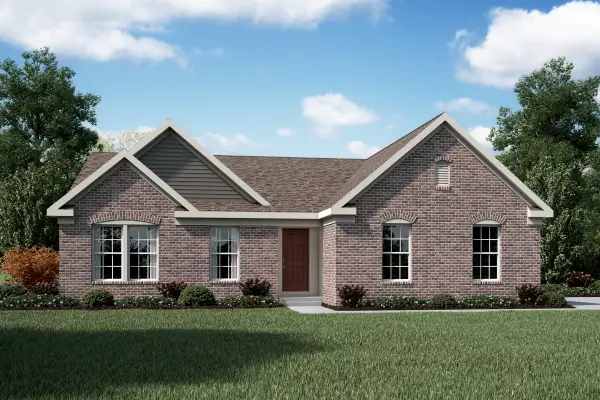 $430,300Active3 beds 2 baths1,621 sq. ft.
3880 Emerald Isle Drive, Union, KY 41091
MLS# 647739Listed by: HMS REAL ESTATE - Open Sat, 3 to 4pmNew
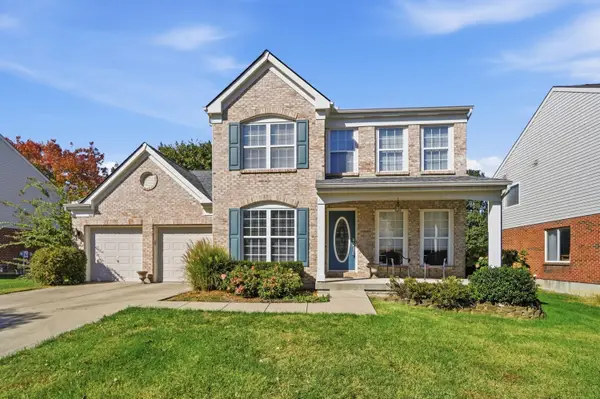 $450,000Active5 beds 4 baths2,505 sq. ft.
9845 Burleigh Lane, Union, KY 41091
MLS# 647741Listed by: EXP REALTY, LLC - JANELL


Protect your home and budget from life's surprises with an Assurant Home Warranty, backed by a partner that supports you through every step of homeownership. Explore Plans.
© 2023 - 2026 ERA Franchise Systems LLC. All rights reserved. ERA Franchise Systems LLC fully supports the principles of the Fair Housing Act and the Equal Opportunity Act. ERA, ERA Real Estate powered, and their respective logos are registered service marks of ERA Franchise Systems LLC. Each office is independently owned and operated.