
9754 Soaring Breezes, Union, KY 41091
Local realty services provided by:ERA Real Solutions Realty
9754 Soaring Breezes,Union, KY 41091
$425,000
- 4 Beds
- 4 Baths
- 2,054 sq. ft.
- Single family
- Active
Upcoming open houses
- Sun, Oct 0401:00 pm - 02:00 pm
Listed by: missy bricking
Office: keller williams realty service
MLS#:647076
Source:KY_NKMLS
Price summary
- Price:$425,000
- Price per sq. ft.:$206.91
- Monthly HOA dues:$83.33
About this home
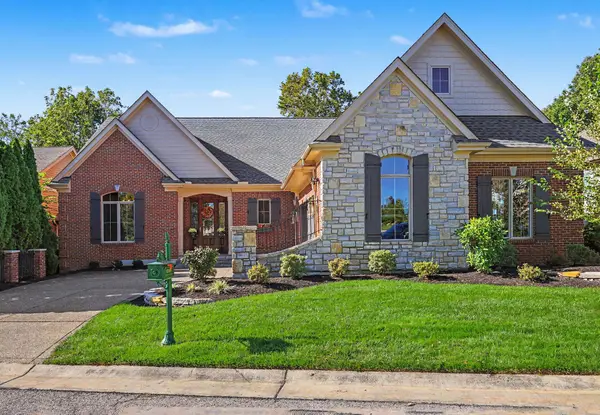
Welcome home to one of Union's most sought-after communities! Situated on a corner lot in Harmony, this beautifully upgraded home offers three finished levels, a welcoming front porch with plenty of room for seating and a layout designed for your life. Enjoy everything Harmony has to offer, including three community pools, a clubhouse and fitness center, parks, playgrounds, walking and nature trails, a lake, sports courts and plenty of green space.
Step inside to find a versatile office or bonus room just off the entry before continuing into the heart of the home. The spacious kitchen features plenty of cabinetry, a breakfast bar and an easy flow into the main living and dining areas, making it perfect for gathering with family and friends.
Upstairs offers even more room to spread out with four bedrooms plus a loft, 2nd-floor laundry with designer touches and a spacious primary suite. With 3.5 bathrooms throughout the home, there's plenty of flexibility for busy mornings and guests.
The finished lower level takes entertaining to another level with plenty of seating and room for game days, movie nights or hosting a crowd. A dry bar, full bathroom and separate utility/storage area make this space as functional as it is fun.
Wait until you step outside! The flat, fenced backyard offers plenty of room to play, entertain or simply relax, while the spacious deck and pergola create the perfect spot for outdoor dining and cozy fall hangouts.
All of this in the heart of growing Union, just minutes from Union Promenade and the US-42 corridor with an exceptional selection of restaurants and shopping, plus only minutes from the NEW Publix and convenient access to I-75. With three finished levels, flexible living spaces, a wonderful backyard and one of Union's most amenity-filled communities, this home offers so much to love!...
Contact an agent
Home facts
- Year built:2014
- Subdivision & Development:Harmony
- Listing ID #:647076
- Added:2 day(s) ago
- Updated:October 01, 2026 at 04:41 PM
Rooms and interior
- Bedrooms:4
- Total bathrooms:4
- Full bathrooms:3
- Half bathrooms:1
- Rooms Total:11
- Dining Description:Breakfast Bar
- Kitchen Description:Dishwasher, Disposal, Eat-in Kitchen, Electric Range, Kitchen Island, Microwave, Pantry
- Basement Description:Finished, Full
- Living area:2,054 sq. ft.
Heating and cooling
- Cooling:Central Air
- Central air:Yes
Structure and exterior
- Year built:2014
- Building area:2,054 sq. ft.
- Lot area:0.18 Acres
- Lot Features:Corner Lot, Wooded
- Architectural Style:Craftsman
- Construction Materials:Stone, Vinyl Siding
- Exterior Features:Covered, Deck, Fire Pit, Porch, Private Yard
- Foundation Description:Poured Concrete
Schools
- High school:Ryle High
- Middle school:Ockerman Middle School
- Elementary school:Erpenbeck Elementary
Utilities
- Water:Public
- Sewer:Public Sewer
Finances and disclosures
- Price:$425,000
- Price per sq. ft.:$206.91
Features and amenities
- Appliances:Microwave
- Laundry features:Upper Level, Washer Hookup
- Amenities:Ceiling Fan(s), Clubhouse, Crown Molding, Fitness Center, Granite Counters, Multi Panel Doors, Playground, Pool, Recessed Lighting, Smoke Detector(s), Storage, Trail(s)
- Pool features:Pool
Parking
- Garage:Yes
- Garage spaces:2
New listings near 9754 Soaring Breezes
- New
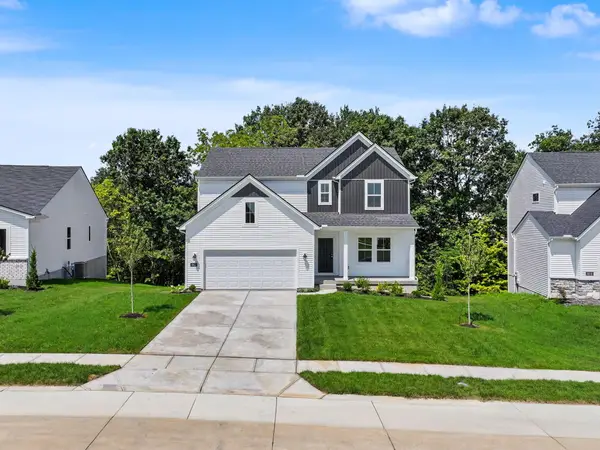 $449,000Active4 beds 4 baths2,665 sq. ft.
6912 Owen Drive, Union, KY 41091
MLS# 647142Listed by: KELLER WILLIAMS REALTY SERVICE - New
 $427,600Active3 beds 3 baths2,259 sq. ft.
4944 Kerry Crossing, Union, KY 41091
MLS# 647146Listed by: HMS REAL ESTATE - New
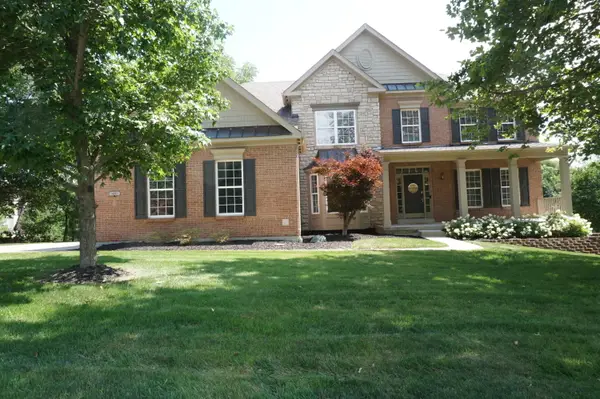 $678,500Active4 beds 4 baths3,018 sq. ft.
14933 Cool Springs Boulevard, Union, KY 41091
MLS# 647140Listed by: SAVE DIRECT REALTY INC.  $411,900Pending4 beds 3 baths2,256 sq. ft.
4916 Kerry Crossing, Union, KY 41091
MLS# 647126Listed by: HMS REAL ESTATE- New
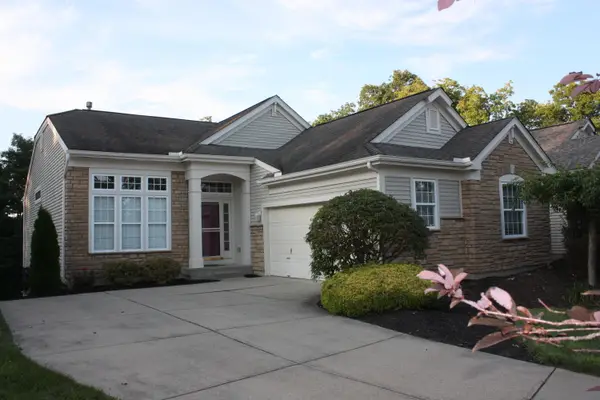 $450,000Active2 beds 3 baths3,710 sq. ft.
8423 Old World Court, Union, KY 41091
MLS# 647122Listed by: HUFF REALTY - FLORENCE - New
 $785,000Active5 beds 5 baths3,826 sq. ft.
10405 Giacomo Court, Union, KY 41091
MLS# 647069Listed by: SIBCY CLINE, REALTORS-FLORENCE - New
 $729,900Active3 beds 3 baths1,905 sq. ft.
10400 Brookhurst Lane, Union, KY 41091
MLS# 647074Listed by: COLDWELL BANKER REALTY FM - Open Sat, 10am to 12pmNew
 $749,000Active3 beds 3 baths2,665 sq. ft.
10749 Saint Leger Circle, Union, KY 41091
MLS# 647060Listed by: KELLER WILLIAMS REALTY SERVICE - New
 $2,250,000Active6 beds 6 baths9,182 sq. ft.
11213 E Bend Road, Union, KY 41091
MLS# 647056Listed by: REAL BROKER, LLC


Protect your home and budget from life's surprises with an Assurant Home Warranty, backed by a partner that supports you through every step of homeownership. Explore Plans.
© 2023 - 2026 ERA Franchise Systems LLC. All rights reserved. ERA Franchise Systems LLC fully supports the principles of the Fair Housing Act and the Equal Opportunity Act. ERA, ERA Real Estate powered, and their respective logos are registered service marks of ERA Franchise Systems LLC. Each office is independently owned and operated.