
1493 Weldon Loop Road, Upton, KY 42784
Local realty services provided by:Schuler Bauer Real Estate ERA Powered
1493 Weldon Loop Road,Upton, KY 42784
$180,000
- 2 Beds
- 2 Baths
- 1,152 sq. ft.
- Single family
- Active
Listed by: melody duvall
Office: real broker, llc.
MLS#:HK2602586
Source:KY_HKAR
Price summary
- Price:$180,000
- Price per sq. ft.:$156.25
About this home
Welcome to peaceful country living in Upton! Situated on .83 acres in a rural community, this charming 2 bedroom, 2 full bath home offers the perfect blend of comfort, convenience, and functionality. This home offers great flexibility for guests, additional living space, or a private retreat. Conveniently located just minutes from I-65, this property provides easy access north to Elizabethtown and Louisville or south toward Bowling Green. The location is also ideal for those commuting to the nearby Blue Oval SK facility now operated under Ford. Enjoy the quiet charm of rural living while still being close to major employers, travel routes, shopping, and dining. Whether you are looking for your first home, downsizing, or searching for an investment opportunity near the growing industrial corridor, this property is one you do not want to miss.
Contact an agent
Home facts
- Year built:2012
- Subdivision & Development:N/A
- Listing ID #:HK2602586
- Added:38 day(s) ago
- Updated:August 01, 2026 at 03:07 PM
Rooms and interior
- Bedrooms:2
- Total bathrooms:2
- Full bathrooms:2
- Flooring:Carpet, Laminate, Tile
- Bathrooms Description:Separate Shower, Tub/Shower Combo
- Kitchen Description:Microwave, Range/Oven, Refrigerator, Smooth Top Range
- Basement Description:Finished-Full, Outside Entrance, Walk Out
- Living area:1,152 sq. ft.
Heating and cooling
- Cooling:Central Air, Heat Pump
- Heating:Electric, Heat Pump
Structure and exterior
- Roof:Shingles
- Year built:2012
- Building area:1,152 sq. ft.
- Lot area:0.83 Acres
- Construction Materials:Vinyl
- Exterior Features:Covered Front Porch, Deck, Storage Shed
- Foundation Description:Poured Concrete
Utilities
- Water:County
- Sewer:Septic
Finances and disclosures
- Price:$180,000
- Price per sq. ft.:$156.25
Features and amenities
- Amenities:Ceiling Fan(s), Closet Light(s)
New listings near 1493 Weldon Loop Road
- New
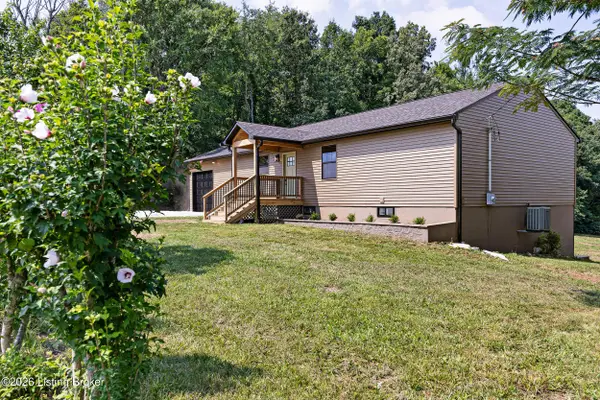 $379,000Active4 beds 3 baths2,389 sq. ft.
2797 Wabash Rd, Upton, KY 42784
MLS# 1724776Listed by: CEDAR CREEK REALTY 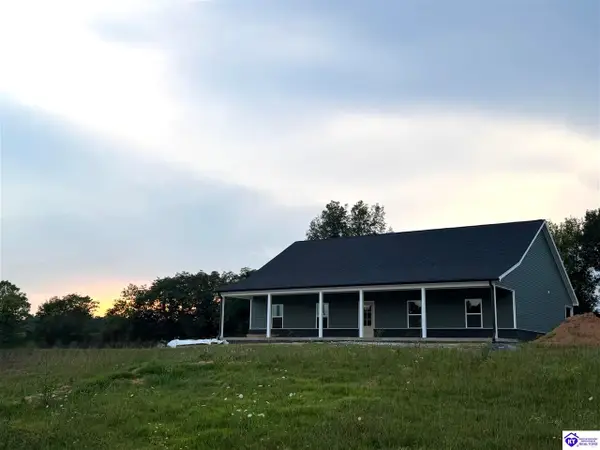 Listed by ERA$399,000Active3 beds 2 baths1,620 sq. ft.
26 Troon Court, Upton, KY 42784
MLS# HK2602978Listed by: SCHULER BAUER REAL ESTATE SERVICES ERA POWERED- ELIZABETHTOWN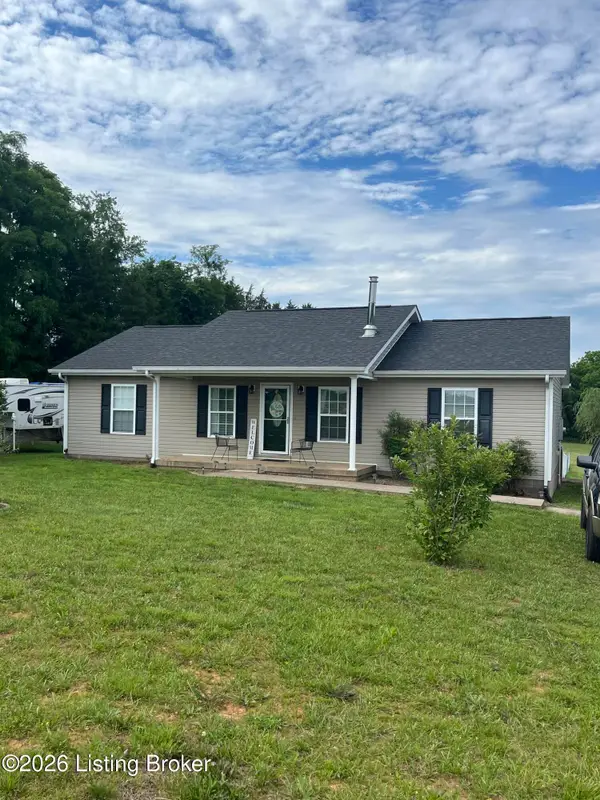 $255,000Pending3 beds 2 baths1,400 sq. ft.
1674 Weldon Loop Rd, Upton, KY 42784
MLS# 1719642Listed by: RE/MAX EXECUTIVE GROUP, INC.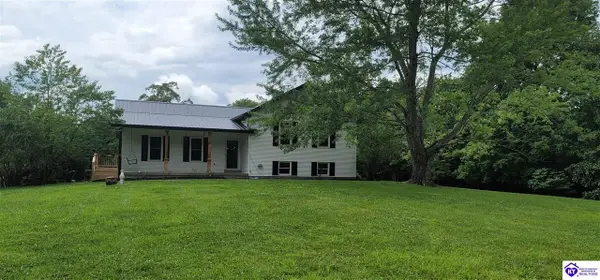 $343,500Active4 beds 2 baths2,304 sq. ft.
3237 Lone Star Road, Upton, KY 42784
MLS# HK2602450Listed by: GOLD STAR REALTY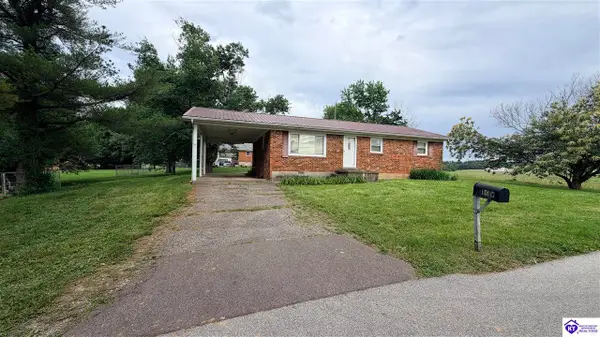 $142,000Active3 beds 1 baths1,161 sq. ft.
80 W Horseshoe Avenue, Upton, KY 42776
MLS# HK2602290Listed by: EXP REALTY, LLC $99,000Active1.66 Acres
774 Copelin Valley Road, Upton, KY 42784
MLS# HK2602045Listed by: RIVER BROOK REALTY LLC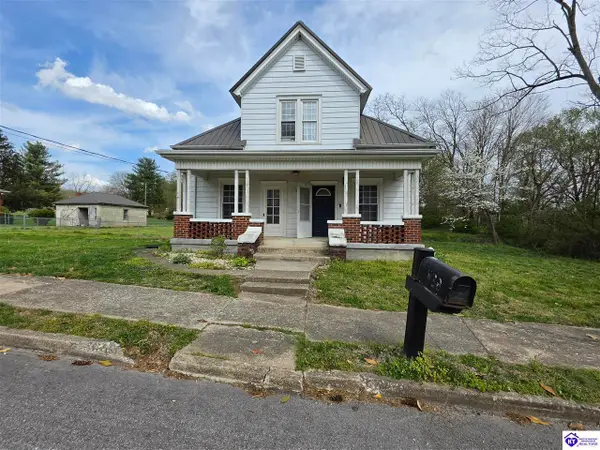 Listed by ERA$150,000Active2 beds 1 baths1,512 sq. ft.
304 N Walnut, Upton, KY 42784
MLS# HK2601577Listed by: SCHULER BAUER REAL ESTATE SERVICES ERA POWERED- ELIZABETHTOWN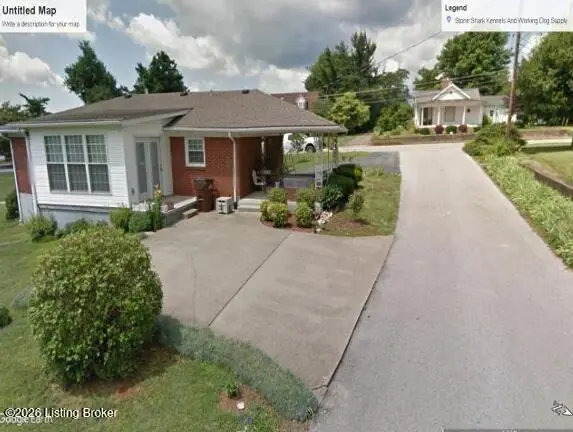 $199,000Active2 beds 2 baths1,204 sq. ft.
316 N Walnut St, Upton, KY 42784
MLS# 1714836Listed by: SIMPLER.REALESTATE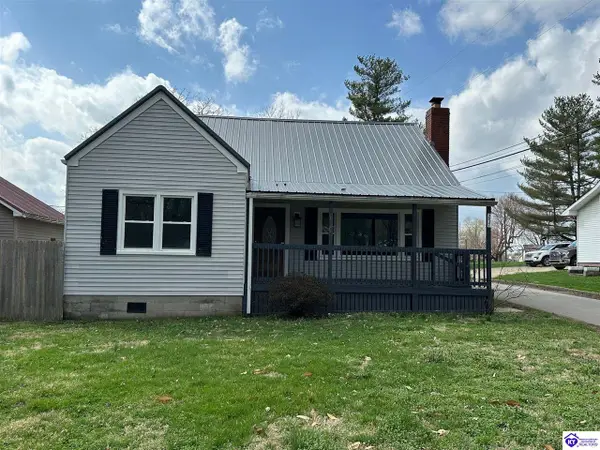 $184,000Active4 beds 2 baths1,471 sq. ft.
257 N Walnut Street, Upton, KY 42784
MLS# HK2600923Listed by: PLATINUM PLUS REALTY


Protect your home and budget from life's surprises with an Assurant Home Warranty, backed by a partner that supports you through every step of homeownership. Explore Plans.
© 2023 - 2026 ERA Franchise Systems LLC. All rights reserved. ERA Franchise Systems LLC fully supports the principles of the Fair Housing Act and the Equal Opportunity Act. ERA, ERA Real Estate powered, and their respective logos are registered service marks of ERA Franchise Systems LLC. Each office is independently owned and operated.