
107 E. Locust Grove Rd., Utica, KY 42376
Local realty services provided by:ERA First Advantage Realty, Inc.
107 E. Locust Grove Rd.,Utica, KY 42376
$116,000
- 3 Beds
- 1 Baths
- 1,296 sq. ft.
- Single family
- Pending
Listed by: james (scott) calhoun
Office: solutions real estate group
MLS#:95393
Source:KY_GORA
Price summary
- Price:$116,000
- Price per sq. ft.:$89.51
About this home
HUD Case #201-717216 Property being sold 'as is' without any warranty or guarantee by the seller. Visit www.hudhomestore.gov for additional information including property condition report. All bids submitted electronically at www.hudhomestore.gov. This three-bedroom log home sits on a rolling 1 acre lot with plenty of trees. Features include a eat-in-kitchen, first floor master bedroom, covered front and side porch/deck and a detached shop. You'll want to check this home out! Insurability Status: IE (Insured Escrow).
Contact an agent
Home facts
- Year built:1989
- Subdivision & Development:UTICA
- Listing ID #:95393
- Added:55 day(s) ago
- Updated:September 23, 2026 at 06:18 PM
Rooms and interior
- Bedrooms:3
- Total bathrooms:1
- Full bathrooms:1
- Flooring:Carpet, Vinyl, Wood
- Dining Description:Eat-in Kitchen
- Kitchen Description:Eat-in Kitchen, On First Level
- Living area:1,296 sq. ft.
Heating and cooling
- Cooling:Central Electric
- Heating:Forced Air, Gas
Structure and exterior
- Roof:Composition
- Year built:1989
- Building area:1,296 sq. ft.
- Lot Features:Heavily Wooded, Rolling
- Construction Materials:Log
- Exterior Features:Porch Front, Trees/Wooded, Workshop/Farm Shop
- Foundation Description:Block, Crawl Space
Schools
- High school:APOLLO HIGH SCHOOL
- Middle school:Burns Middle School
- Elementary school:Burns Elementary School
Utilities
- Water:County
- Sewer:Septic Tank
Finances and disclosures
- Price:$116,000
- Price per sq. ft.:$89.51
Features and amenities
- Laundry features:W/D Hookup
New listings near 107 E. Locust Grove Rd.
- New
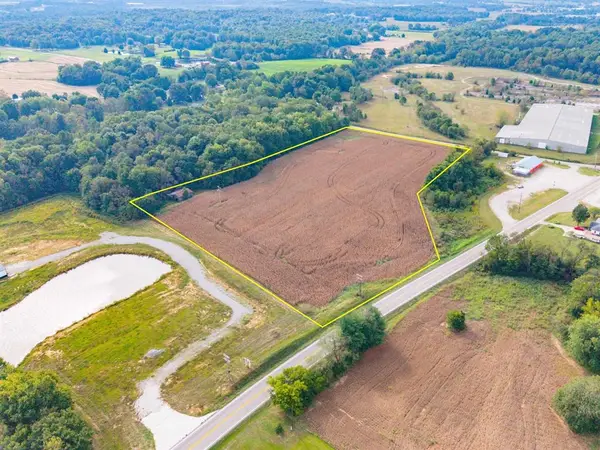 $225,000Active10 Acres
0000 Highway 431, Utica, KY 42376
MLS# 95821Listed by: BHG REALTY 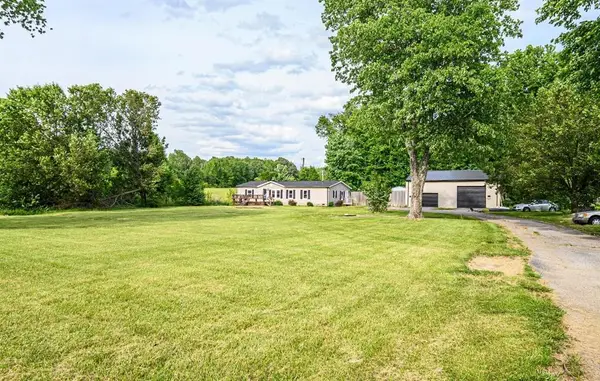 $150,000Pending3 beds 2 baths1,404 sq. ft.
10331 Hwy 231, Utica, KY 42376
MLS# 95818Listed by: RE/MAX PROFESSIONAL REALTY GRP- New
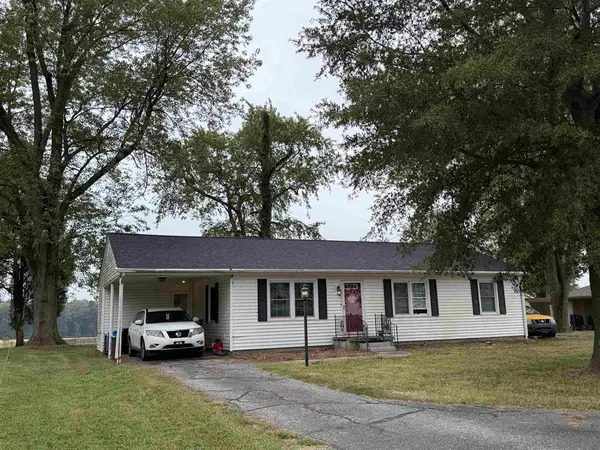 $189,500Active3 beds 1 baths1,228 sq. ft.
7074 Hwy 231, Utica, KY 42376
MLS# 95785Listed by: L. STEVE CASTLEN, REALTORS - New
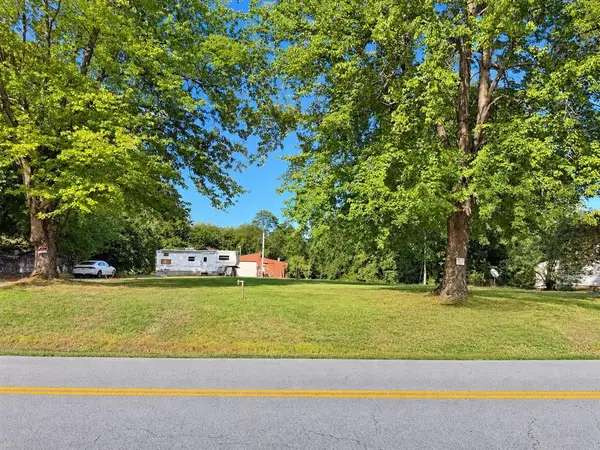 $39,900Active1 Acres
4105 State Route 764, Utica, KY 42376-0000
MLS# 95770Listed by: SUPREME DREAM REALTY, LLC 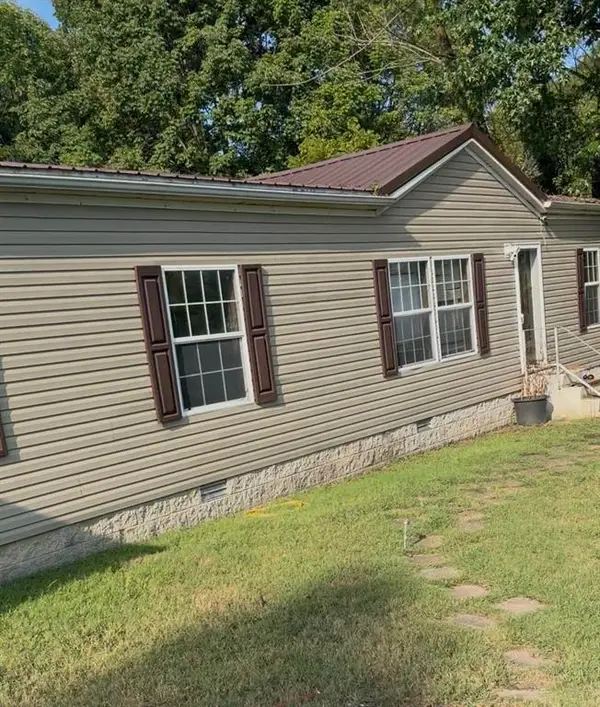 $189,900Pending4 beds 2 baths1,680 sq. ft.
12767 Us Highway 231, Utica, KY 42376
MLS# 95759Listed by: KELLER WILLIAMS ELITE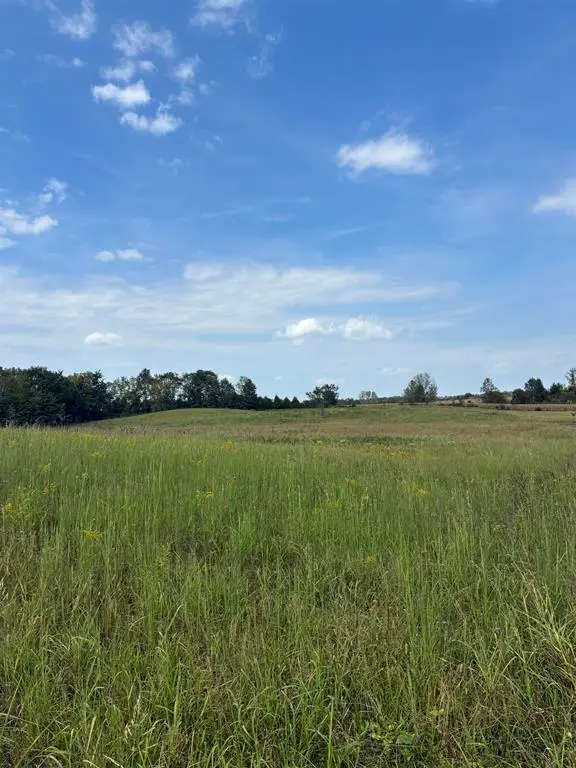 $40,000Pending2.28 Acres
2771 McMahanRoad, Utica, KY 42376
MLS# 95735Listed by: TRIPLE CROWN REALTY GROUP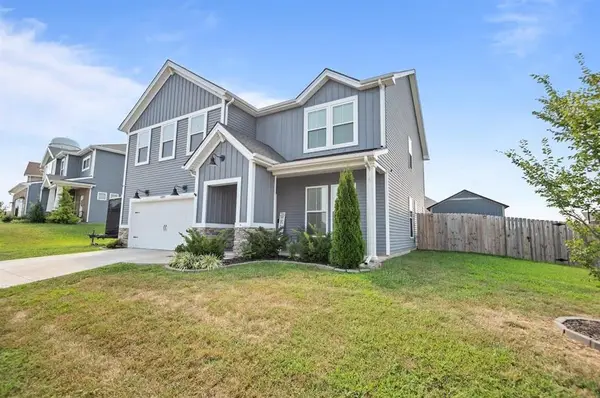 $376,900Active4 beds 3 baths2,533 sq. ft.
6800 Bridgeview Ct., Utica, KY 42376
MLS# 95696Listed by: ROSE REALTY- New
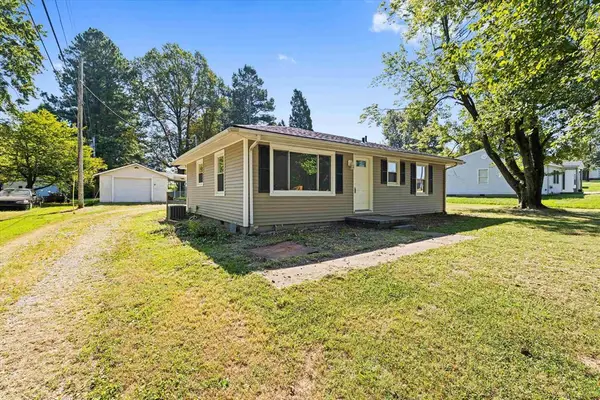 $209,500Active3 beds 2 baths1,220 sq. ft.
6563 Harmony Dr, Utica, KY 42376
MLS# 95761Listed by: L. STEVE CASTLEN, REALTORS 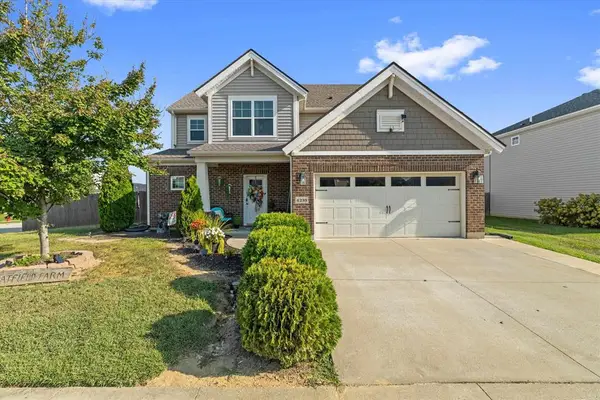 $359,900Active4 beds 3 baths2,545 sq. ft.
6259 Valley Brook Trace, Utica, KY 42376
MLS# 95692Listed by: LEGENDARY BROKERAGE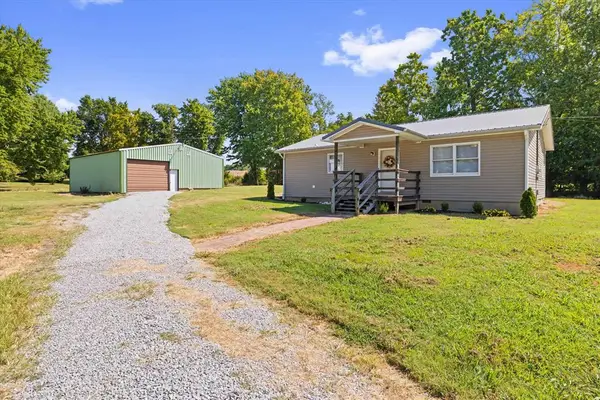 $184,900Pending2 beds 2 baths1,200 sq. ft.
201 E HARMONS FERRY RD, Utica, KY 42376
MLS# 95685Listed by: ROSE REALTY


Protect your home and budget from life's surprises with an Assurant Home Warranty, backed by a partner that supports you through every step of homeownership. Explore Plans.
© 2023 - 2026 ERA Franchise Systems LLC. All rights reserved. ERA Franchise Systems LLC fully supports the principles of the Fair Housing Act and the Equal Opportunity Act. ERA, ERA Real Estate powered, and their respective logos are registered service marks of ERA Franchise Systems LLC. Each office is independently owned and operated.