
2244 Woodstone Ct, Utica, KY 42376
Local realty services provided by:ERA First Advantage Realty, Inc.
2244 Woodstone Ct,Utica, KY 42376
$419,900
- 4 Beds
- 3 Baths
- 2,680 sq. ft.
- Single family
- Active
Listed by: lauren lee
Office: re/max professional realty grp
MLS#:95460
Source:KY_GORA
Price summary
- Price:$419,900
- Price per sq. ft.:$156.68
- Monthly HOA dues:$29.17
About this home
Welcome to 2244 Woodstone Ct, in the desirable Deer Valley subdivision of Utica, Kentucky. Nestled on a quiet cul-de-sac, this beautifully maintained Craftsman-style home offers 4 bedrooms. 2.5 bathrooms, and approximately 2,665 square feet of thoughtfully designed living space, combining comfort, energy efficiency, and exceptional outdoor amenities. The inviting open concept floor plan features a spacious living room that flows seamlessly into the well-appointed kitchen and dining area, creating the perfect space for everyday living and entertaining. The main level primary suite provides a private retreat with a spacious ensuite bath, while upstairs you'll find three oversized bedrooms and a large bonus/family room, offering flexibility for a media room, play room, home office or guest space. Step outside to your own private backyard oasis. Designed for both relaxation and entertaining, the fully fenced backyard features a heated sports pool with a tanning ledge, beautiful hardscape landscaping, permanent holiday lighting, and a 16' x 10' storage building with electricity (new in 2025). Enjoy peaceful views overlooking two scenic ponds with no rear neighbors, providing a rare sense of privacy. This home also offers exceptional energy savings with a solar panel system that offsets approximately 67% of the home’s electrical usage and includes the remainder of a fully transferable warranty. Additional improvements include a new black roof installed in 2023, designed to complement the solar panel system, and a widened driveway providing additional off-street parking. Conveniently located minutes from the bypass, this property offers the perfect combination of modern amenities, outdoor living, privacy, and long-term value. Priced below recent appraised value at $439,900, this home presents an outstanding opportunity for buyers to gain immediate equity. Don’t miss your chance to make this exceptional property your next home....
Contact an agent
Home facts
- Year built:2016
- Subdivision & Development:DEER VALLEY
- Listing ID #:95460
- Added:41 day(s) ago
- Updated:September 17, 2026 at 08:16 PM
Rooms and interior
- Bedrooms:4
- Total bathrooms:3
- Full bathrooms:2
- Half bathrooms:1
- Flooring:Carpet, Tile, Vinyl
- Dining Description:Dining Area
- Kitchen Description:Dishwasher, Disposal, Island, Microwave, Range, Refrigerator
- Living area:2,680 sq. ft.
Heating and cooling
- Cooling:Central Electric
- Heating:Forced Air, Gas
Structure and exterior
- Roof:Dimensional
- Year built:2016
- Building area:2,680 sq. ft.
- Lot Features:Level
- Architectural Style:Craftsman Style
- Construction Materials:Brick, Stone, Vinyl Siding
- Exterior Features:Fence, Landscaped, Porch Back, Porch Front, Storage Building
- Foundation Description:Slab
Schools
- High school:DAVIESS COUNTY HIGH SCHOOL
- Middle school:College View Middle School
- Elementary school:Southern Oaks Elementary School
Utilities
- Water:County
- Sewer:Public Sewer
Finances and disclosures
- Price:$419,900
- Price per sq. ft.:$156.68
Features and amenities
- Appliances:Dishwasher, Disposal, Microwave, Range, Refrigerator
- Laundry features:W/D Hookup
- Amenities:Ceiling Fan(s), Walk-in Closet
Parking
- Parking description:Garage Door Opener, Garage-Double Attached, Parking Pad
New listings near 2244 Woodstone Ct
- New
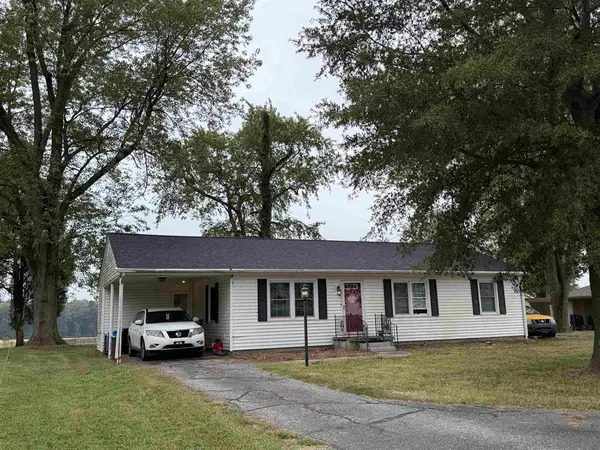 $189,500Active3 beds 1 baths1,228 sq. ft.
7074 Hwy 231, Utica, KY 42376
MLS# 95785Listed by: L. STEVE CASTLEN, REALTORS - New
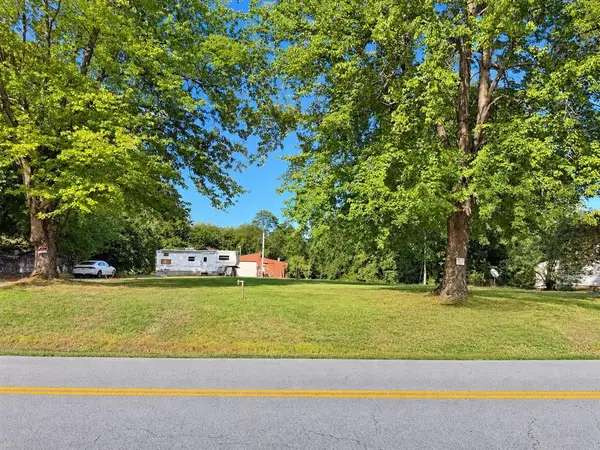 $39,900Active1 Acres
4105 State Route 764, Utica, KY 42376-0000
MLS# 95770Listed by: SUPREME DREAM REALTY, LLC 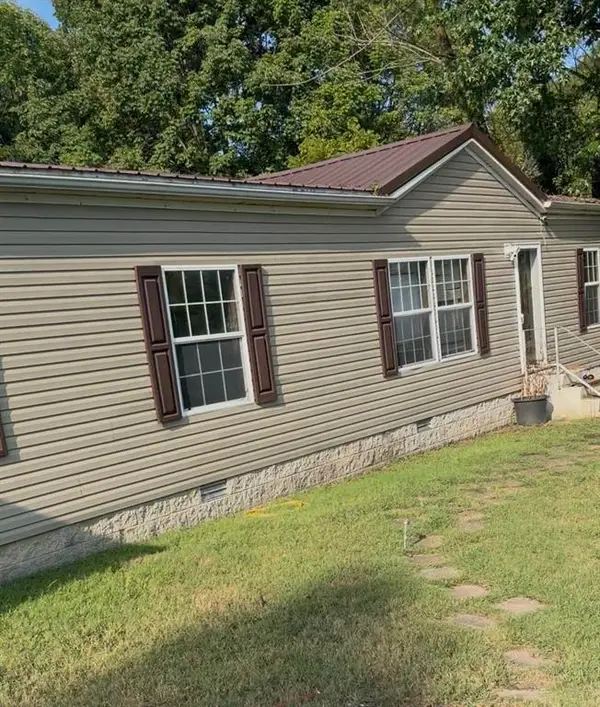 $189,900Pending4 beds 2 baths1,680 sq. ft.
12767 Us Highway 231, Utica, KY 42376
MLS# 95759Listed by: KELLER WILLIAMS ELITE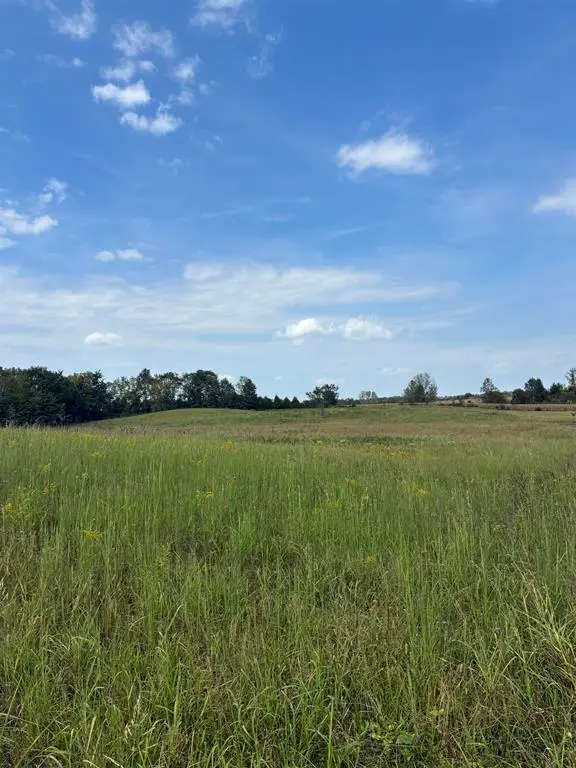 $40,000Pending2.28 Acres
2771 McMahanRoad, Utica, KY 42376
MLS# 95735Listed by: TRIPLE CROWN REALTY GROUP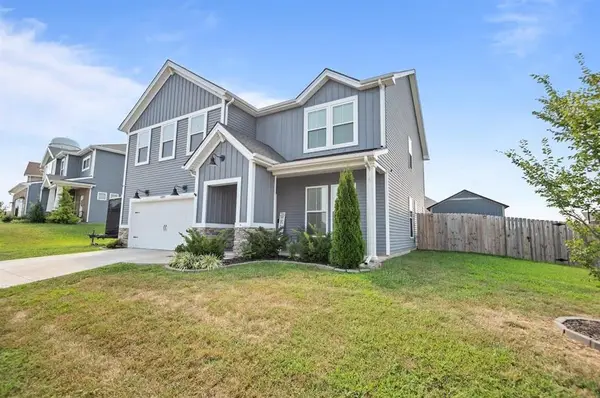 $379,900Active4 beds 3 baths2,533 sq. ft.
6800 Bridgeview Ct., Utica, KY 42376
MLS# 95696Listed by: ROSE REALTY- New
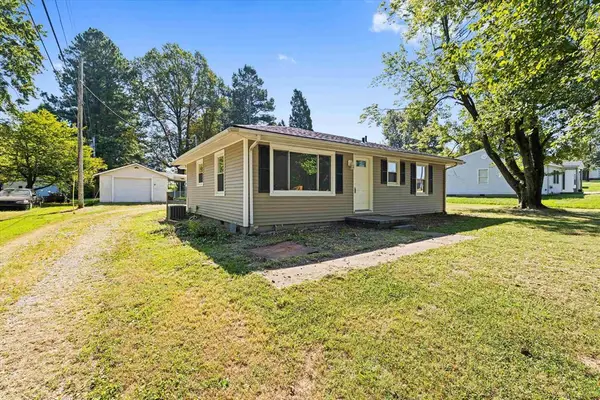 $219,500Active3 beds 2 baths1,220 sq. ft.
6563 Harmony Dr, Utica, KY 42376
MLS# 95761Listed by: L. STEVE CASTLEN, REALTORS - Open Sat, 11am to 1pm
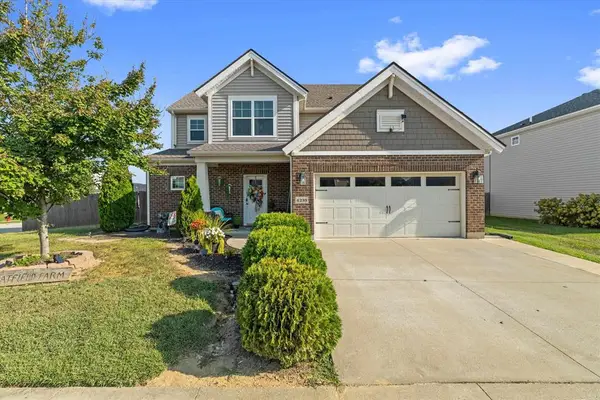 $359,900Active4 beds 3 baths2,545 sq. ft.
6259 Valley Brook Trace, Utica, KY 42376
MLS# 95692Listed by: LEGENDARY BROKERAGE 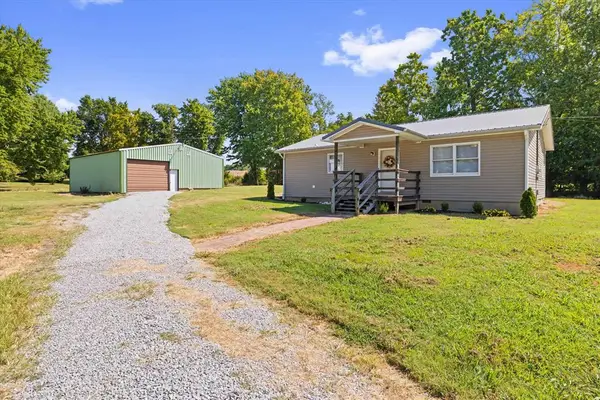 $184,900Pending2 beds 2 baths1,200 sq. ft.
201 E HARMONS FERRY RD, Utica, KY 42376
MLS# 95685Listed by: ROSE REALTY- Open Sat, 12:45 to 1:45pm
 $229,900Active3 beds 1 baths1,232 sq. ft.
6619 Thoreau Village, Utica, KY 42376
MLS# 95681Listed by: BHG REALTY  $319,900Active3 beds 2 baths1,468 sq. ft.
6588 Blue Ridge Ct, Utica, KY 42376
MLS# 95634Listed by: L. STEVE CASTLEN, REALTORS


Protect your home and budget from life's surprises with an Assurant Home Warranty, backed by a partner that supports you through every step of homeownership. Explore Plans.
© 2023 - 2026 ERA Franchise Systems LLC. All rights reserved. ERA Franchise Systems LLC fully supports the principles of the Fair Housing Act and the Equal Opportunity Act. ERA, ERA Real Estate powered, and their respective logos are registered service marks of ERA Franchise Systems LLC. Each office is independently owned and operated.