
2682 Cherry Blossom Ct, Utica, KY 42376
Local realty services provided by:ERA First Advantage Realty, Inc.
2682 Cherry Blossom Ct,Utica, KY 42376
$249,900
- 3 Beds
- 2 Baths
- 1,386 sq. ft.
- Single family
- Pending
Listed by: the harris group
Office: keller williams elite
MLS#:94902
Source:KY_GORA
Price summary
- Price:$249,900
- Price per sq. ft.:$180.3
- Monthly HOA dues:$15
About this home
Welcome to 2682 Cherry Blossom in Owensboro, KY, where modern style meets county living. This beautifully maintained 3 bedroom, 2 bath home offers an open concept layout designed for both everyday living and entertaining. The spacious kitchen features gray cabinetry, stainless steel appliances, a large center island with seating, and seamless flow into the dining and living areas filled with natural light. Durable wood look flooring, recessed lighting, and neutral colors create a clean and inviting feel throughout the home. The split bedroom floorplan provides privacy, while the oversized primary suite includes a large bedroom, walk in closet, and spacious bath with double vanity. The seller is currently using the third bedroom as a home office, offering flexibility for remote work, hobbies, or guest space. Outside, the fully fenced backyard backs up to open green space with no direct rear neighbors, creating a setting that feels much larger and more private than most subdivision lots.
Contact an agent
Home facts
- Year built:2020
- Listing ID #:94902
- Added:49 day(s) ago
- Updated:July 10, 2026 at 09:47 AM
Rooms and interior
- Bedrooms:3
- Total bathrooms:2
- Full bathrooms:2
- Flooring:Carpet, Vinyl
- Dining Description:Dining Area
- Kitchen Description:Dishwasher, Island, Microwave, Range, Refrigerator
- Living area:1,386 sq. ft.
Heating and cooling
- Heating:Forced Air, Gas
Structure and exterior
- Roof:Dimensional
- Year built:2020
- Building area:1,386 sq. ft.
- Lot Features:Rolling
- Architectural Style:Ranch/Single
- Construction Materials:Vinyl Siding
- Exterior Features:Fence, Landscaped, Patio
- Foundation Description:Slab
Schools
- High school:DAVIESS COUNTY HIGH SCHOOL
- Middle school:College View Middle School
- Elementary school:Southern Oaks Elementary School
Utilities
- Water:Public
- Sewer:Public Sewer
Finances and disclosures
- Price:$249,900
- Price per sq. ft.:$180.3
Features and amenities
- Appliances:Dishwasher, Microwave, Range, Refrigerator
- Laundry features:W/D Hookup
- Amenities:Ceiling Fan(s), Walk-in Closet
Parking
- Parking description:Garage-Double Attached
New listings near 2682 Cherry Blossom Ct
- New
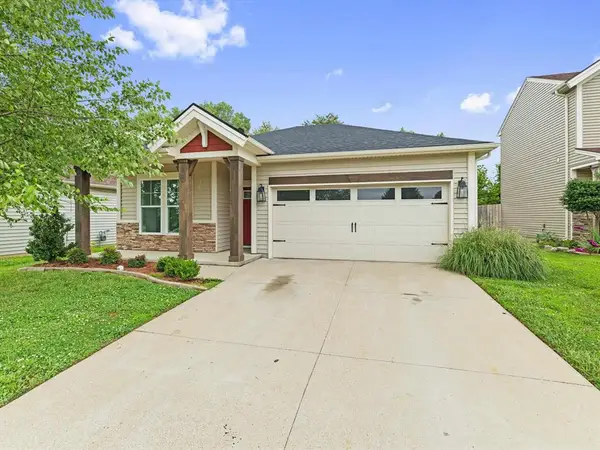 $247,800Active3 beds 2 baths1,376 sq. ft.
6323 Valley Brook Trace, Utica, KY 42376
MLS# 95210Listed by: L. STEVE CASTLEN, REALTORS 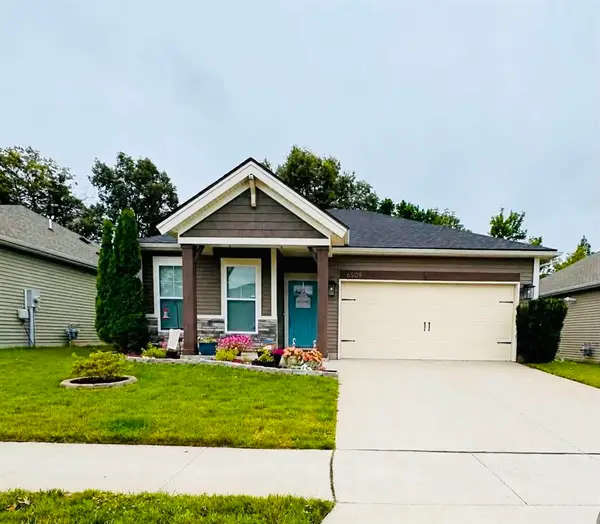 $253,900Active3 beds 2 baths1,386 sq. ft.
6509 Valley Brook Trace, Utica, KY 42376-5004
MLS# 95194Listed by: REAL BROKER, LLC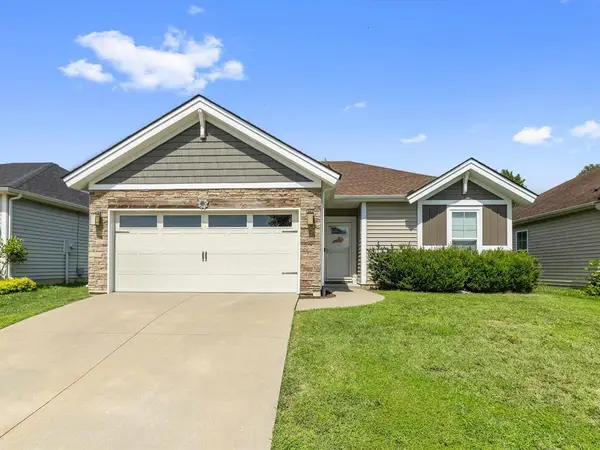 $239,900Active3 beds 2 baths1,213 sq. ft.
6391 Autumn Valley Trace, Utica, KY 42376
MLS# 95186Listed by: RE/MAX REAL ESTATE EXECUTIVES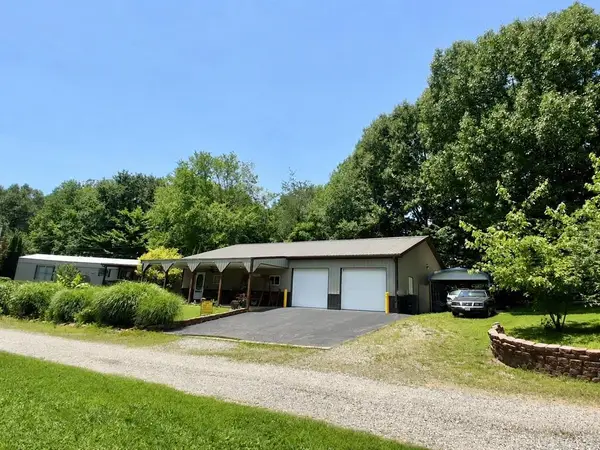 $174,000Active2 beds 3 baths960 sq. ft.
80 Mapleleaf Lake Circle, Utica, KY 42376
MLS# 95182Listed by: RISNER & ASSOCIATES REALTY, INC. $374,900Pending4 beds 3 baths2,616 sq. ft.
6605 Valley Brook Trace, Utica, KY 42376
MLS# 95154Listed by: GREATER OWENSBORO REALTY CO. $264,900Active3 beds 1 baths1,344 sq. ft.
6475 US Highway 231, Utica, KY 42376
MLS# 95152Listed by: KELLER WILLIAMS ELITE $279,900Active3 beds 2 baths1,836 sq. ft.
3016 Moseley Rd, Utica, KY 42376
MLS# 95137Listed by: SUPREME DREAM REALTY, LLC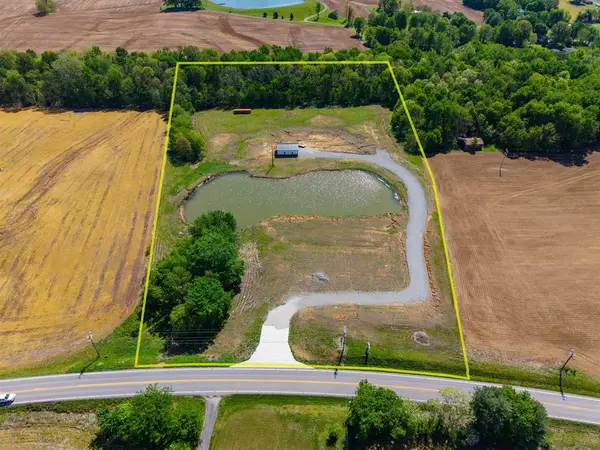 $219,900Active10 Acres
12425 HWY 431, Utica, KY 42376
MLS# 95119Listed by: BHG REALTY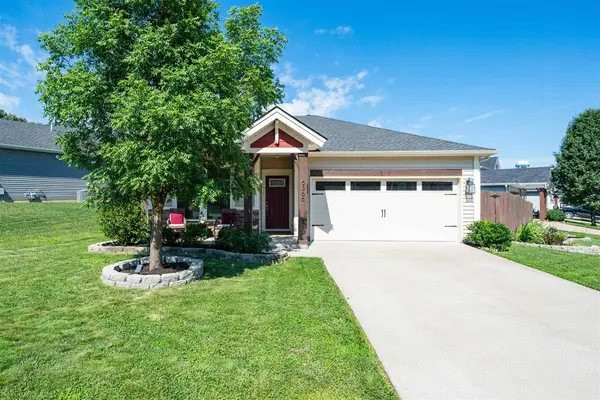 $239,900Pending3 beds 2 baths1,386 sq. ft.
6366 Valley Brook Trace, Utica, KY 42376
MLS# 95110Listed by: BHG REALTY $165,000Pending3 beds 1 baths1,176 sq. ft.
2612 Walnut Ln, Utica, KY 42376
MLS# 95096Listed by: BHG REALTY


Protect your home and budget from life's surprises with an Assurant Home Warranty, backed by a partner that supports you through every step of homeownership. Explore Plans.
© 2023 - 2026 ERA Franchise Systems LLC. All rights reserved. ERA Franchise Systems LLC fully supports the principles of the Fair Housing Act and the Equal Opportunity Act. ERA, ERA Real Estate powered, and their respective logos are registered service marks of ERA Franchise Systems LLC. Each office is independently owned and operated.