
2811 Moseley Rd., Utica, KY 42376
Local realty services provided by:ERA First Advantage Realty, Inc.
2811 Moseley Rd.,Utica, KY 42376
$374,900
- 4 Beds
- 2 Baths
- 2,104 sq. ft.
- Single family
- Active
Listed by: bailey boswell
Office: bhg realty
MLS#:95919
Source:KY_GORA
Price summary
- Price:$374,900
- Price per sq. ft.:$178.18
About this home
Country Living with Space, Views & a Shop! Welcome home to this beautiful 4-bedroom, 2-bath home built in 2017 and nestled on 2.3 picturesque acres. Thoughtfully designed with a desirable split-bedroom floor plan, the home offers both comfort and privacy, with generous closets providing plenty of storage throughout. Step outside and enjoy the peaceful surroundings from the back porch, where you can take in beautiful views overlooking the pool and the rolling Kentucky landscape. Whether you're relaxing after a long day, entertaining guests, or enjoying your morning coffee, this outdoor space offers a wonderful place to appreciate the property’s natural beauty. For those needing extra workspace or storage, the property features an impressive 30' x 40' shop complete with concrete floors and electric, offering endless possibilities for hobbies, projects, equipment, or additional storage. With a newer home, spacious acreage, a desirable layout, pool views, and a substantial shop, this property offers the perfect blend of comfort, functionality, and peaceful Kentucky living. Come see all this property has to offer!...
Contact an agent
Home facts
- Year built:2017
- Subdivision & Development:UTICA
- Listing ID #:95919
- Added:1 day(s) ago
- Updated:October 01, 2026 at 05:24 PM
Rooms and interior
- Bedrooms:4
- Total bathrooms:2
- Full bathrooms:2
- Flooring:Wood Laminate
- Dining Description:Dining Area
- Bathrooms Description:Walk-in Shower
- Kitchen Description:Dishwasher, Island, Microwave, Range, Refrigerator
- Bedroom Description:Split Bedroom
- Living area:2,104 sq. ft.
Heating and cooling
- Cooling:Central Electric
- Heating:Electric, Forced Air
Structure and exterior
- Roof:Dimensional
- Year built:2017
- Building area:2,104 sq. ft.
- Lot Features:Rolling
- Architectural Style:Craftsman Style
- Construction Materials:Brick, Vinyl Siding
- Exterior Features:Deck, Landscaped, Porch Back, Porch Front, Scenic, Secluded, Shop
- Foundation Description:Slab
Schools
- High school:OHIO COUNTY HIGH SCHOOL
- Middle school:Ohio County Middle School
- Elementary school:Wayland Elementary School
Utilities
- Water:County
- Sewer:Septic Tank
Finances and disclosures
- Price:$374,900
- Price per sq. ft.:$178.18
Features and amenities
- Appliances:Dishwasher, Microwave, Range, Refrigerator
- Laundry features:W/D Hookup
- Amenities:Ceiling Fan(s), Walk-in Closet, Window Treatments
Parking
- Parking description:Garage-Double Attached, Garage-Triple Detached
New listings near 2811 Moseley Rd.
- Open Sat, 1:30 to 2:30pmNew
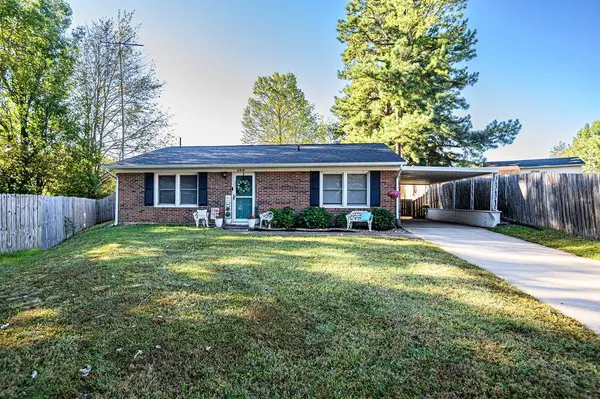 $189,500Active3 beds 1 baths1,131 sq. ft.
6510 Cherry Ct, Utica, KY 42376-9521
MLS# 95912Listed by: GREATER OWENSBORO REALTY CO. - New
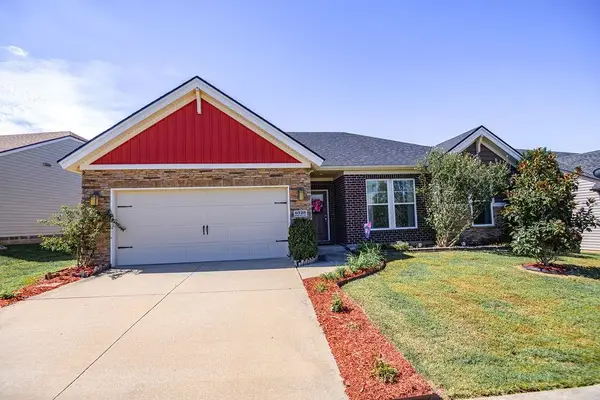 $264,900Active3 beds 2 baths1,692 sq. ft.
6328 Autumn Valley Trace, Utica, KY 42376
MLS# 95906Listed by: RE/MAX PROFESSIONAL REALTY GRP - New
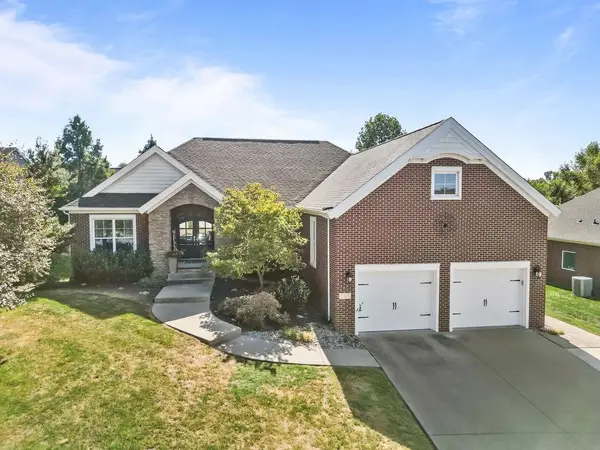 $509,000Active4 beds 3 baths3,849 sq. ft.
2309 Deer Valley Blvd, Utica, KY 42376-9065
MLS# 95889Listed by: GREATER OWENSBORO REALTY CO. - Open Sat, 10 to 11:30amNew
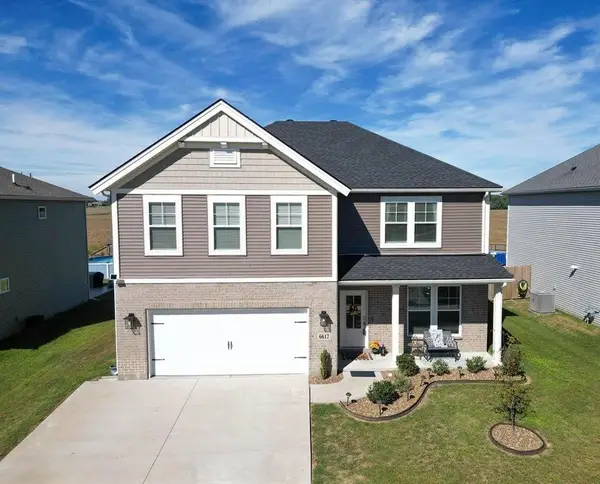 $349,900Active4 beds 3 baths2,584 sq. ft.
6617 Valley Brook Trace, Utica, KY 42376-5007
MLS# 95867Listed by: GREATER OWENSBORO REALTY CO. - Open Sat, 1 to 2pmNew
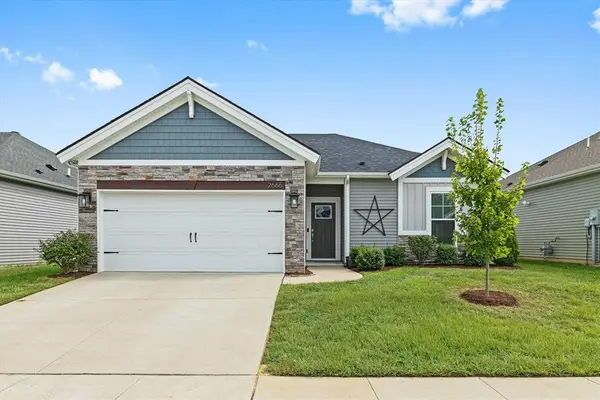 $229,800Active3 beds 2 baths1,166 sq. ft.
2666 Cherry Blossom Court, Utica, KY 42376
MLS# 95857Listed by: L. STEVE CASTLEN, REALTORS - New
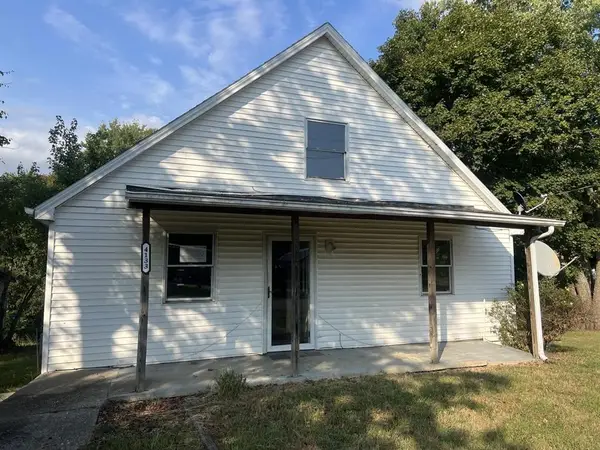 $100,000Active3 beds 1 baths1,262 sq. ft.
4133 State Route 764, Utica, KY 42376
MLS# 95842Listed by: SOLUTIONS REAL ESTATE GROUP - New
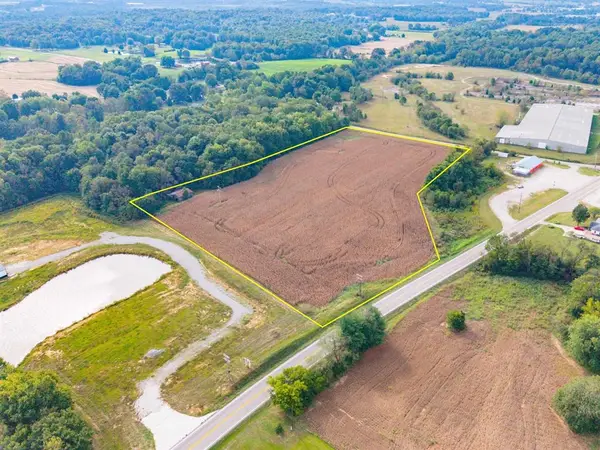 $225,000Active10 Acres
0000 Highway 431, Utica, KY 42376
MLS# 95821Listed by: BHG REALTY 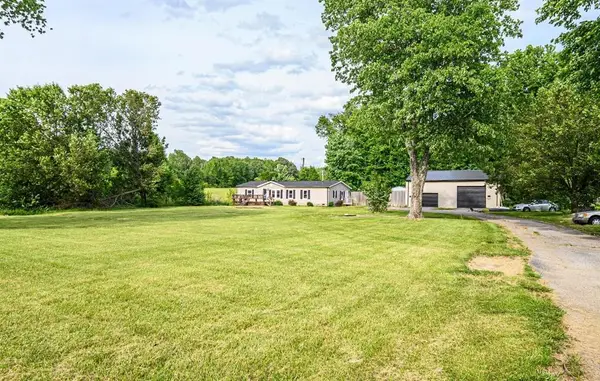 $150,000Pending3 beds 2 baths1,404 sq. ft.
10331 Hwy 231, Utica, KY 42376
MLS# 95818Listed by: RE/MAX PROFESSIONAL REALTY GRP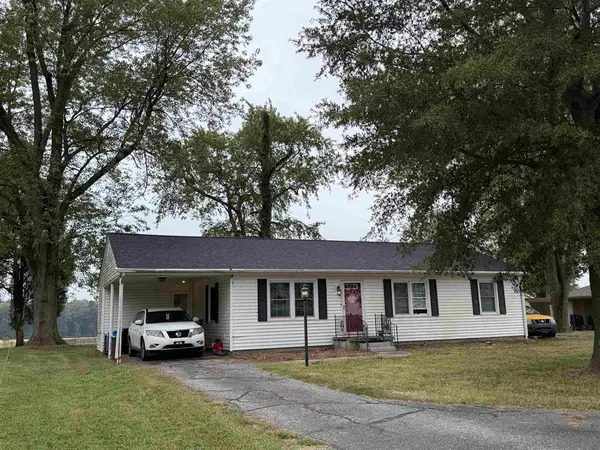 $189,500Active3 beds 1 baths1,228 sq. ft.
7074 Hwy 231, Utica, KY 42376
MLS# 95785Listed by: L. STEVE CASTLEN, REALTORS


Protect your home and budget from life's surprises with an Assurant Home Warranty, backed by a partner that supports you through every step of homeownership. Explore Plans.
© 2023 - 2026 ERA Franchise Systems LLC. All rights reserved. ERA Franchise Systems LLC fully supports the principles of the Fair Housing Act and the Equal Opportunity Act. ERA, ERA Real Estate powered, and their respective logos are registered service marks of ERA Franchise Systems LLC. Each office is independently owned and operated.