
6328 Autumn Valley Trace, Utica, KY 42376
Local realty services provided by:ERA First Advantage Realty, Inc.
6328 Autumn Valley Trace,Utica, KY 42376
$259,900
- 3 Beds
- 2 Baths
- 1,692 sq. ft.
- Single family
- Pending
Listed by: karen gross
Office: re/max professional realty grp
MLS#:95906
Source:KY_GORA
Price summary
- Price:$259,900
- Price per sq. ft.:$153.61
- Monthly HOA dues:$12.92
About this home
It's the thoughtful details that make a home enjoyable! At 6328 Autumn Valley Trace, you'll appreciate the level backyard with plenty of room for outdoor activities, gardening, or simply relaxing on the covered patio. Inside, the dedicated laundry room is conveniently located near the bedrooms, making everyday chores a little easier. And don't overlook the large walk-in pantry closet, offering generous storage space to help keep everything organized. These are the kinds of features that make everyday living just a little more comfortable! This home offers an open layout with the kitchen, dining area, and living room open concept to create a comfortable space. The living area provides plenty of room to spread out, while the kitchen offers generous cabinet space, counter space, and bar seating.
Contact an agent
Home facts
- Year built:2014
- Subdivision & Development:DEER VALLEY
- Listing ID #:95906
- Added:39 day(s) ago
- Updated:November 08, 2026 at 10:14 PM
Rooms and interior
- Bedrooms:3
- Total bathrooms:2
- Full bathrooms:2
- Flooring:Carpet, Vinyl
- Dining Description:Dining Area
- Bathrooms Description:Walk-in Shower
- Kitchen Description:Dishwasher, Disposal, Island, Kitchen Bar, Range, Refrigerator
- Living area:1,692 sq. ft.
Heating and cooling
- Cooling:Central Electric
- Heating:Forced Air, Gas
Structure and exterior
- Roof:Dimensional
- Year built:2014
- Building area:1,692 sq. ft.
- Lot Features:Level
- Architectural Style:Traditional
- Construction Materials:Brick Veneer, Vinyl Siding
- Exterior Features:Fence, Landscaped, Patio, Sprinkler System
- Foundation Description:Slab
Schools
- High school:DAVIESS COUNTY HIGH SCHOOL
- Middle school:College View Middle School
- Elementary school:Southern Oaks Elementary School
Utilities
- Water:Public
- Sewer:Public Sewer
Finances and disclosures
- Price:$259,900
- Price per sq. ft.:$153.61
Features and amenities
- Appliances:Dishwasher, Disposal, Range, Refrigerator
- Laundry features:W/D Hookup
- Amenities:Ceiling Fan(s), Walk-in Closet
Parking
- Parking description:Garage-Double Attached
New listings near 6328 Autumn Valley Trace
- New
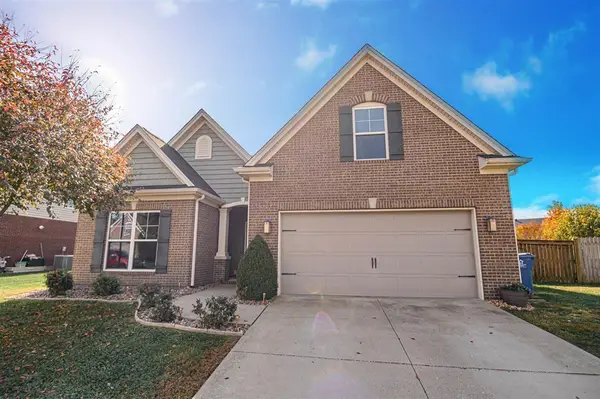 $329,900Active4 beds 2 baths1,864 sq. ft.
2242 Meadowhill Lane, Utica, KY 42376
MLS# 96160Listed by: ROSE REALTY 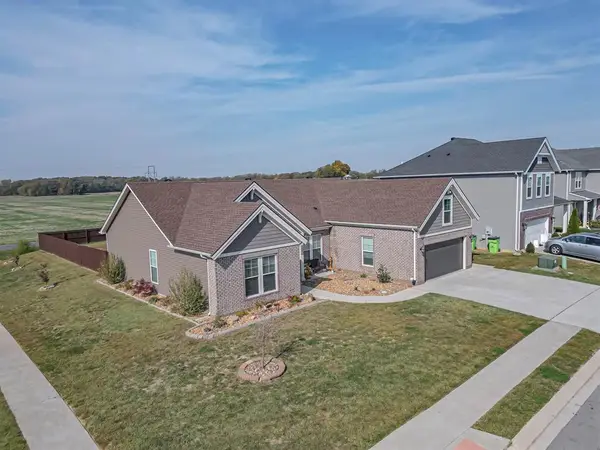 $389,000Active5 beds 2 baths2,316 sq. ft.
6801 Valley Brook Trace, Utica, KY 42376
MLS# 96134Listed by: ROSE REALTY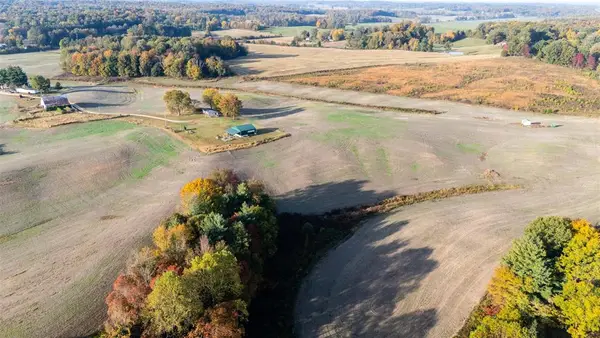 $1,235,000Active95 Acres
2549 Hwy 140 E, Utica, KY 42376
MLS# 96130Listed by: KELLER WILLIAMS ELITE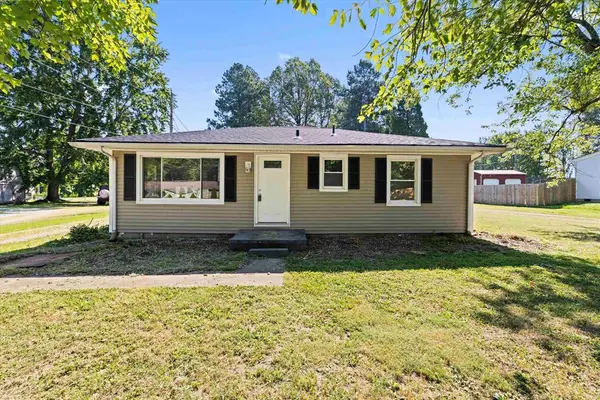 $199,900Active3 beds 2 baths1,220 sq. ft.
6563 Harmony Dr, Utica, KY 42376
MLS# 96082Listed by: L. STEVE CASTLEN, REALTORS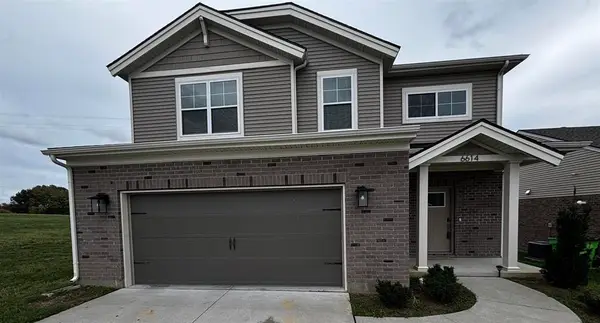 $349,900Active4 beds 3 baths2,152 sq. ft.
6614 Blue Ridge Court, Utica, KY 42376
MLS# 96033Listed by: SUPREME DREAM REALTY, LLC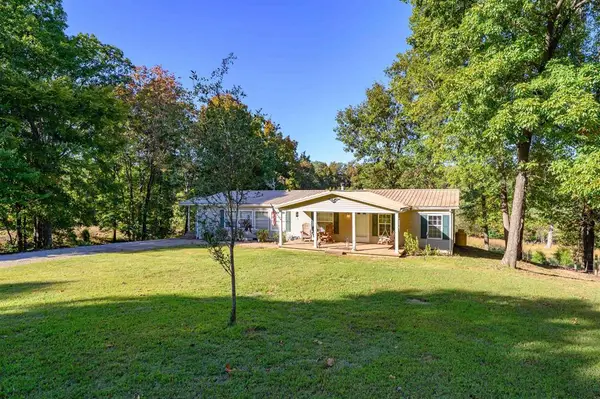 $289,000Pending3 beds 2 baths1,792 sq. ft.
1461 E Harmons Ferry Road, Utica, KY 42376
MLS# 95995Listed by: BHG REALTY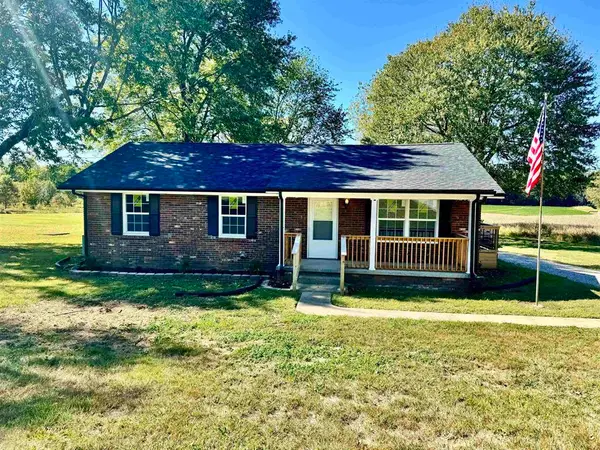 $299,900Pending4 beds 3 baths1,701 sq. ft.
9040 Hwy 231, Utica, KY 42376
MLS# 95989Listed by: RED LETTER REALTY GROUP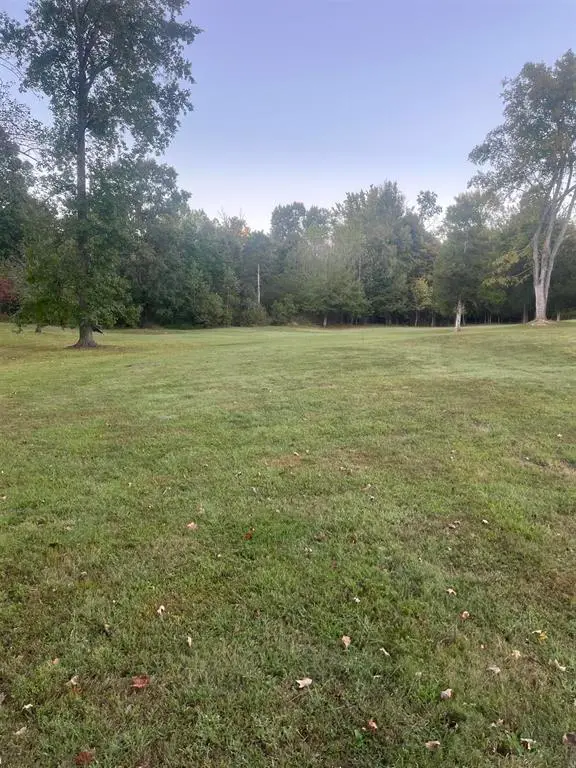 $299,900Active29.9 Acres
323 Maple Leaf Lake Lane, Utica, KY 42376
MLS# 95964Listed by: SUPREME DREAM REALTY, LLC $365,000Active4 beds 3 baths2,538 sq. ft.
2677 Dellwood Valley Lane, Utica, KY 42376
MLS# 95946Listed by: RE/MAX REAL ESTATE EXECUTIVES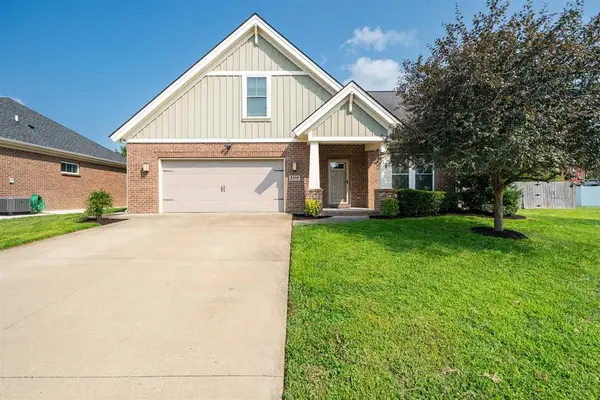 $339,800Active4 beds 3 baths2,930 sq. ft.
2249 Woodstone Ct, Utica, KY 42376-0000
MLS# 95935Listed by: BHG REALTY


Protect your home and budget from life's surprises with an Assurant Home Warranty, backed by a partner that supports you through every step of homeownership. Explore Plans.
© 2023 - 2026 ERA Franchise Systems LLC. All rights reserved. ERA Franchise Systems LLC fully supports the principles of the Fair Housing Act and the Equal Opportunity Act. ERA, ERA Real Estate powered, and their respective logos are registered service marks of ERA Franchise Systems LLC. Each office is independently owned and operated.