
6617 Valley Brook Trace, Utica, KY 42376-5007
Local realty services provided by:ERA First Advantage Realty, Inc.
6617 Valley Brook Trace,Utica, KY 42376-5007
$349,900
- 4 Beds
- 3 Baths
- 2,584 sq. ft.
- Single family
- Active
Listed by: jarryd lancaster
Office: greater owensboro realty co.
MLS#:95867
Source:KY_GORA
Price summary
- Price:$349,900
- Price per sq. ft.:$135.41
- Monthly HOA dues:$14.58
About this home
This beautiful 4-bedroom, 2.5-bath home is in one of the best locations in Deer Valley. Enjoy a flat lot for easy maintenance and entertaining. With no neighbors behind you, you’ll have a gorgeous view and plenty of privacy. Inside, you’ll find a semi-open floor plan with tons of natural light. The kitchen features upgraded cabinets and backsplash. The main floor also has a flex room with storage closet for your home office, playroom, or the potential to be converted to a 5th bedroom. Upstairs, you’ll find a massive primary bedroom, along with three additional bedrooms, each with their own walk-in closet. The laundry room is conveniently located on this floor, as well as an additional living space. This home also features a new roof installed in 2025. There’s a lot to love about this one!
Contact an agent
Home facts
- Year built:2022
- Subdivision & Development:DEER VALLEY
- Listing ID #:95867
- Added:1 day(s) ago
- Updated:September 28, 2026 at 04:02 PM
Rooms and interior
- Bedrooms:4
- Total bathrooms:3
- Full bathrooms:2
- Half bathrooms:1
- Flooring:Carpet, Vinyl
- Dining Description:Dining Area, Eat-in Kitchen, On First Level
- Bathrooms Description:Walk-in Shower
- Kitchen Description:Dishwasher, Eat-in Kitchen, Kitchen Bar, Microwave, On First Level, Range, Refrigerator
- Living area:2,584 sq. ft.
Heating and cooling
- Cooling:Central Electric
- Heating:Forced Air, Gas
Structure and exterior
- Roof:Dimensional
- Year built:2022
- Building area:2,584 sq. ft.
- Lot Features:Level
- Architectural Style:Craftsman Style
- Construction Materials:Brick, Vinyl Siding
- Exterior Features:Landscaped, Patio, Porch Front
- Foundation Description:Slab
Schools
- High school:DAVIESS COUNTY HIGH SCHOOL
- Middle school:College View Middle School
- Elementary school:Southern Oaks Elementary School
Utilities
- Water:Public
- Sewer:Public Sewer
Finances and disclosures
- Price:$349,900
- Price per sq. ft.:$135.41
Features and amenities
- Appliances:Dishwasher, Microwave, Range, Refrigerator
- Amenities:Ceiling Fan(s), Walk-in Closet
Parking
- Parking description:Garage-Double Attached
New listings near 6617 Valley Brook Trace
- New
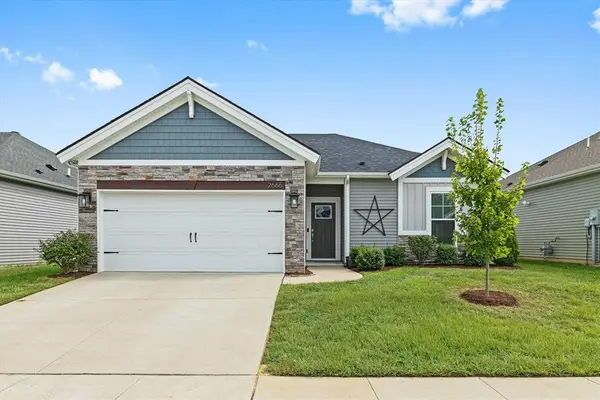 $229,800Active3 beds 2 baths1,166 sq. ft.
2666 Cherry Blossom Court, Utica, KY 42376
MLS# 95857Listed by: L. STEVE CASTLEN, REALTORS - New
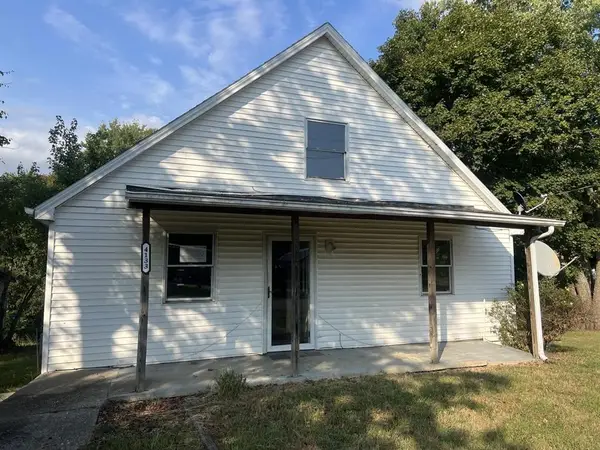 $100,000Active3 beds 1 baths1,262 sq. ft.
4133 State Route 764, Utica, KY 42376
MLS# 95842Listed by: SOLUTIONS REAL ESTATE GROUP - New
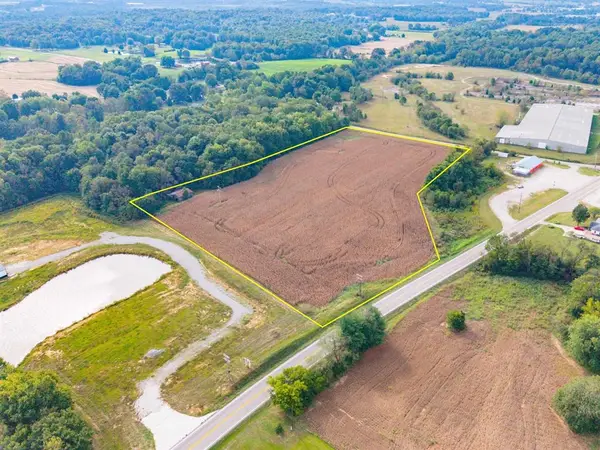 $225,000Active10 Acres
0000 Highway 431, Utica, KY 42376
MLS# 95821Listed by: BHG REALTY 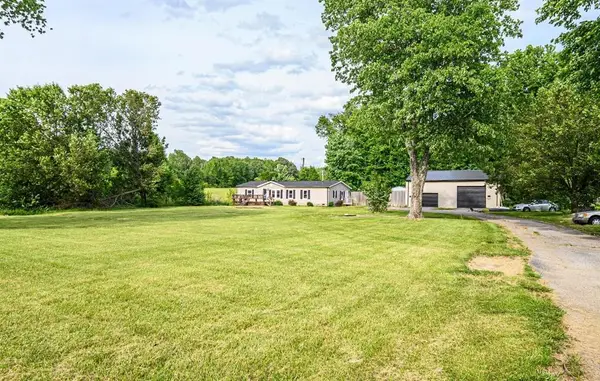 $150,000Pending3 beds 2 baths1,404 sq. ft.
10331 Hwy 231, Utica, KY 42376
MLS# 95818Listed by: RE/MAX PROFESSIONAL REALTY GRP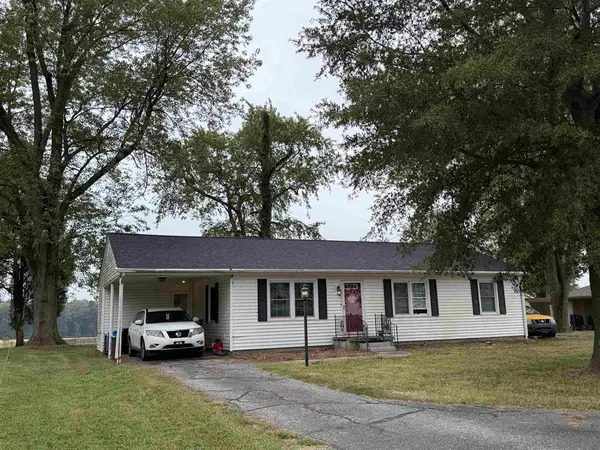 $189,500Active3 beds 1 baths1,228 sq. ft.
7074 Hwy 231, Utica, KY 42376
MLS# 95785Listed by: L. STEVE CASTLEN, REALTORS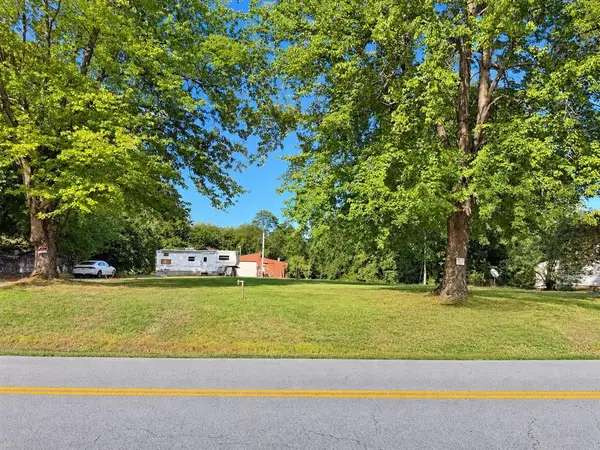 $39,900Active1 Acres
4105 State Route 764, Utica, KY 42376-0000
MLS# 95770Listed by: SUPREME DREAM REALTY, LLC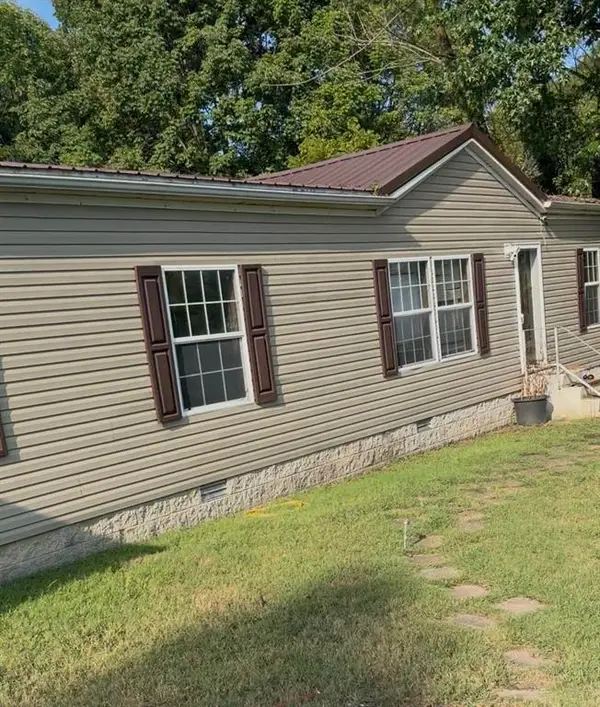 $189,900Pending4 beds 2 baths1,680 sq. ft.
12767 Us Highway 231, Utica, KY 42376
MLS# 95759Listed by: KELLER WILLIAMS ELITE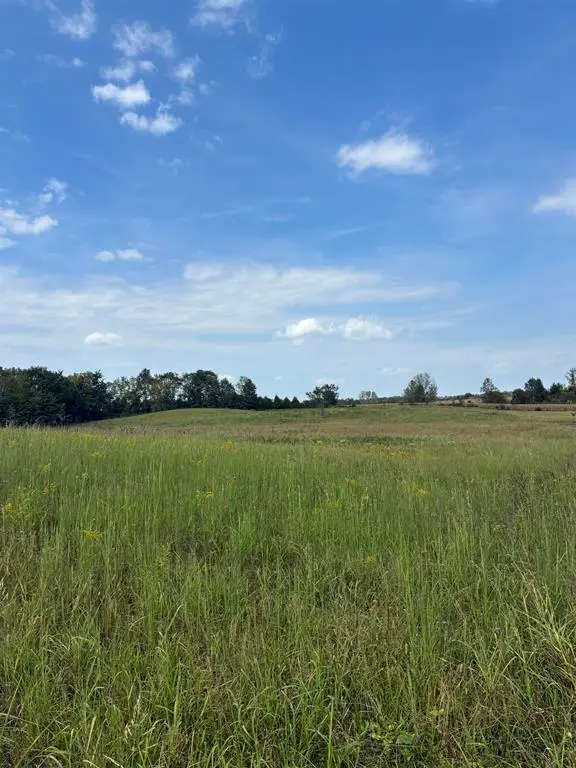 $40,000Pending2.28 Acres
2771 McMahanRoad, Utica, KY 42376
MLS# 95735Listed by: TRIPLE CROWN REALTY GROUP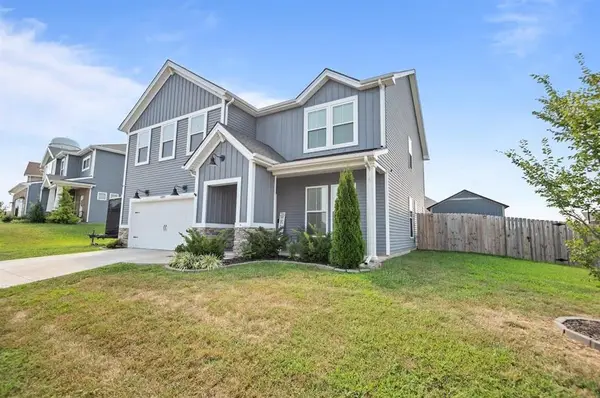 $376,900Active4 beds 3 baths2,533 sq. ft.
6800 Bridgeview Ct., Utica, KY 42376
MLS# 95696Listed by: ROSE REALTY


Protect your home and budget from life's surprises with an Assurant Home Warranty, backed by a partner that supports you through every step of homeownership. Explore Plans.
© 2023 - 2026 ERA Franchise Systems LLC. All rights reserved. ERA Franchise Systems LLC fully supports the principles of the Fair Housing Act and the Equal Opportunity Act. ERA, ERA Real Estate powered, and their respective logos are registered service marks of ERA Franchise Systems LLC. Each office is independently owned and operated.