
7074 Hwy 231, Utica, KY 42376
Local realty services provided by:ERA First Advantage Realty, Inc.
7074 Hwy 231,Utica, KY 42376
$189,500
- 3 Beds
- 1 Baths
- 1,228 sq. ft.
- Single family
- Active
Listed by: l. steve castlen
Office: l. steve castlen, realtors
MLS#:95785
Source:KY_GORA
Price summary
- Price:$189,500
- Price per sq. ft.:$154.32
About this home
Enjoy the peaceful setting and beautiful views of Masonville from this charming property, conveniently located across from Bitel’s Fresh Vegetable Market. A circular drive provides plenty of parking and easy access to the home, while mature shade trees add to the property’s appeal. Additional parking is available with the attached carport, and the detached two-car garage offers excellent space for vehicles, storage, hobbies, or a workshop. The home is equipped with gas heat and offers a comfortable country setting with the convenience of nearby local amenities. A great opportunity to enjoy the scenic Masonville area and all it has to offer!
Contact an agent
Home facts
- Year built:1958
- Subdivision & Development:MASONVILLE
- Listing ID #:95785
- Added:7 day(s) ago
- Updated:September 24, 2026 at 10:18 PM
Rooms and interior
- Bedrooms:3
- Total bathrooms:1
- Full bathrooms:1
- Flooring:Carpet, Hardwood, Tile
- Dining Description:Kitchen-Dining
- Kitchen Description:Kitchen-Dining, Range, Refrigerator
- Living area:1,228 sq. ft.
Heating and cooling
- Cooling:Central Electric
- Heating:Forced Air, Gas
Structure and exterior
- Year built:1958
- Building area:1,228 sq. ft.
- Lot Features:Level
- Architectural Style:Traditional
- Construction Materials:Vinyl Siding
- Foundation Description:Crawl Space
Schools
- High school:DAVIESS COUNTY HIGH SCHOOL
- Middle school:College View Middle School
- Elementary school:Deer Park Elementary School
Utilities
- Water:Public
- Sewer:Public Sewer
Finances and disclosures
- Price:$189,500
- Price per sq. ft.:$154.32
Features and amenities
- Appliances:Range, Refrigerator
- Laundry features:W/D Hookup
- Amenities:Ceiling Fan(s)
Parking
- Parking description:Carport, Garage-Double Detached
New listings near 7074 Hwy 231
- New
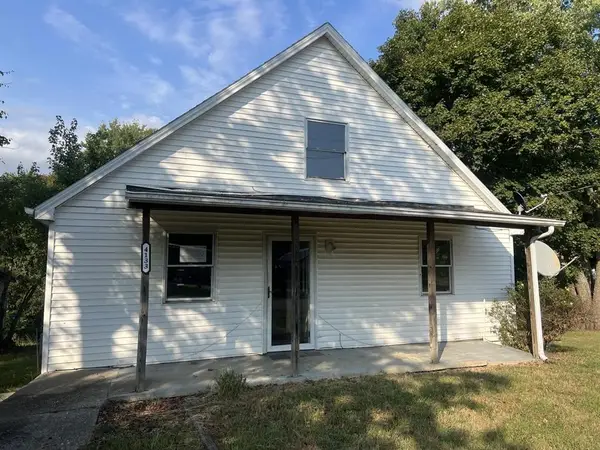 $100,000Active3 beds 1 baths1,262 sq. ft.
4133 State Route 764, Utica, KY 42376
MLS# 95842Listed by: SOLUTIONS REAL ESTATE GROUP - New
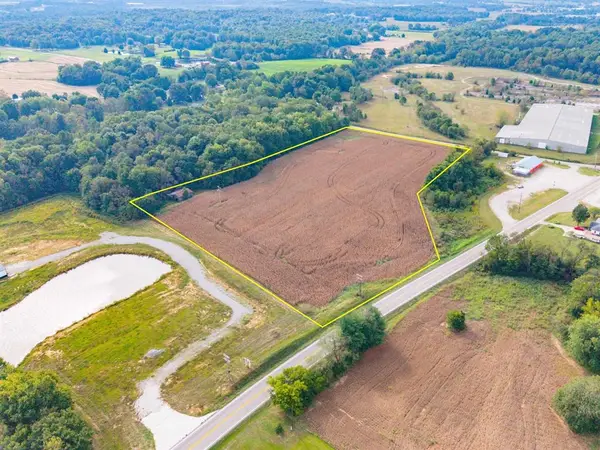 $225,000Active10 Acres
0000 Highway 431, Utica, KY 42376
MLS# 95821Listed by: BHG REALTY 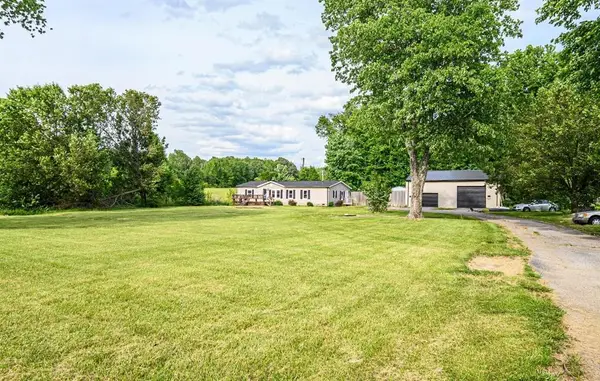 $150,000Pending3 beds 2 baths1,404 sq. ft.
10331 Hwy 231, Utica, KY 42376
MLS# 95818Listed by: RE/MAX PROFESSIONAL REALTY GRP- New
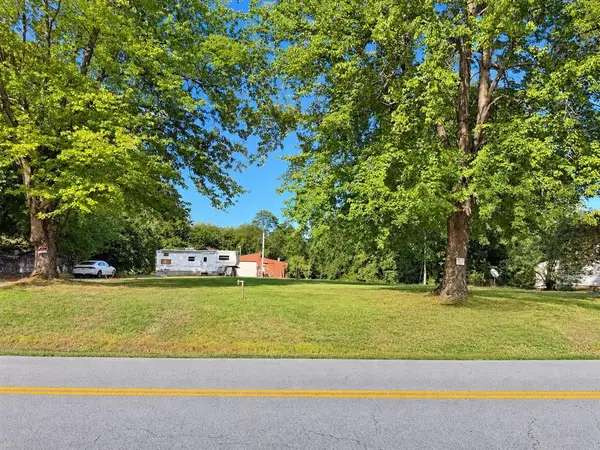 $39,900Active1 Acres
4105 State Route 764, Utica, KY 42376-0000
MLS# 95770Listed by: SUPREME DREAM REALTY, LLC 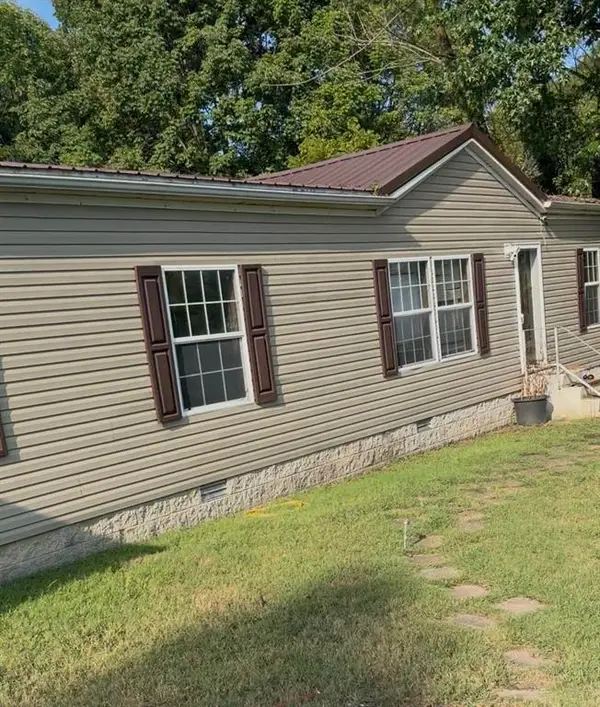 $189,900Pending4 beds 2 baths1,680 sq. ft.
12767 Us Highway 231, Utica, KY 42376
MLS# 95759Listed by: KELLER WILLIAMS ELITE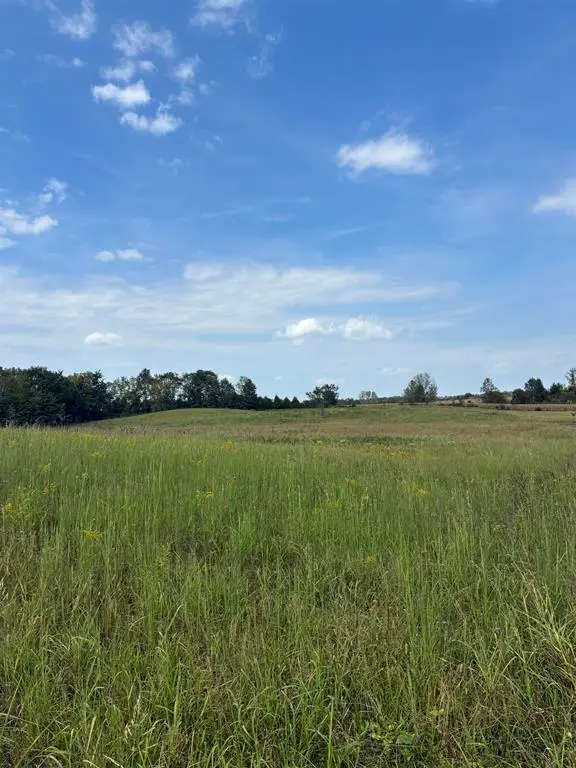 $40,000Pending2.28 Acres
2771 McMahanRoad, Utica, KY 42376
MLS# 95735Listed by: TRIPLE CROWN REALTY GROUP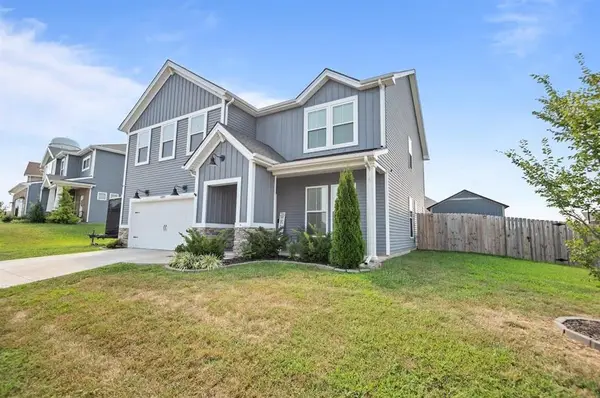 $376,900Active4 beds 3 baths2,533 sq. ft.
6800 Bridgeview Ct., Utica, KY 42376
MLS# 95696Listed by: ROSE REALTY- Open Sat, 10:30am to 12pmNew
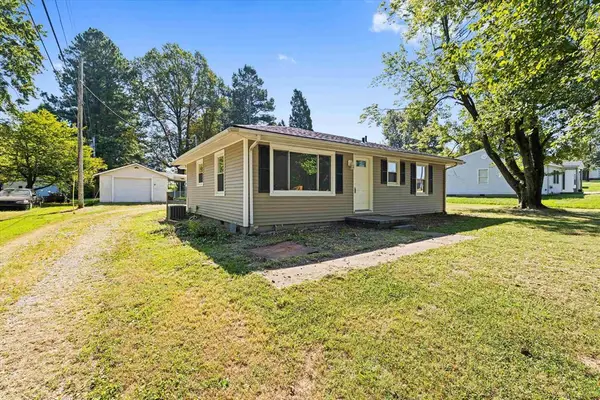 $209,500Active3 beds 2 baths1,220 sq. ft.
6563 Harmony Dr, Utica, KY 42376
MLS# 95761Listed by: L. STEVE CASTLEN, REALTORS 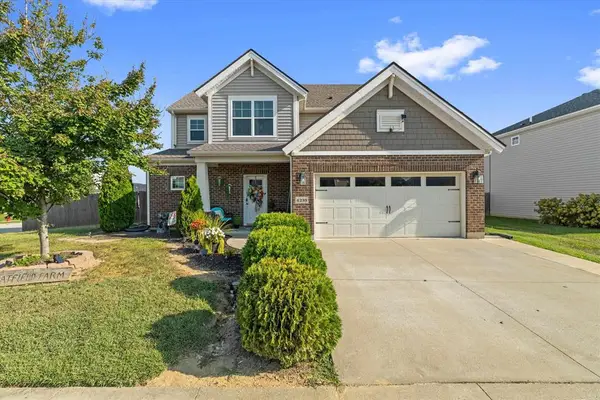 $359,900Active4 beds 3 baths2,545 sq. ft.
6259 Valley Brook Trace, Utica, KY 42376
MLS# 95692Listed by: LEGENDARY BROKERAGE


Protect your home and budget from life's surprises with an Assurant Home Warranty, backed by a partner that supports you through every step of homeownership. Explore Plans.
© 2023 - 2026 ERA Franchise Systems LLC. All rights reserved. ERA Franchise Systems LLC fully supports the principles of the Fair Housing Act and the Equal Opportunity Act. ERA, ERA Real Estate powered, and their respective logos are registered service marks of ERA Franchise Systems LLC. Each office is independently owned and operated.