
3172 Monticello Way, Verona, KY 41092
Local realty services provided by:ERA Real Solutions Realty
3172 Monticello Way,Verona, KY 41092
$725,000
- 3 Beds
- 3 Baths
- 3,761 sq. ft.
- Single family
- Active
Listed by: eric surkamp
Office: comey & shepherd, inc
MLS#:647132
Source:KY_NKMLS
Price summary
- Price:$725,000
- Price per sq. ft.:$192.77
- Monthly HOA dues:$66.67
About this home
Welcome to this 3-bedroom, 2.5-bath ranch on 1.9 acres. Situated at the end of a cul-de-sac, with a wooded backdrop and a private yard. The main level features Brazilian walnut floors, 10' ceilings, 8'' crown molding, ceiling speakers, and a two-sided gas fireplace. The gourmet kitchen offers a Jenn-Air cooktop, full-size freezer, granite counters, and an under-counter ice maker, and flows to a sun room and a separate dining area. The 20' x 16' primary suite includes a walk-in closet and en-suite bath. Two bedrooms share a connecting bath with separate showers. Enjoy the new composite deck, expansive patio, and covered porch. Unfinished walkout lower level adds approximately 2,970 sq ft with 8.5' ceilings, rough-ins for a full bath and kitchen, and egress windows for additional bedrooms. **Inquire on the cost to have this finished by the current seller** Oversized 800 sq ft 3-car garage. Geothermal heating and cooling and a new roof add efficiency and low maintenance. Walton-Verona schools....
Contact an agent
Home facts
- Year built:2007
- Subdivision & Development:Manor Estates
- Listing ID #:647132
- Added:1 day(s) ago
- Updated:October 01, 2026 at 04:41 PM
Rooms and interior
- Bedrooms:3
- Total bathrooms:3
- Full bathrooms:2
- Half bathrooms:1
- Rooms Total:9
- Bathrooms Description:Soaking Tub
- Kitchen Description:Convection Oven, Dishwasher, Disposal, Eat-in Kitchen, Electric Oven, Gas Cooktop, Kitchen Island, Microwave, Refrigerator, Stainless Steel Appliance(s)
- Basement Description:Full, Unfinished, Walk-Out Access
- Living area:3,761 sq. ft.
Heating and cooling
- Cooling:Central Air
- Heating:Forced Air, Geothermal
- Central air:Yes
Structure and exterior
- Year built:2007
- Building area:3,761 sq. ft.
- Lot area:1.9 Acres
- Lot Features:Cul-De-Sac
- Architectural Style:Ranch
- Construction Materials:Brick, Vinyl Siding
- Exterior Features:Covered, Deck, Porch
- Foundation Description:Poured Concrete
Schools
- High school:Walton-Verona High
- Middle school:Walton-Verona Middle
- Elementary school:Walton-Verona Elementary
Utilities
- Water:Public
- Sewer:Septic Tank
Finances and disclosures
- Price:$725,000
- Price per sq. ft.:$192.77
Features and amenities
- Appliances:Microwave, Refrigerator
- Laundry features:Main Level, Washer Hookup
- Amenities:Ceiling Fan(s), Crown Molding, Double Hung, Granite Counters, High Ceilings, Multi Panel Doors, Storage, Vinyl Frames, Wired for Sound
Parking
- Garage:Yes
- Garage spaces:3
New listings near 3172 Monticello Way
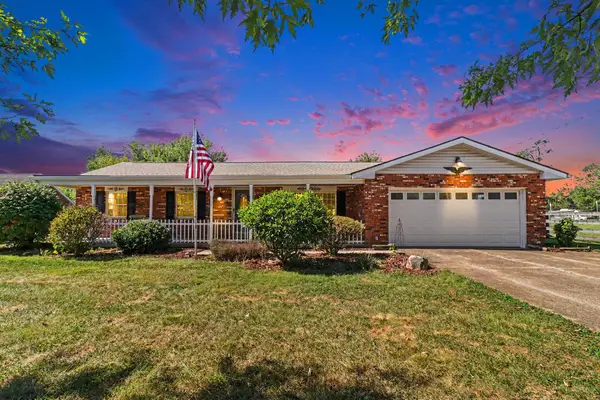 $315,000Pending3 beds 2 baths1,484 sq. ft.
2264 Stephenson Mill Road, Verona, KY 41092
MLS# 647033Listed by: HUFF REALTY - CC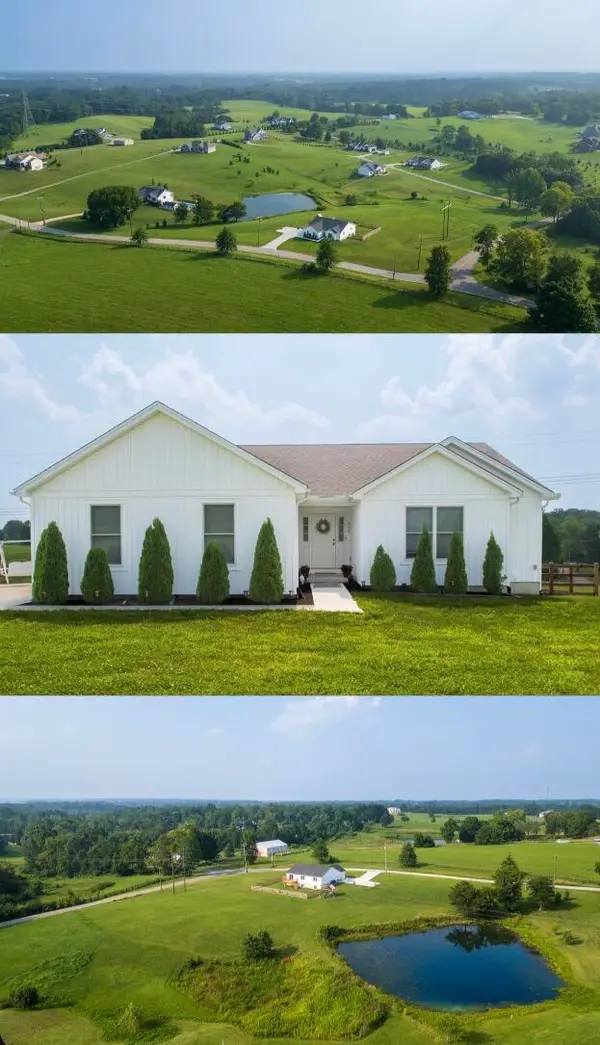 $599,900Active4 beds 3 baths3,326 sq. ft.
915 Eads Road, Crittenden, KY 41030
MLS# 646593Listed by: GREENLEAF REAL ESTATE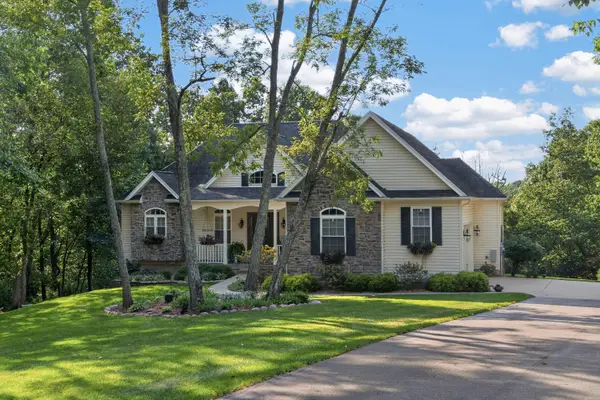 $640,000Pending4 beds 3 baths1,813 sq. ft.
15683 Violet Road, Crittenden, KY 41030
MLS# 646573Listed by: EXP REALTY, LLC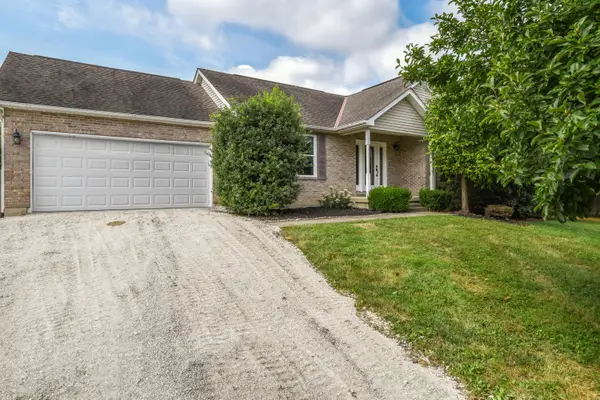 $380,000Active3 beds 2 baths2,015 sq. ft.
15276 Glencoe Verona Road, Verona, KY 41092
MLS# 646559Listed by: HUFF REALTY - FLORENCE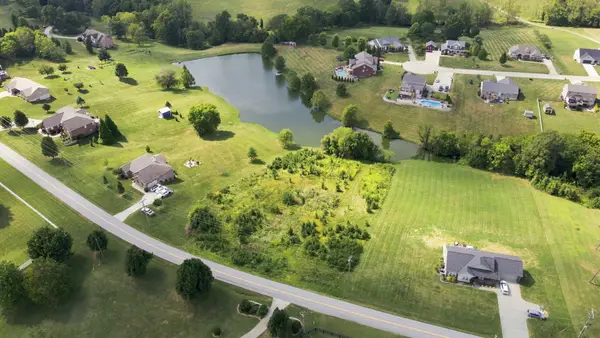 $150,000Active1.67 Acres
15603 Lebanon-crittenden Road, Verona, KY 41092
MLS# 646503Listed by: COLDWELL BANKER REALTY FM $895,000Active4 beds 4 baths2,928 sq. ft.
15779 Teal Road, Verona, KY 41092
MLS# 646378Listed by: KELLER WILLIAMS REALTY SERVICE $650,000Active4 beds 3 baths2,784 sq. ft.
4300 Lost Boulder Lane, Verona, KY 41092
MLS# 646354Listed by: RE/MAX VICTORY + AFFILIATES $309,900Pending4 beds 2 baths1,020 sq. ft.
1969 Alexander Road, Verona, KY 41092
MLS# 646198Listed by: COLDWELL BANKER REALTY FM $840,000Pending4 beds 3 baths3,750 sq. ft.
3279 Ballantree Way, Verona, KY 41092
MLS# 645382Listed by: KELLER WILLIAMS REALTY SERVICE


Protect your home and budget from life's surprises with an Assurant Home Warranty, backed by a partner that supports you through every step of homeownership. Explore Plans.
© 2023 - 2026 ERA Franchise Systems LLC. All rights reserved. ERA Franchise Systems LLC fully supports the principles of the Fair Housing Act and the Equal Opportunity Act. ERA, ERA Real Estate powered, and their respective logos are registered service marks of ERA Franchise Systems LLC. Each office is independently owned and operated.