
1010 Steele Road, Versailles, KY 40383
Local realty services provided by:ERA Select Real Estate
1010 Steele Road,Versailles, KY 40383
$1,100,000
- 11 Beds
- 12 Baths
- 8,452 sq. ft.
- Multi-family
- Active
Listed by: lesley ward, tom biederman
Office: biederman real estate
MLS#:25502409
Source:KY_LBAR
Price summary
- Price:$1,100,000
- Price per sq. ft.:$130.15
About this home
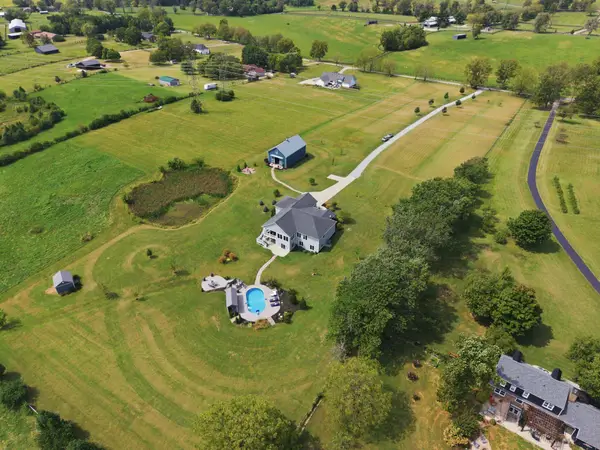
SIGNIFICANT REDUCTION, MOTIVATED SELLER! Rabbit Creek, the profitable Woodford County bed and breakfast and wedding venue is for sale. This popular vacation destination and turn-key business, located on nine tranquil acres just minutes outside Versailles, features eight spacious guest bedrooms, each with a private bathroom. Four guest rooms have balconies which provide a wonderful place to relax and there is also a spacious 'Bridal Suite.' Rabbit Creek also has a recreation room and a separate party/banquet room, perfect for birthdays, anniversary parties and other happy events. There is also a redwood sauna on the first floor. Outside, the property features an in-ground pool and landscaped grounds with a beautiful gazebo. Apart from the guest rooms, there is a 700 sf apartment featuring a living room, kitchen, bathroom and bedroom over the garage, which currently houses the B&Bs resident housekeeper, and another small apartment with a living room, kitchen, bathroom and bedroom located over the party room....
Contact an agent
Home facts
- Year built:1998
- Subdivision & Development:Rural
- Listing ID #:25502409
- Added:350 day(s) ago
- Updated:September 13, 2026 at 03:01 PM
Rooms and interior
- Bedrooms:11
- Total bathrooms:12
- Full bathrooms:11
- Half bathrooms:1
- Living area:8,452 sq. ft.
Heating and cooling
- Cooling:Attic Fan, Electric, Heat Pump
- Heating:Electric, Forced Air, Heat Pump
- Central air:Yes
Structure and exterior
- Year built:1998
- Building area:8,452 sq. ft.
- Lot area:9 Acres
Schools
- High school:Woodford Co
- Middle school:Woodford Co
- Elementary school:Simmons
Finances and disclosures
- Price:$1,100,000
- Price per sq. ft.:$130.15
Features and amenities
- Laundry features:Electric Dryer Hookup, Main Level, Washer Hookup

New listings near 1010 Steele Road
- Open Sun, 2 to 4pmNew
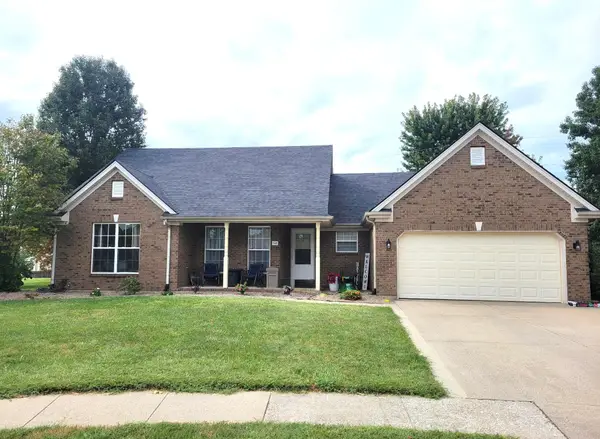 $369,000Active3 beds 2 baths1,644 sq. ft.
748 Eureka Drive, Versailles, KY 40383
MLS# 26025077Listed by: MARSHALL LANE REAL ESTATE - Open Sun, 2 to 4pmNew
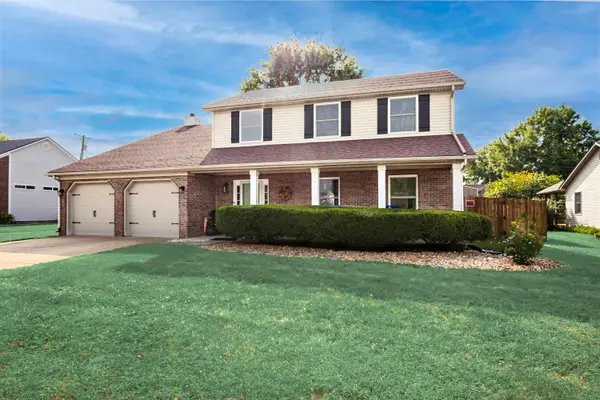 $439,000Active4 beds 3 baths2,226 sq. ft.
641 Regent Road, Versailles, KY 40383
MLS# 26024965Listed by: THE AGENCY - New
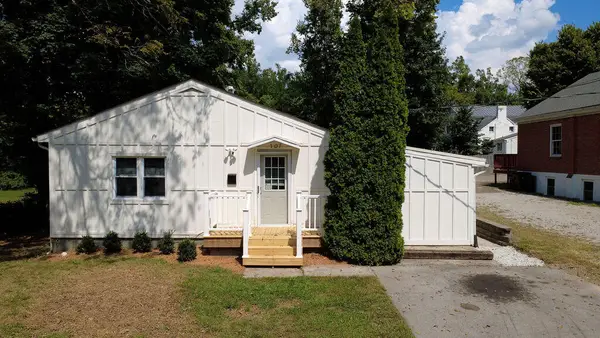 $267,000Active3 beds 1 baths1,454 sq. ft.
107 Berry Avenue, Versailles, KY 40383
MLS# 26024912Listed by: BERKSHIRE HATHAWAY DE MOVELLAN PROPERTIES 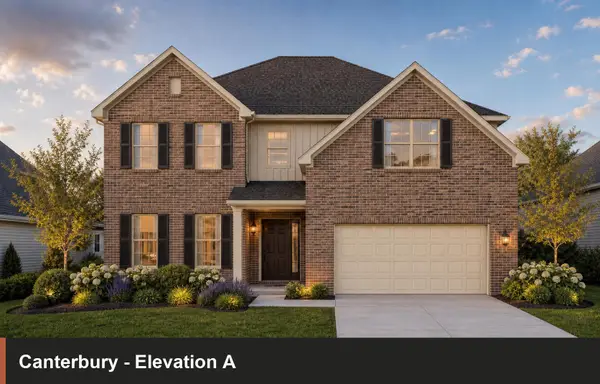 $522,220Pending5 beds 3 baths3,364 sq. ft.
453 Sandalwood Park, Versailles, KY 40383
MLS# 26024921Listed by: CHRISTIES INTERNATIONAL REAL ESTATE BLUEGRASS- Open Sun, 2 to 4pmNew
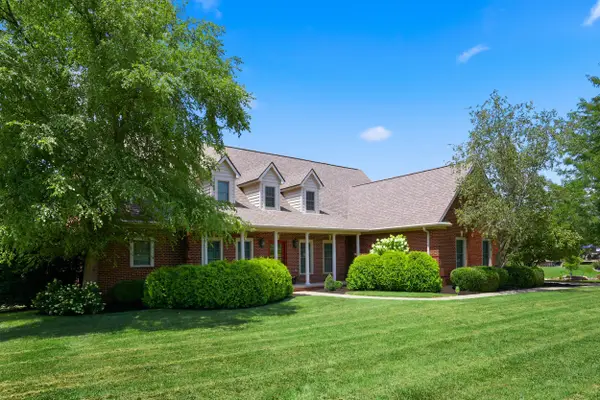
 $1,199,000Active6 beds 4 baths4,510 sq. ft.
490 James Lane, Versailles, KY 40383
MLS# 26024888Listed by: THE BROKERAGE - New
 $895,000Active4 beds 5 baths4,813 sq. ft.
1013 Bluegrass Road, Versailles, KY 40383
MLS# 26024901Listed by: BLUEGRASS SOTHEBY'S INTERNATIONAL REALTY 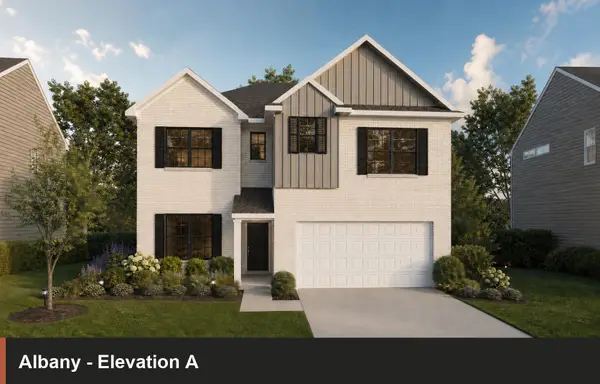 $505,750Pending4 beds 4 baths3,066 sq. ft.
442 Sandalwood Park, Versailles, KY 40383
MLS# 26024775Listed by: CHRISTIES INTERNATIONAL REAL ESTATE BLUEGRASS- New
 $310,000Active3 beds 2 baths1,674 sq. ft.
102 Merewood Drive, Versailles, KY 40383
MLS# 26024452Listed by: RECTOR HAYDEN REALTORS  $345,305Pending3 beds 2 baths1,877 sq. ft.
117 Gainsborough Lane, Versailles, KY 40383
MLS# 26024070Listed by: CHRISTIES INTERNATIONAL REAL ESTATE BLUEGRASS $339,999Active4 beds 3 baths1,820 sq. ft.
510 Sheffield Drive, Versailles, KY 40383
MLS# 26023980Listed by: LIFSTYL REAL ESTATE


Protect your home and budget from life's surprises with an Assurant Home Warranty, backed by a partner that supports you through every step of homeownership. Explore Plans.
© 2023 - 2026 ERA Franchise Systems LLC. All rights reserved. ERA Franchise Systems LLC fully supports the principles of the Fair Housing Act and the Equal Opportunity Act. ERA, ERA Real Estate powered, and their respective logos are registered service marks of ERA Franchise Systems LLC. Each office is independently owned and operated.