
1069 Cedar Ridge Lane, Versailles, KY 40383
Local realty services provided by:ERA Select Real Estate
1069 Cedar Ridge Lane,Versailles, KY 40383
$520,000
- 4 Beds
- 3 Baths
- 2,296 sq. ft.
- Single family
- Active
Listed by: julia lark
Office: the brokerage
MLS#:26026895
Source:KY_LBAR
Price summary
- Price:$520,000
- Price per sq. ft.:$226.48
- Monthly HOA dues:$8.33
About this home
Located in one of Versailles ' most coveted neighborhoods, Cedar Ridge, this meticulously maintained and thoughtfully updated 4-bedroom, 2.5-bath brick home offers room to gather, play, work, and unwind! 9' ceilings and white oak hardwood floors run throughout the first floor, which includes a dining room boasting tray ceilings, a recreation room with new French doors that could also be used as an at-home office, a half bath, and a spacious living room with a gas fireplace. The living room opens to the eat-in kitchen, which has stainless steel appliances and was updated in 2025 with a new backsplash, microwave, and stove. Conveniently located off the kitchen are the laundry room and large mudroom, which connect to the two-car garage, where an electric heater and a new garage door opener were also added in 2025. Step outside from the living room to a covered patio overlooking the large, newly landscaped, level backyard - an excellent space for kids to play or to host a barbecue with friends. Upstairs, three light-filled bedrooms and a full bathroom, while the primary suite features cathedral vaulted ceilings, a generous walk-in closet, and a bathroom with a double vanity, soaking tub, and separate shower. New HVAC systems and a water heater were installed in 2023; the interior was freshly painted and the ductwork cleaned in 2026. With even more updates throughout, this home offers peace of mind for years to come and is truly move-in ready! Don't miss this one; book your showing today!...
Contact an agent
Home facts
- Year built:2005
- Listing ID #:26026895
- Added:4 day(s) ago
- Updated:October 04, 2026 at 03:10 PM
Rooms and interior
- Bedrooms:4
- Total bathrooms:3
- Full bathrooms:2
- Half bathrooms:1
- Rooms Total:12
- Flooring:Carpet, Hardwood, Tile
- Living area:2,296 sq. ft.
Heating and cooling
- Cooling:Attic Fan, Electric, Heat Pump, Zoned
- Heating:Electric, Heat Pump
Structure and exterior
- Year built:2005
- Building area:2,296 sq. ft.
- Lot area:0.26 Acres
- Construction Materials:Brick, Stone, Vinyl Siding
Schools
- High school:Woodford Co
- Middle school:Woodford Co
- Elementary school:Southside
Utilities
- Water:Public
- Sewer:Public Sewer
Finances and disclosures
- Price:$520,000
- Price per sq. ft.:$226.48
Features and amenities
- Laundry features:Electric Dryer Hookup, Main Level, Washer Hookup
- Amenities:Insulated Windows
Parking
- Parking description:Driveway
- Garage:Yes
- Garage spaces:2

New listings near 1069 Cedar Ridge Lane
- New
 $240,000Active3 Acres
6310 Mccowans Ferry Road, Versailles, KY 40383
MLS# 26027370Listed by: CHRISTIES INTERNATIONAL REAL ESTATE BLUEGRASS - New
 $792,000Active2 beds 1 baths2,297 sq. ft.
6300-B Mccowans Ferry Road, Versailles, KY 40383
MLS# 26027371Listed by: CHRISTIES INTERNATIONAL REAL ESTATE BLUEGRASS - New
 $300,000Active-- beds -- baths
6216 Mccowans Ferry Road, Versailles, KY 40383
MLS# 26027113Listed by: CHRISTIES INTERNATIONAL REAL ESTATE BLUEGRASS - New
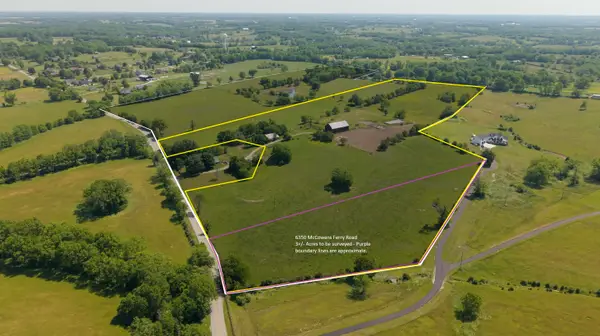 $240,000Active3 Acres
6350 Mccowans Ferry Road, Versailles, KY 40383
MLS# 26026772Listed by: CHRISTIES INTERNATIONAL REAL ESTATE BLUEGRASS - New
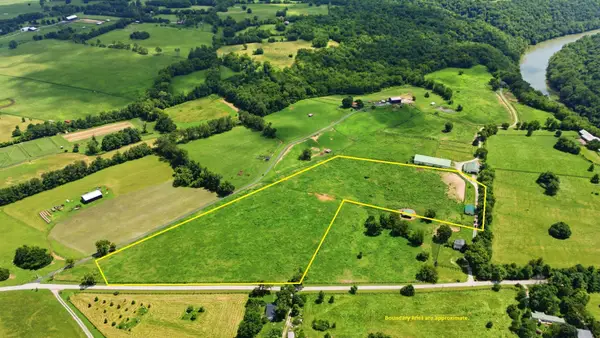 $650,000Active2 beds 1 baths2,036 sq. ft.
2309-A Oregon Road, Versailles, KY 40383
MLS# 26026730Listed by: CHRISTIES INTERNATIONAL REAL ESTATE BLUEGRASS - New
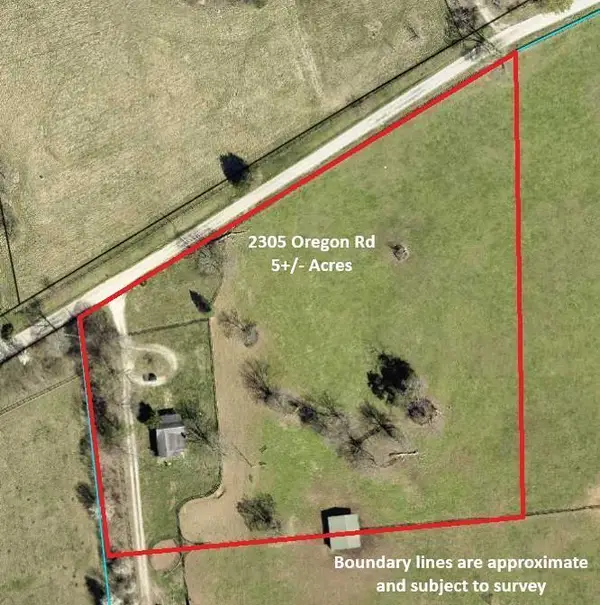 $425,000Active2 beds 1 baths1,110 sq. ft.
2305 Oregon Road, Versailles, KY 40383
MLS# 26026731Listed by: CHRISTIES INTERNATIONAL REAL ESTATE BLUEGRASS - New
 $224,900Active0.23 Acres
1031 Hillary Terrace, Versailles, KY 40383
MLS# 26026676Listed by: JAMES MCKEE, BROKER - Open Sun, 3 to 5pmNew
 $439,900Active4 beds 3 baths2,798 sq. ft.
419 Wells Lane, Versailles, KY 40383
MLS# 26026102Listed by: RECTOR HAYDEN REALTORS 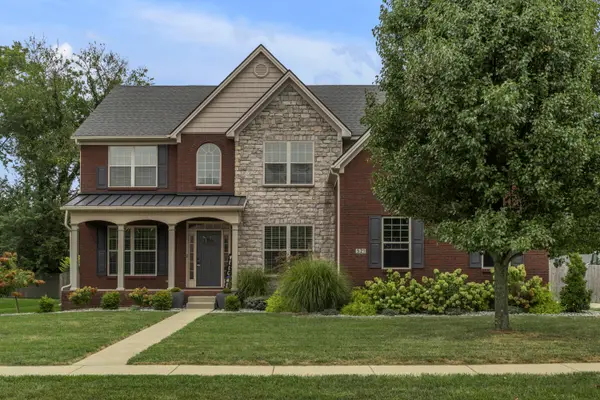 $599,900Pending5 beds 4 baths4,553 sq. ft.
521 Raven Road, Versailles, KY 40383
MLS# 26026594Listed by: BLACK CROW REAL ESTATE


Protect your home and budget from life's surprises with an Assurant Home Warranty, backed by a partner that supports you through every step of homeownership. Explore Plans.
© 2023 - 2026 ERA Franchise Systems LLC. All rights reserved. ERA Franchise Systems LLC fully supports the principles of the Fair Housing Act and the Equal Opportunity Act. ERA, ERA Real Estate powered, and their respective logos are registered service marks of ERA Franchise Systems LLC. Each office is independently owned and operated.