
2290 Shryocks Ferry Road, Versailles, KY 40383
Local realty services provided by:ERA Select Real Estate
2290 Shryocks Ferry Road,Versailles, KY 40383
$270,000
- 4 Beds
- 2 Baths
- 1,968 sq. ft.
- Single family
- Pending
Listed by: alexandra c salazar, ben buchenroth
Office: threshold real estate services
MLS#:26015818
Source:KY_LBAR
Price summary
- Price:$270,000
- Price per sq. ft.:$137.2
About this home
Nestled on 1.82 wooded acres in the heart of Versailles, this charming stick and frame 4-bedroom, 1.5-bath home offers the perfect blend of privacy, nature, and everyday comfort. Surrounded by mature trees and backing to a picturesque hillside, you'll love the peaceful setting and scenic views in every season. Start your mornings on the front porch or unwind in the expansive living room, where oversized windows frame the beautiful creek just across the way. The living room is truly the heart of the home, featuring a cozy wood-burning stove and an abundance of natural light, making it the perfect space for gathering with family and friends. The spacious kitchen is thoughtfully designed with a practical layout that offers plenty of workspace, storage, and functionality for everyday living or entertaining. Outside, the property offers two separate driveways, providing ample parking and added convenience. Whether you're looking for room to roam, a peaceful retreat surrounded by nature, or a home with character and space to make your own, this Versailles property is full of opportunity. Come experience the tranquility, scenic views, and country charm this unique property has to offer! SOLD AS IS Buyer to verify all information....
Contact an agent
Home facts
- Year built:1976
- Subdivision & Development:Rural
- Listing ID #:26015818
- Added:73 day(s) ago
- Updated:September 14, 2026 at 10:32 AM
Rooms and interior
- Bedrooms:4
- Total bathrooms:2
- Full bathrooms:1
- Half bathrooms:1
- Rooms Total:11
- Flooring:Hardwood, Laminate, Tile
- Basement:Yes
- Basement Description:Crawl Space
- Living area:1,968 sq. ft.
Heating and cooling
- Cooling:Heat Pump
- Heating:Electric, Heat Pump, Wood Stove
Structure and exterior
- Year built:1976
- Building area:1,968 sq. ft.
- Lot area:1.82 Acres
- Lot Features:Wooded
- Construction Materials:Vinyl Siding
Schools
- High school:Woodford Co
- Middle school:Woodford Co
- Elementary school:Southside
Utilities
- Water:Public
- Sewer:Septic Tank
Finances and disclosures
- Price:$270,000
- Price per sq. ft.:$137.2
Features and amenities
- Laundry features:Main Level
- Amenities:Blinds, Ceiling Fan(s), Screens
Parking
- Parking description:Driveway

New listings near 2290 Shryocks Ferry Road
- New
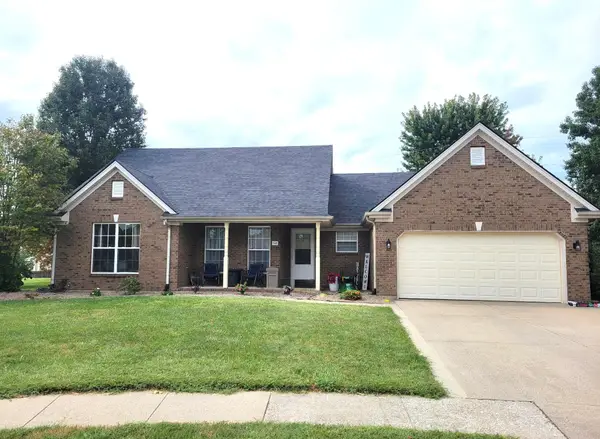 $369,000Active3 beds 2 baths1,644 sq. ft.
748 Eureka Drive, Versailles, KY 40383
MLS# 26025077Listed by: MARSHALL LANE REAL ESTATE - New
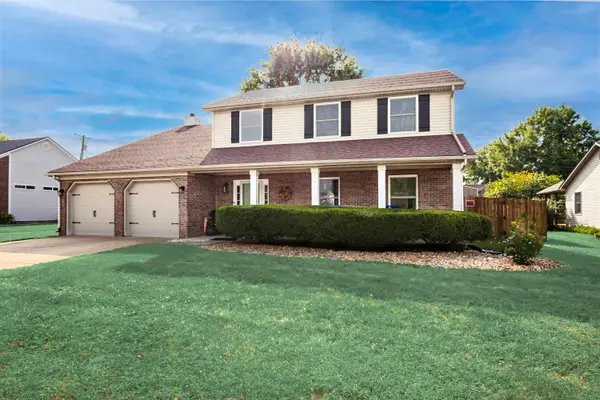 $439,000Active4 beds 3 baths2,226 sq. ft.
641 Regent Road, Versailles, KY 40383
MLS# 26024965Listed by: THE AGENCY - New
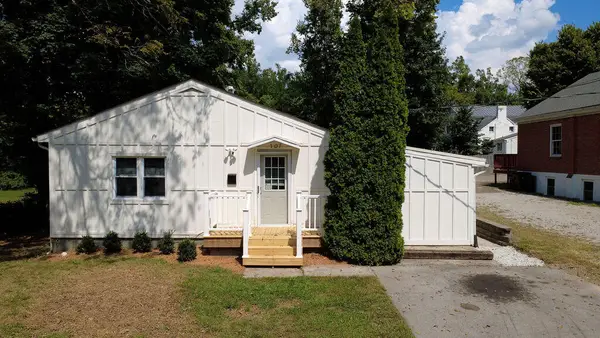 $267,000Active3 beds 1 baths1,454 sq. ft.
107 Berry Avenue, Versailles, KY 40383
MLS# 26024912Listed by: BERKSHIRE HATHAWAY DE MOVELLAN PROPERTIES 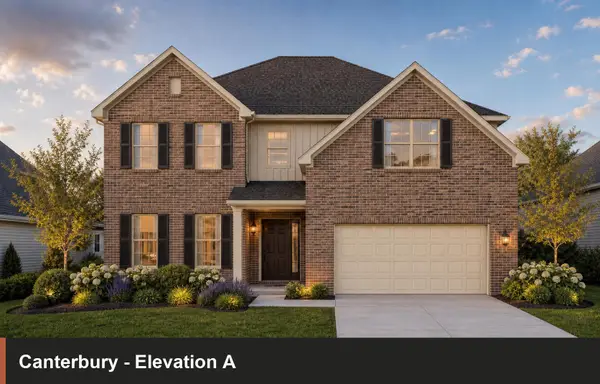 $522,220Pending5 beds 3 baths3,364 sq. ft.
453 Sandalwood Park, Versailles, KY 40383
MLS# 26024921Listed by: CHRISTIES INTERNATIONAL REAL ESTATE BLUEGRASS- New
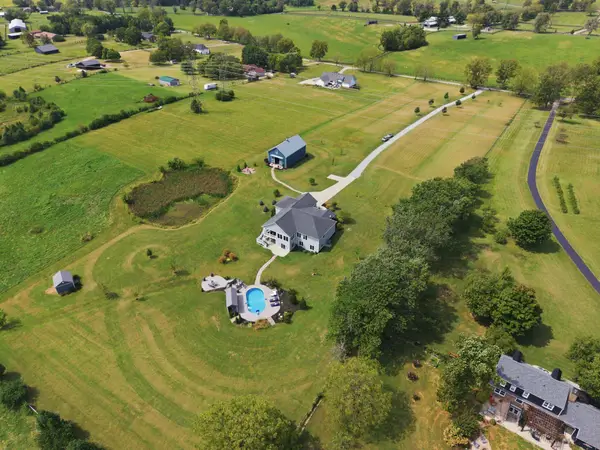 $1,199,000Active6 beds 4 baths4,510 sq. ft.
490 James Lane, Versailles, KY 40383
MLS# 26024888Listed by: THE BROKERAGE - New
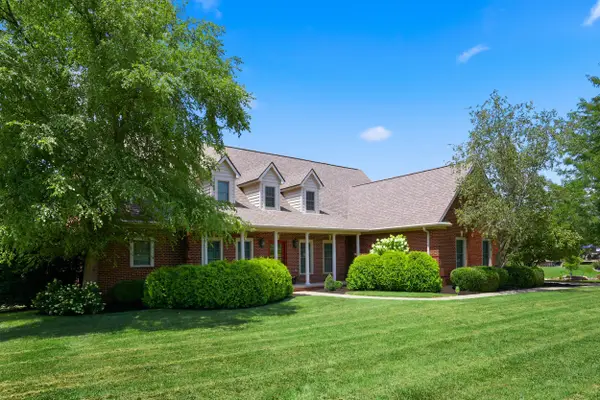 $895,000Active4 beds 5 baths4,813 sq. ft.
1013 Bluegrass Road, Versailles, KY 40383
MLS# 26024901Listed by: BLUEGRASS SOTHEBY'S INTERNATIONAL REALTY 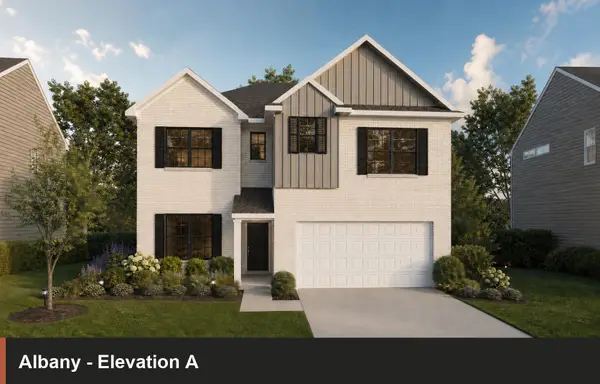 $505,750Pending4 beds 4 baths3,066 sq. ft.
442 Sandalwood Park, Versailles, KY 40383
MLS# 26024775Listed by: CHRISTIES INTERNATIONAL REAL ESTATE BLUEGRASS- New
 $310,000Active3 beds 2 baths1,674 sq. ft.
102 Merewood Drive, Versailles, KY 40383
MLS# 26024452Listed by: RECTOR HAYDEN REALTORS  $345,305Pending3 beds 2 baths1,877 sq. ft.
117 Gainsborough Lane, Versailles, KY 40383
MLS# 26024070Listed by: CHRISTIES INTERNATIONAL REAL ESTATE BLUEGRASS $339,999Active4 beds 3 baths1,820 sq. ft.
510 Sheffield Drive, Versailles, KY 40383
MLS# 26023980Listed by: LIFSTYL REAL ESTATE


Protect your home and budget from life's surprises with an Assurant Home Warranty, backed by a partner that supports you through every step of homeownership. Explore Plans.
© 2023 - 2026 ERA Franchise Systems LLC. All rights reserved. ERA Franchise Systems LLC fully supports the principles of the Fair Housing Act and the Equal Opportunity Act. ERA, ERA Real Estate powered, and their respective logos are registered service marks of ERA Franchise Systems LLC. Each office is independently owned and operated.