
234 Chestnut Lane, Versailles, KY 40383
Local realty services provided by:ERA Select Real Estate
234 Chestnut Lane,Versailles, KY 40383
$315,000
- 3 Beds
- 2 Baths
- 1,500 sq. ft.
- Single family
- Active
Listed by: cory cooley, katie cooley
Office: rector hayden realtors
MLS#:26031618
Source:KY_LBAR
Price summary
- Price:$315,000
- Price per sq. ft.:$210
- Monthly HOA dues:$8
About this home
Welcome home to this beautifully maintained brick ranch in the desirable Lanes View subdivision! Offering 1,500 square feet of comfortable, single-level living, this charming 3-bedroom, 2-bath home combines functionality, flexibility, and inviting spaces throughout. A spacious entry welcomes you inside, where a versatile bonus room provides the perfect setting for a home office, sitting room, or additional living space. Luxury vinyl flooring flows through the living room, office, and hallways, white tile flooring enhances the kitchen, bathrooms, and entry. The bedrooms feature carpet for added comfort. Step outside to enjoy the spacious, fully fenced backyard, complete with a large covered patio featuring two ceiling fans, ideal for relaxing, grilling, or entertaining. A backyard storage shed and attached two-car garage provide additional convenience. Located in the Lanes View subdivision near Northside Elementary, this move-in-ready home offers a wonderful combination of space, comfort, and practicality....
Contact an agent
Home facts
- Year built:1996
- Subdivision & Development:Lanes View
- Listing ID #:26031618
- Added:1 day(s) ago
- Updated:November 19, 2026 at 03:52 PM
Rooms and interior
- Bedrooms:3
- Total bathrooms:2
- Full bathrooms:2
- Rooms Total:10
- Flooring:Carpet, Tile
- Living area:1,500 sq. ft.
Heating and cooling
- Cooling:Electric, Heat Pump
- Heating:Natural Gas
Structure and exterior
- Year built:1996
- Building area:1,500 sq. ft.
- Lot area:0.22 Acres
- Construction Materials:Brick, Vinyl Siding
Schools
- High school:Woodford Co
- Middle school:Woodford Co
- Elementary school:Northside
Utilities
- Water:Public
- Sewer:Public Sewer
Finances and disclosures
- Price:$315,000
- Price per sq. ft.:$210
Features and amenities
- Laundry features:Electric Dryer Hookup, Main Level, Washer Hookup
- Amenities:Blinds, Ceiling Fan(s)
Parking
- Parking description:Driveway, Garage Faces Front, Off Street
- Garage:Yes
- Garage spaces:2

New listings near 234 Chestnut Lane
- New
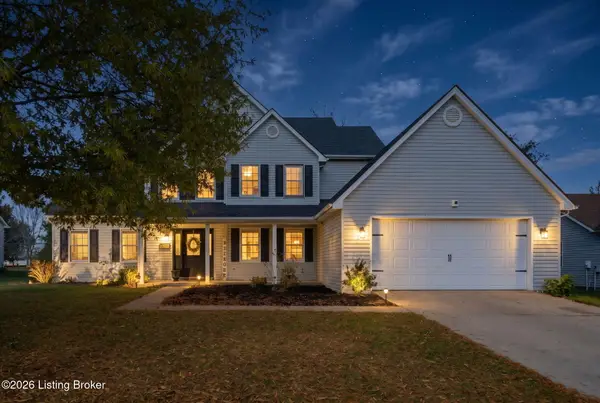 $374,900Active3 beds 3 baths2,100 sq. ft.
466 Hunters Ridge Rd, Versailles, KY 40383
MLS# 1734989Listed by: GREENTREE REAL ESTATE SERVICES - New
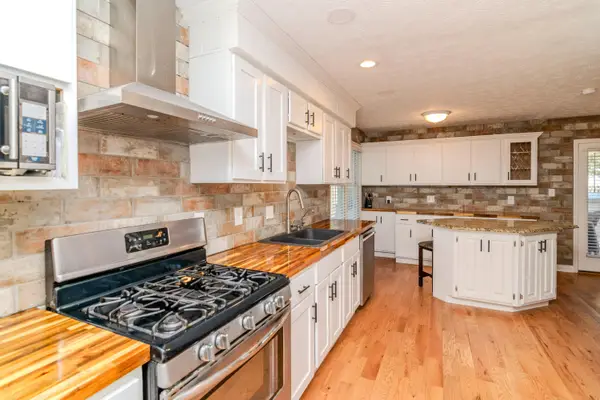 $400,000Active3 beds 3 baths1,921 sq. ft.
301 Colony Drive, Versailles, KY 40383
MLS# 26031562Listed by: BLUEGRASS PROPERTIES GROUP - New
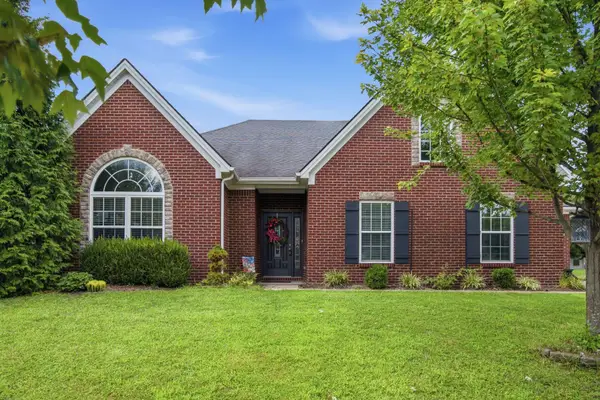 $475,000Active3 beds 3 baths2,464 sq. ft.
325 Gleneagles Way, Versailles, KY 40383
MLS# 26031556Listed by: KELLER WILLIAMS LEGACY GROUP - New
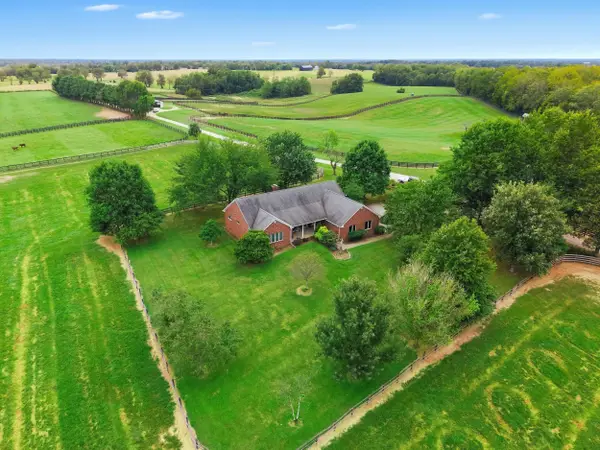 $2,900,000Active3 beds 3 baths2,400 sq. ft.
2061 Huntertown Road, Versailles, KY 40383
MLS# 26031541Listed by: BLUEGRASS SOTHEBY'S INTERNATIONAL REALTY - New
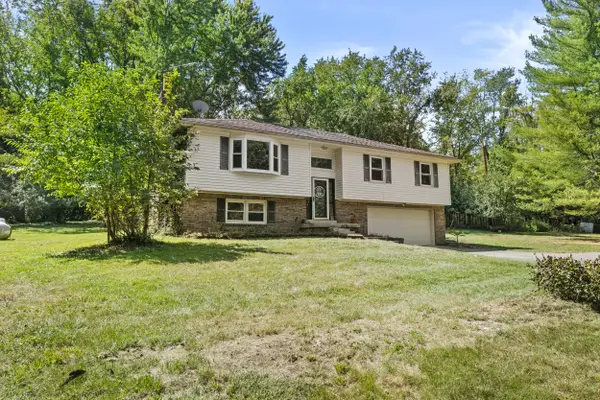 $375,000Active3 beds 3 baths2,184 sq. ft.
3550 Paynes Mill Road, Versailles, KY 40383
MLS# 26031472Listed by: IN HOUSE REAL ESTATE - New
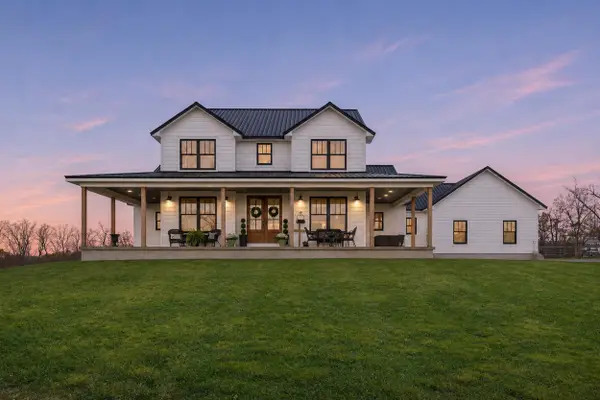 $1,625,000Active4 beds 4 baths5,289 sq. ft.
3595 Fords Mill Road, Versailles, KY 40383
MLS# 26031197Listed by: RECTOR HAYDEN REALTORS - New
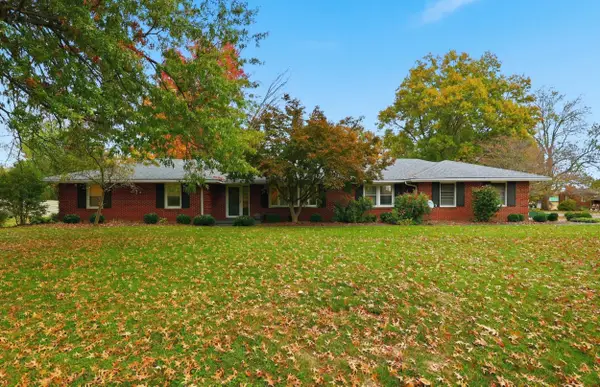 $384,900Active4 beds 3 baths2,384 sq. ft.
135 Gaybourne Way, Versailles, KY 40383
MLS# 26031067Listed by: KELLER WILLIAMS BLUEGRASS REALTY - New
 $357,049Active3 beds 2 baths1,877 sq. ft.
129 Gainsborough Lane, Versailles, KY 40383
MLS# 26030914Listed by: CHRISTIES INTERNATIONAL REAL ESTATE BLUEGRASS - New
 $353,914Active3 beds 2 baths1,877 sq. ft.
249 Granger Lane, Versailles, KY 40383
MLS# 26030912Listed by: CHRISTIES INTERNATIONAL REAL ESTATE BLUEGRASS


Protect your home and budget from life's surprises with an Assurant Home Warranty, backed by a partner that supports you through every step of homeownership. Explore Plans.
© 2023 - 2026 ERA Franchise Systems LLC. All rights reserved. ERA Franchise Systems LLC fully supports the principles of the Fair Housing Act and the Equal Opportunity Act. ERA, ERA Real Estate powered, and their respective logos are registered service marks of ERA Franchise Systems LLC. Each office is independently owned and operated.