
3028 Rosewood Drive, Versailles, KY 40383
Local realty services provided by:ERA Select Real Estate
3028 Rosewood Drive,Versailles, KY 40383
$589,000
- 5 Beds
- 4 Baths
- 3,635 sq. ft.
- Single family
- Pending
Listed by: clinton hays
Office: heart of ky real estate
MLS#:26023382
Source:KY_LBAR
Price summary
- Price:$589,000
- Price per sq. ft.:$162.04
- Monthly HOA dues:$8.33
About this home
Welcome home to this stunning 2-story residence in the sought-after Rose Ridge subdivision in Versailles! With 5 bedrooms and 3.5 bathrooms, this thoughtfully designed floor plan offers space and flexibility for every stage of life. The main level features a convenient first-floor primary suite, offering privacy and easy one-level living. The heart of the home is a beautiful kitchen showcasing warm butcher block counters paired with a stunning granite-topped island, perfect for casual meals or entertaining. Just off the kitchen, a striking stone fireplace soars from floor to ceiling, creating a dramatic focal point that stretches all the way to the second floor. Upstairs, a spacious loft provides the perfect bonus space for a second living area, playroom, or home office, along with four additional bedrooms and generous closet space throughout. Don't miss your chance to own this exceptional home in one of Versailles' most desirable neighborhoods conveniently located near the Bluegrass Parkway, Southside Elementary School, and Woodford Middle/High Schools — schedule your private showing today!...
Contact an agent
Home facts
- Year built:2020
- Subdivision & Development:Rose Ridge
- Listing ID #:26023382
- Added:3 day(s) ago
- Updated:August 31, 2026 at 03:48 AM
Rooms and interior
- Bedrooms:5
- Total bathrooms:4
- Full bathrooms:3
- Half bathrooms:1
- Rooms Total:9
- Flooring:Carpet, Hardwood, Tile
- Living area:3,635 sq. ft.
Heating and cooling
- Cooling:Electric
- Heating:Natural Gas
Structure and exterior
- Year built:2020
- Building area:3,635 sq. ft.
- Lot area:0.24 Acres
- Architectural Style:Craftsman
- Construction Materials:Brick Veneer, Vinyl Siding
Schools
- High school:Woodford Co
- Middle school:Woodford Co
- Elementary school:Huntertown
Utilities
- Water:Public
- Sewer:Public Sewer
Finances and disclosures
- Price:$589,000
- Price per sq. ft.:$162.04
Features and amenities
- Laundry features:Electric Dryer Hookup, Washer Hookup
- Amenities:Blinds, Screens
Parking
- Parking description:Driveway, Garage Faces Front
- Garage:Yes
- Garage spaces:2

New listings near 3028 Rosewood Drive
- New
 $365,000Active3 beds 2 baths1,516 sq. ft.
110 Gaybourne Way, Versailles, KY 40383
MLS# 26023588Listed by: BLUEGRASS SOTHEBY'S INTERNATIONAL REALTY - New
 $960,000Active30.35 Acres
1873 Scotts Ferry Road, Versailles, KY 40383
MLS# 26023422Listed by: TURF TOWN PROPERTIES - New
 $359,900Active3 beds 2 baths1,941 sq. ft.
180 Paddock Drive, Versailles, KY 40383
MLS# 26023386Listed by: RECTOR HAYDEN REALTORS - New
 $425,000Active3 beds 3 baths2,067 sq. ft.
119 Sugartree Lane, Versailles, KY 40383
MLS# 26023402Listed by: THE LEXPERT - New
 $725,000Active3 beds 3 baths2,520 sq. ft.
2075 Pinckard Pike, Versailles, KY 40383
MLS# 26023337Listed by: CENTURY 21 SIMPSON & ASSOCIATES - New
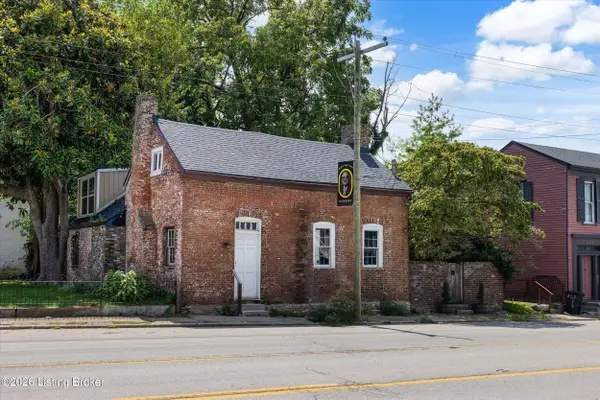 $265,000Active5 beds 2 baths2,624 sq. ft.
236 Lexington St, Versailles, KY 40383
MLS# 1727383Listed by: RE/MAX REAL ESTATE CHAMPIONS - New
 $8,500,000Active-- beds -- baths
120 Highbramble Lane, Versailles, KY 40383
MLS# 26023180Listed by: BIEDERMAN REAL ESTATE 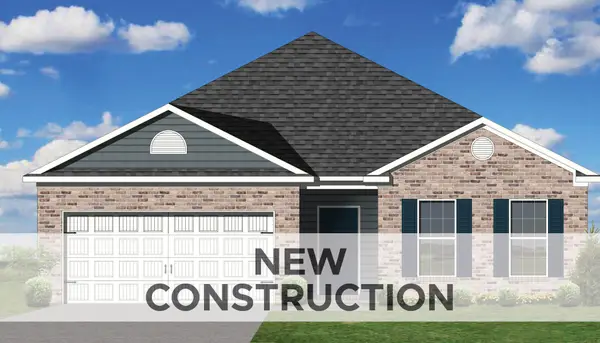 $359,271Pending3 beds 2 baths1,877 sq. ft.
109 Gainsborough Lane, Versailles, KY 40383
MLS# 26023078Listed by: CHRISTIES INTERNATIONAL REAL ESTATE BLUEGRASS- New
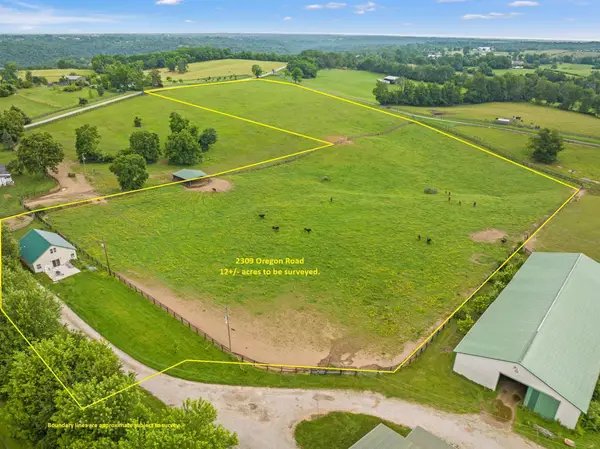 $795,000Active1 beds 1 baths1,675 sq. ft.
2309 Oregon Road, Versailles, KY 40383
MLS# 26022946Listed by: CHRISTIES INTERNATIONAL REAL ESTATE BLUEGRASS


Protect your home and budget from life's surprises with an Assurant Home Warranty, backed by a partner that supports you through every step of homeownership. Explore Plans.
© 2023 - 2026 ERA Franchise Systems LLC. All rights reserved. ERA Franchise Systems LLC fully supports the principles of the Fair Housing Act and the Equal Opportunity Act. ERA, ERA Real Estate powered, and their respective logos are registered service marks of ERA Franchise Systems LLC. Each office is independently owned and operated.