
521 Raven Road, Versailles, KY 40383
Local realty services provided by:ERA Select Real Estate
521 Raven Road,Versailles, KY 40383
$599,900
- 5 Beds
- 4 Baths
- 4,553 sq. ft.
- Single family
- Active
Upcoming open houses
- Sun, Sep 2702:00 pm - 04:00 pm
Listed by: scotty floro
Office: black crow real estate
MLS#:26026594
Source:KY_LBAR
Price summary
- Price:$599,900
- Price per sq. ft.:$131.76
- Monthly HOA dues:$16.67
About this home
Welcome home to the Charleston Plan by Ball Homes! Situated in the desirable Huntertown Glen subdivision, this grand two-story residence offers an exceptional blend of elegance, space, and thoughtful design. Boasting 5 spacious bedrooms, 3 full bathrooms, and over 4,500 total square feet of living space, this home is move-in ready and built for both effortless entertaining and comfortable everyday living. Main Level Living & Comfort Step through the inviting entrance foyer into a thoughtfully designed floor plan featuring classic hardwood flooring through the main living areas. The main level offers a distinct layout with both a formal dining room—perfect for hosting dinner parties and special occasions—and a dedicated home office for seamless work-from-home days. In addition, there is a separate first-floor bedroom with a full bathroom conveniently located right outside its door, providing an ideal setup for guests, in-laws, or multi-generational living. The light-filled living room centers around a cozy wood-burning fireplace, while the adjacent eat-in kitchen comes fully equipped with a complete appliance package—including a cooktop, double oven, built-in microwave, dishwasher, disposal, and refrigerator—complemented by a breakfast bar and a large walk-in pantry. Upstairs, discover the expansive primary suite—your own private retreat complete with a dedicated sitting area, separate soaking tub, double bowl/his-and-hers vanities, and oversized walk-in closets. Three additional generously sized bedrooms on the upper level offer plush carpeting, ceiling fans, and excellent closet space, ensuring everyone has their own comfortable retreat. A main-level laundry room with electric dryer hookup and washer hookup adds everyday convenience. Finished Basement & Flex Space The fully finished basement adds an extraordinary 1,500 square feet of versatile space to the home's layout. Featuring an active sump pump for complete peace of mind, this lower level is ideal for a home theater, game room, private gym, or secondary entertainment suite. Outdoor Oasis & Parking Outdoor living is a breeze with a fully privacy-fenced backyard, a rear deck, and a covered patio—perfect for summer barbecues, morning coffee, or peaceful evening relaxation. Parking and storage are hassle-free with a side-entry two-car attached garage equipped with an automatic door opener and a wide driveway....
Contact an agent
Home facts
- Year built:2014
- Subdivision & Development:Huntertown Glen
- Listing ID #:26026594
- Added:1 day(s) ago
- Updated:September 26, 2026 at 02:55 PM
Rooms and interior
- Bedrooms:5
- Total bathrooms:4
- Full bathrooms:4
- Rooms Total:15
- Flooring:Carpet, Hardwood, Tile
- Basement:Yes
- Basement Description:Finished, Full
- Living area:4,553 sq. ft.
Heating and cooling
- Cooling:Electric
- Heating:Electric
Structure and exterior
- Year built:2014
- Building area:4,553 sq. ft.
- Lot area:0.28 Acres
- Construction Materials:Brick Veneer, Stone, Vinyl Siding
Schools
- High school:Woodford Co
- Middle school:Woodford Co
- Elementary school:Huntertown
Utilities
- Water:Public
- Sewer:Public Sewer
Finances and disclosures
- Price:$599,900
- Price per sq. ft.:$131.76
Features and amenities
- Laundry features:Electric Dryer Hookup, Main Level, Washer Hookup
- Amenities:Blinds, Ceiling Fan(s), Insulated Windows, Screens
Parking
- Parking description:Driveway, Garage Door Opener, Garage Faces Side
- Garage:Yes
- Garage spaces:2

New listings near 521 Raven Road
- Open Sat, 2 to 4pmNew
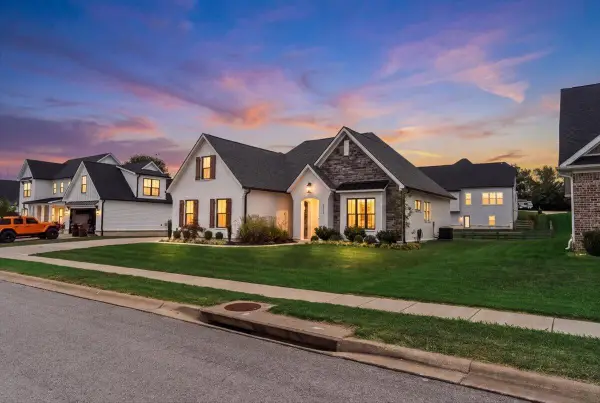 $609,900Active3 beds 3 baths2,601 sq. ft.
3012 Red Oak Trail, Versailles, KY 40383
MLS# 26026554Listed by: KELLER WILLIAMS BLUEGRASS REALTY - Open Sat, 11am to 1pmNew
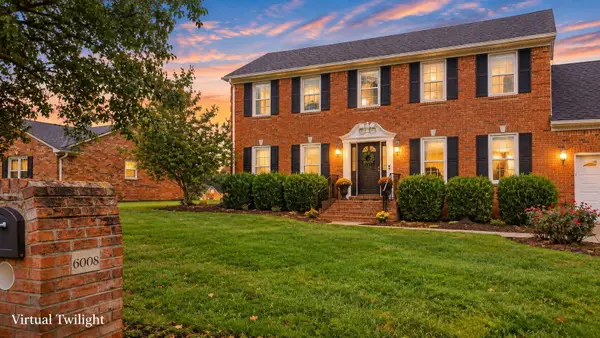 $575,000Active4 beds 4 baths4,024 sq. ft.
6008 Canonero Way, Versailles, KY 40383
MLS# 26026501Listed by: THE BROKERAGE - New
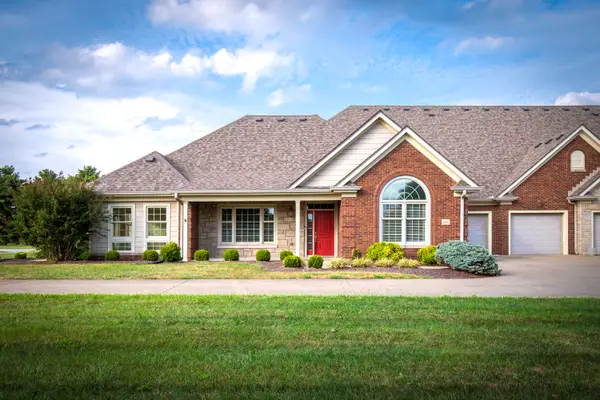 $495,000Active2 beds 2 baths2,023 sq. ft.
143 Rumsey Circle #C, Versailles, KY 40383
MLS# 26026404Listed by: RECTOR HAYDEN REALTORS - New
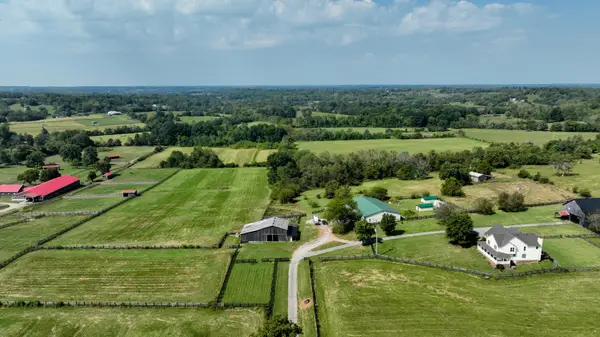 $1,550,000Active7 beds 6 baths5,700 sq. ft.
12641 Troy Pike, Versailles, KY 40383
MLS# 26026383Listed by: RE/MAX CREATIVE REALTY - New
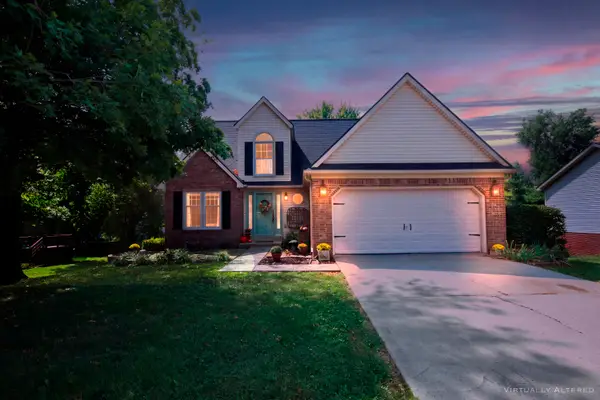 $445,000Active3 beds 3 baths2,436 sq. ft.
356 Colony Drive, Versailles, KY 40383
MLS# 26026278Listed by: RECTOR HAYDEN REALTORS 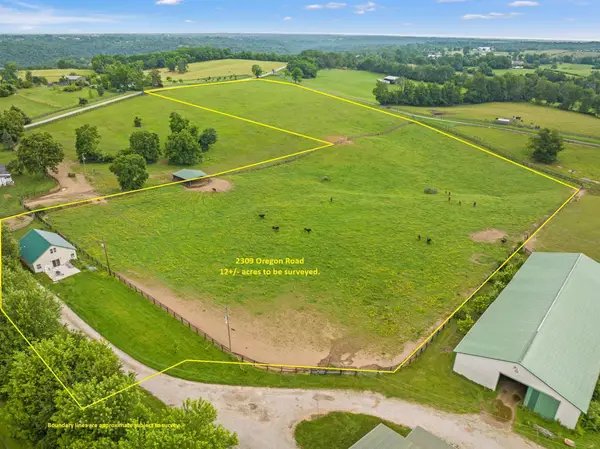 $650,000Active1 beds 1 baths1,675 sq. ft.
2309-A Oregon Road, Versailles, KY 40383
MLS# 26022946Listed by: CHRISTIES INTERNATIONAL REAL ESTATE BLUEGRASS- New
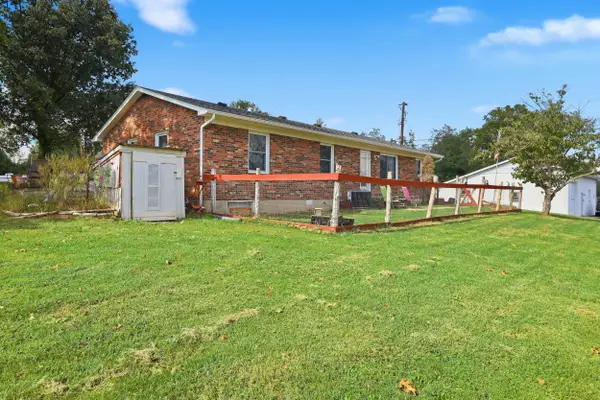 $279,000Active3 beds 2 baths1,435 sq. ft.
1070 Delaney Ferry Road, Versailles, KY 40383
MLS# 26025726Listed by: LIFSTYL REAL ESTATE - New
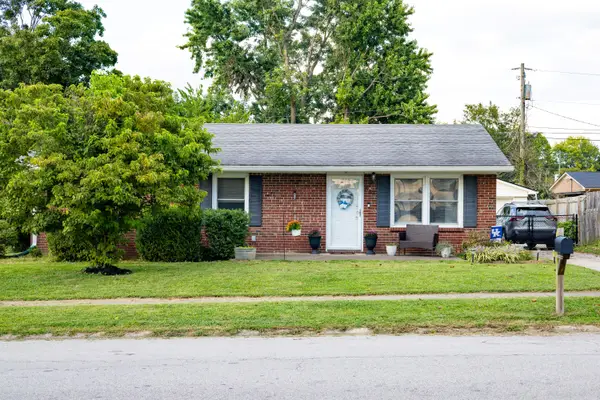 $289,000Active3 beds 2 baths1,161 sq. ft.
838 Mildred Street, Versailles, KY 40383
MLS# 26025730Listed by: RE/MAX CREATIVE REALTY 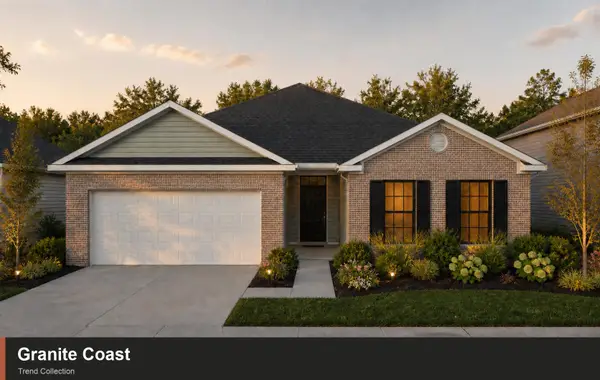 $341,280Pending3 beds 2 baths1,877 sq. ft.
149 Gainsborough Lane, Versailles, KY 40383
MLS# 26025664Listed by: CHRISTIES INTERNATIONAL REAL ESTATE BLUEGRASS


Protect your home and budget from life's surprises with an Assurant Home Warranty, backed by a partner that supports you through every step of homeownership. Explore Plans.
© 2023 - 2026 ERA Franchise Systems LLC. All rights reserved. ERA Franchise Systems LLC fully supports the principles of the Fair Housing Act and the Equal Opportunity Act. ERA, ERA Real Estate powered, and their respective logos are registered service marks of ERA Franchise Systems LLC. Each office is independently owned and operated.