
6008 Canonero Way, Versailles, KY 40383
Local realty services provided by:ERA Select Real Estate
6008 Canonero Way,Versailles, KY 40383
$575,000
- 4 Beds
- 4 Baths
- 4,024 sq. ft.
- Single family
- Active
Upcoming open houses
- Sat, Sep 2611:00 am - 01:00 pm
Listed by: morgan withrow
Office: the brokerage
MLS#:26026501
Source:KY_LBAR
Price summary
- Price:$575,000
- Price per sq. ft.:$142.89
- Monthly HOA dues:$14.17
About this home
Welcome to this stately two-story home with a finished walkout basement in desirable Derby Hills in Versailles, Kentucky. Thoughtfully updated throughout, this home blends timeless character with modern finishes and inviting spaces designed for everyday living and entertaining. Beautifully refinished hardwood floors flow throughout the main level, complemented by fresh paint and updated lighting. The refreshed kitchen features granite countertops, a stylish backsplash, painted cabinetry with updated hardware, stainless steel appliances, and under-cabinet lighting. The formal dining room provides an elegant setting for gatherings, while the spacious living areas offer comfort and versatility. The upstairs primary suite features a beautifully remodeled bathroom with a walk-in shower, marble panels, and glass enclosure. Two vanities, walk in closet and additional space could be converted to additional closet or sitting room. Three additional bedrooms with bathroom are included upstairs. Downstairs, the finished walkout basement offers additional living and entertaining space, complete with cozy fireplace with gas logs, kitchenette and guest space. Outdoor living is equally inviting, with a screened porch featuring a tongue-and-groove ceiling and an expansive stamped concrete patio—perfect for morning coffee, outdoor dining, or relaxing evenings. Conveniently located near downtown Versailles shopping and restaurants, with easy access to Lexington and I-64, this beautifully maintained home offers the space, updates, and location you've been looking for!...
Contact an agent
Home facts
- Year built:1988
- Subdivision & Development:Derby Hills
- Listing ID #:26026501
- Added:1 day(s) ago
- Updated:September 26, 2026 at 08:41 PM
Rooms and interior
- Bedrooms:4
- Total bathrooms:4
- Full bathrooms:3
- Half bathrooms:1
- Rooms Total:16
- Flooring:Carpet, Hardwood, Tile
- Basement:Yes
- Basement Description:Finished, Partially Finished
- Living area:4,024 sq. ft.
Heating and cooling
- Cooling:Electric
- Heating:Forced Air, Heat Pump, Natural Gas
Structure and exterior
- Year built:1988
- Building area:4,024 sq. ft.
- Lot area:0.36 Acres
- Construction Materials:Brick Veneer
Schools
- High school:Woodford Co
- Middle school:Woodford Co
- Elementary school:Huntertown
Utilities
- Water:Public
- Sewer:Public Sewer
Finances and disclosures
- Price:$575,000
- Price per sq. ft.:$142.89
Features and amenities
- Laundry features:Electric Dryer Hookup, Main Level, Washer Hookup
- Amenities:Ceiling Fan(s)
Parking
- Parking description:Garage Faces Front
- Garage:Yes
- Garage spaces:2

New listings near 6008 Canonero Way
- Open Sun, 2 to 4pmNew
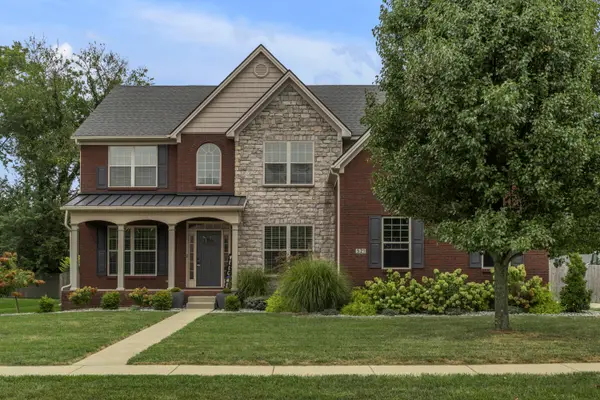 $599,900Active5 beds 4 baths4,553 sq. ft.
521 Raven Road, Versailles, KY 40383
MLS# 26026594Listed by: BLACK CROW REAL ESTATE - Open Sat, 2 to 4pmNew
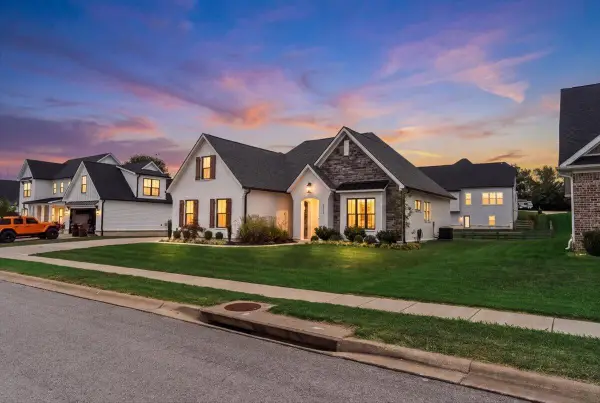 $609,900Active3 beds 3 baths2,601 sq. ft.
3012 Red Oak Trail, Versailles, KY 40383
MLS# 26026554Listed by: KELLER WILLIAMS BLUEGRASS REALTY - New
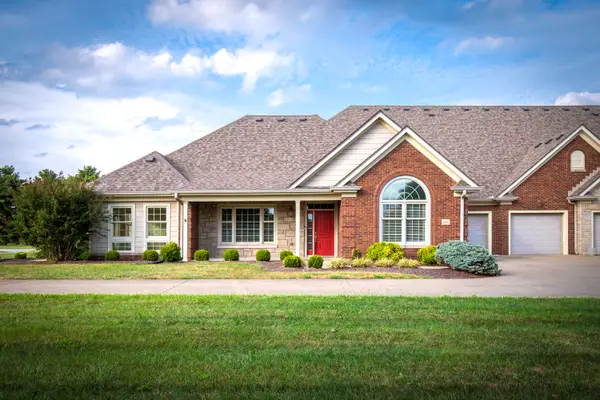 $495,000Active2 beds 2 baths2,023 sq. ft.
143 Rumsey Circle #C, Versailles, KY 40383
MLS# 26026404Listed by: RECTOR HAYDEN REALTORS - New
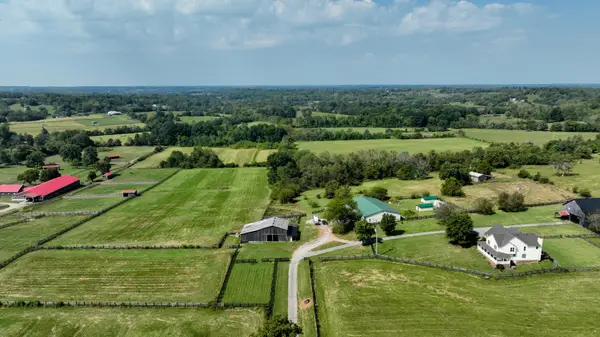 $1,550,000Active7 beds 6 baths5,700 sq. ft.
12641 Troy Pike, Versailles, KY 40383
MLS# 26026383Listed by: RE/MAX CREATIVE REALTY - New
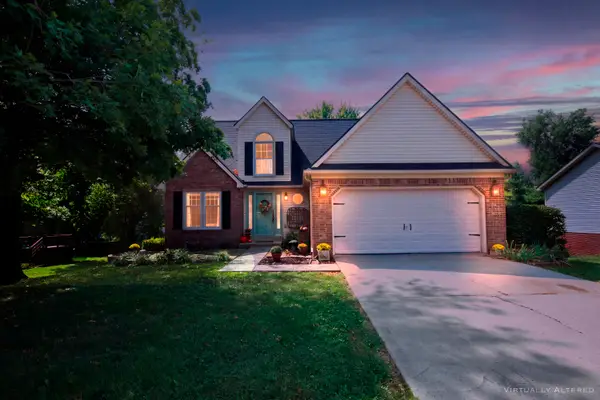 $445,000Active3 beds 3 baths2,436 sq. ft.
356 Colony Drive, Versailles, KY 40383
MLS# 26026278Listed by: RECTOR HAYDEN REALTORS 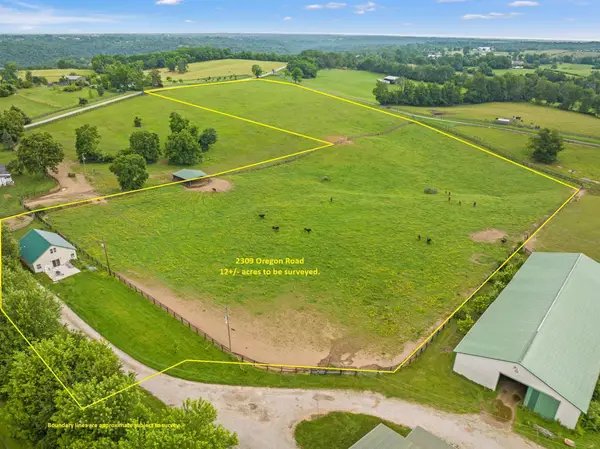 $650,000Active1 beds 1 baths1,675 sq. ft.
2309-A Oregon Road, Versailles, KY 40383
MLS# 26022946Listed by: CHRISTIES INTERNATIONAL REAL ESTATE BLUEGRASS- New
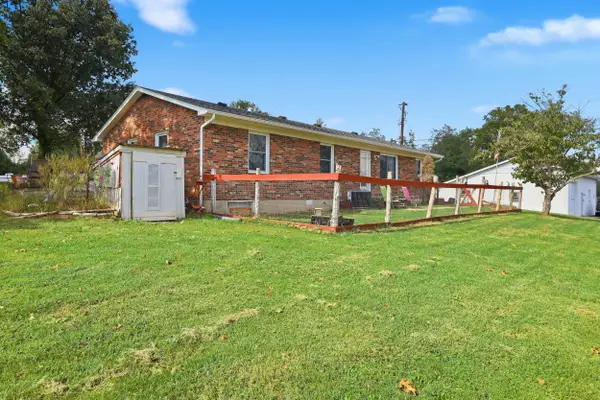 $279,000Active3 beds 2 baths1,435 sq. ft.
1070 Delaney Ferry Road, Versailles, KY 40383
MLS# 26025726Listed by: LIFSTYL REAL ESTATE - New
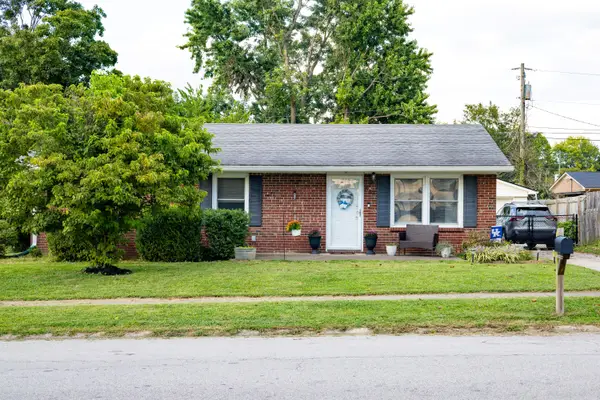 $289,000Active3 beds 2 baths1,161 sq. ft.
838 Mildred Street, Versailles, KY 40383
MLS# 26025730Listed by: RE/MAX CREATIVE REALTY 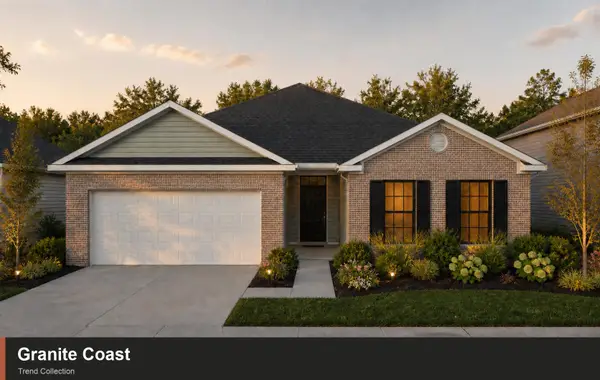 $341,280Pending3 beds 2 baths1,877 sq. ft.
149 Gainsborough Lane, Versailles, KY 40383
MLS# 26025664Listed by: CHRISTIES INTERNATIONAL REAL ESTATE BLUEGRASS


Protect your home and budget from life's surprises with an Assurant Home Warranty, backed by a partner that supports you through every step of homeownership. Explore Plans.
© 2023 - 2026 ERA Franchise Systems LLC. All rights reserved. ERA Franchise Systems LLC fully supports the principles of the Fair Housing Act and the Equal Opportunity Act. ERA, ERA Real Estate powered, and their respective logos are registered service marks of ERA Franchise Systems LLC. Each office is independently owned and operated.