
819 Woodside Court, Villa Hills, KY 41017
Local realty services provided by:ERA Real Solutions Realty
819 Woodside Court,Villa Hills, KY 41017
$679,000
- 3 Beds
- 3 Baths
- 1,579 sq. ft.
- Single family
- Active
Listed by: jessica smith
Office: keller williams realty service
MLS#:647694
Source:KY_NKMLS
Price summary
- Price:$679,000
- Price per sq. ft.:$430.02
- Monthly HOA dues:$273
About this home
RARE OPPORTUNITY to own in the highly coveted Squire Valley community!! This Toebben built landominium has been meticulously maintained and is situated on the gorgeous community lake! The open concept first floor features a primary with ensuite, laundry, office and beautiful kitchen. The finished lower level offers two more bedrooms with another full bathroom and a walkout to a stunning back yard. Perhaps the feature you will love most is the screened in composite deck that overlooks the lake and offers the peaceful sound of the lake fountain. These opportunities don't come along often so hurry and make this yours!
Contact an agent
Home facts
- Year built:2006
- Listing ID #:647694
- Added:2 day(s) ago
- Updated:October 22, 2026 at 03:11 PM
Rooms and interior
- Bedrooms:3
- Total bathrooms:3
- Full bathrooms:2
- Half bathrooms:1
- Rooms Total:10
- Kitchen Description:Dishwasher, Gas Oven, Microwave, Refrigerator, Stainless Steel Appliance(s)
- Basement Description:Finished, Walk-Out Access
- Living area:1,579 sq. ft.
Heating and cooling
- Cooling:Central Air
- Heating:Heat Pump
- Central air:Yes
Structure and exterior
- Year built:2006
- Building area:1,579 sq. ft.
- Lot area:0.1 Acres
- Architectural Style:Ranch
- Construction Materials:Brick
- Foundation Description:Poured Concrete
Schools
- High school:Dixie Heights High
- Middle school:Turkey Foot Middle School
- Elementary school:River Ridge Elementary
Utilities
- Water:Public
- Sewer:Public Sewer
Finances and disclosures
- Price:$679,000
- Price per sq. ft.:$430.02
Features and amenities
- Appliances:Microwave, Refrigerator
- Amenities:Vinyl Clad Window(s)
Parking
- Garage:Yes
- Garage spaces:2
New listings near 819 Woodside Court
- New
 $319,900Active3 beds 2 baths
914 Appaloosa Court, Villa Hills, KY 41017
MLS# 647778Listed by: HUFF REALTY - FLORENCE - New
 $379,900Active4 beds 3 baths1,872 sq. ft.
807 Valley Trails Drive, Villa Hills, KY 41017
MLS# 647732Listed by: RE/MAX VICTORY + AFFILIATES - New
 $539,900Active4 beds 3 baths
1009 Riverview Farm Place, Villa Hills, KY 41017
MLS# 647534Listed by: SIBCY CLINE, REALTORS-FLORENCE - New
 $494,900Active4 beds 3 baths2,334 sq. ft.
686 Meadow Wood Drive, Crescent Springs, KY 41017
MLS# 647470Listed by: EXP REALTY LLC  $760,000Active4 beds 4 baths2,758 sq. ft.
1077 Walburg Avenue, Villa Hills, KY 41017
MLS# 647365Listed by: RE/MAX VICTORY + AFFILIATES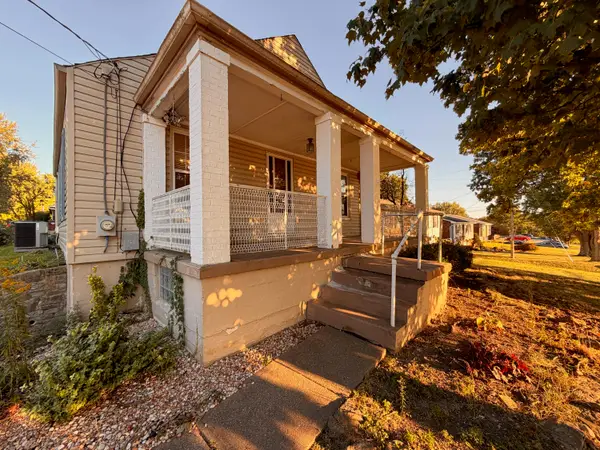 $245,000Active3 beds 1 baths1,000 sq. ft.
728 Rogers Road, Villa Hills, KY 41017
MLS# 647277Listed by: COLDWELL BANKER REALTY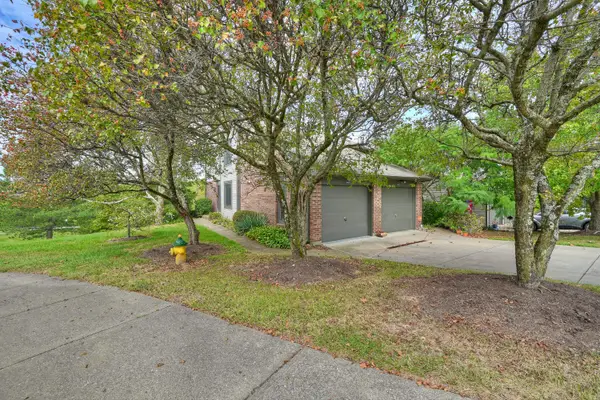 $254,900Active2 beds 3 baths1,140 sq. ft.
4050 Edgelake Court, Villa Hills, KY 41017
MLS# 647254Listed by: HUFF REALTY - FLORENCE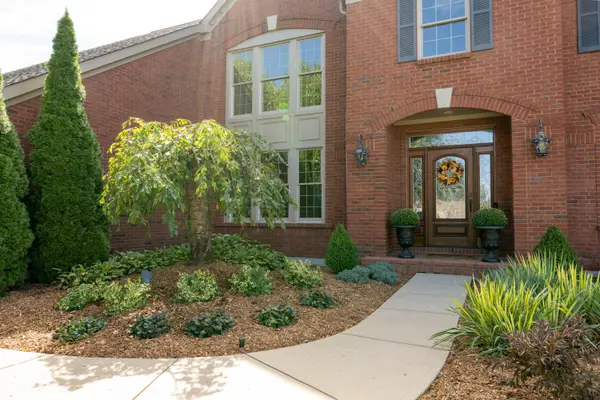 $825,000Active4 beds 4 baths
953 Woodchuck Drive, Villa Hills, KY 41017
MLS# 647187Listed by: HUFF REALTY - FLORENCE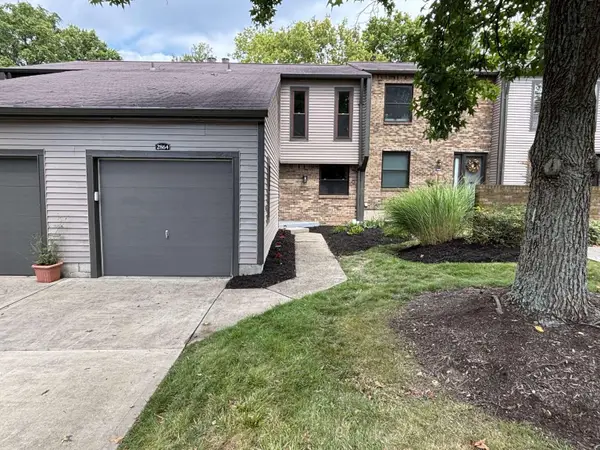 $309,999Active3 beds 4 baths1,452 sq. ft.
2864 Cliffview Court, Villa Hills, KY 41017
MLS# 647170Listed by: DIYFLATFEE.COM


Protect your home and budget from life's surprises with an Assurant Home Warranty, backed by a partner that supports you through every step of homeownership. Explore Plans.
© 2023 - 2026 ERA Franchise Systems LLC. All rights reserved. ERA Franchise Systems LLC fully supports the principles of the Fair Housing Act and the Equal Opportunity Act. ERA, ERA Real Estate powered, and their respective logos are registered service marks of ERA Franchise Systems LLC. Each office is independently owned and operated.