
822 Sunglow Drive, Villa Hills, KY 41017
Local realty services provided by:ERA Real Solutions Realty
822 Sunglow Drive,Villa Hills, KY 41017
$354,900
- 3 Beds
- 2 Baths
- 1,699 sq. ft.
- Single family
- Active
Listed by: joseph bramlage859-486-1857
Office: sparen realty
MLS#:648324
Source:KY_NKMLS
Price summary
- Price:$354,900
- Price per sq. ft.:$295.75
About this home
Come check out this LOVINGLY MAINTAINED 3-bedroom, 2-bath ranch home situated on a beautiful, spacious 1/4 ACRE LOT in the highly sought-after community of Villa Hills!
This home offers beautiful hardwood floors throughout the main-floor living areas and bedrooms, off-street parking, and a garage. The kitchen features stainless steel appliances and opens seamlessly to the dining area and living room, creating a welcoming space for everyday living and entertaining.
One of the highlights of this home is the 3-season sunroom, where you can relax and enjoy the beautiful backyard and surrounding nature. Step outside to the deck with its privacy fence and take advantage of the large, fully fenced backyard. Whether you're hosting friends, watching the kids play, or giving your pets room to roam, this outdoor space has plenty to offer!
Need more room? The finished basement provides additional living space, along with a full bathroom, laundry room, and convenient access to the garage.
Even better, several major expenses have already been addressed, including an EverDry waterproofed basement with a lifetime transferable warranty, a newer roof, recently tuckpointed retaining walls, and main sewer line replacement.
With its spacious lot, inviting living spaces, and several major updates already completed, this home is ready for its next owners. Come see everything this Villa Hills gem has to offer and make it your new home!
Listing includes digitially enhanced photos....
Contact an agent
Home facts
- Year built:1959
- Listing ID #:648324
- Added:8 day(s) ago
- Updated:November 19, 2026 at 03:52 PM
Rooms and interior
- Bedrooms:3
- Total bathrooms:2
- Full bathrooms:2
- Rooms Total:11
- Kitchen Description:Dishwasher, Electric Range, Microwave, Pantry, Refrigerator, Stainless Steel Appliance(s)
- Basement Description:Finished, Walk-Out Access
- Living area:1,699 sq. ft.
Heating and cooling
- Cooling:Central Air
- Heating:Forced Air
- Central air:Yes
Structure and exterior
- Year built:1959
- Building area:1,699 sq. ft.
- Lot area:0.28 Acres
- Lot Features:Level
- Architectural Style:Ranch
- Construction Materials:Brick
- Exterior Features:Deck, Enclosed, Patio, Porch, Private Yard
- Foundation Description:Concrete Perimeter, Poured Concrete
Schools
- High school:Dixie Heights High
- Middle school:Turkey Foot Middle School
- Elementary school:River Ridge Elementary
Utilities
- Water:Public
- Sewer:Public Sewer
Finances and disclosures
- Price:$354,900
- Price per sq. ft.:$295.75
Features and amenities
- Appliances:Microwave, Refrigerator
- Laundry features:Washer Hookup
- Amenities:Ceiling Fan(s), Crown Molding, Natural Woodwork, Recessed Lighting, Smoke Detector(s), Vinyl Frames
Parking
- Garage:Yes
- Garage spaces:1
New listings near 822 Sunglow Drive
- New
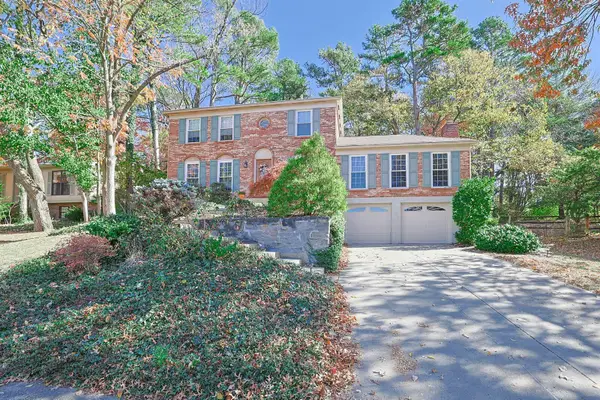 $450,000Active4 beds 4 baths
742 Dry Creek Court, Villa Hills, KY 41017
MLS# 648408Listed by: SIBCY CLINE, REALTORS-FLORENCE - New
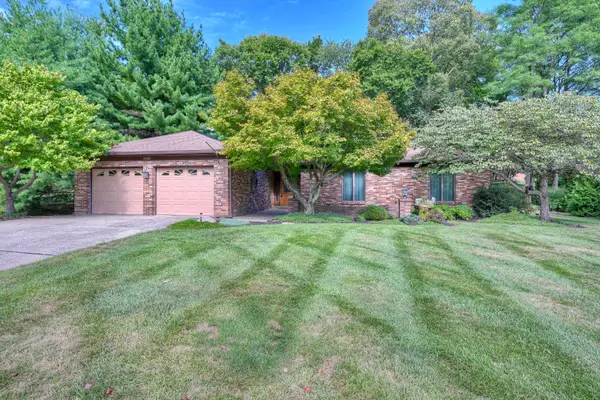 $439,900Active3 beds 3 baths2,003 sq. ft.
1021 Doriel Street, Villa Hills, KY 41017
MLS# 648419Listed by: HUFF REALTY - FLORENCE 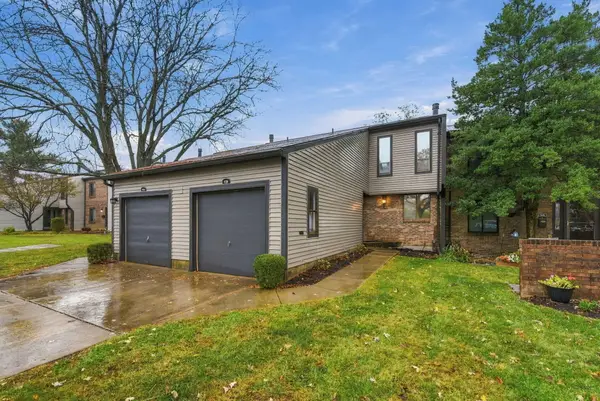 $254,000Active3 beds 4 baths1,452 sq. ft.
928 Ravine Drive, Villa Hills, KY 41017
MLS# 648161Listed by: COLDWELL BANKER REALTY FM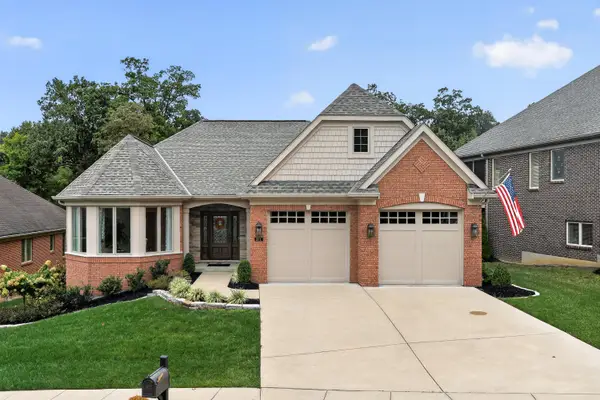 $850,000Pending4 beds 4 baths
971 Squire Valley Drive, Villa Hills, KY 41017
MLS# 648090Listed by: KELLER WILLIAMS REALTY SERVICE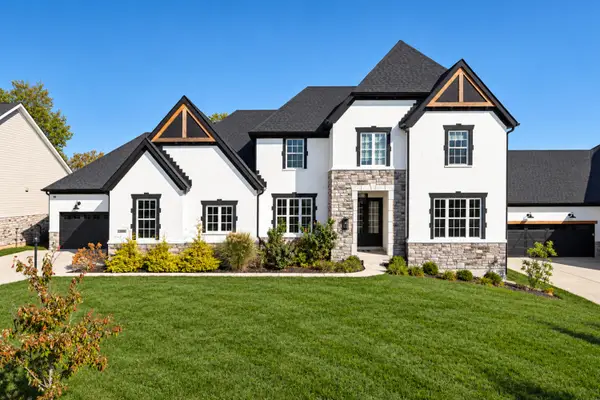 $1,499,000Active5 beds 6 baths5,991 sq. ft.
1013 Walburg Avenue, Villa Hills, KY 41017
MLS# 647996Listed by: KELLER WILLIAMS REALTY SERVICE $729,000Pending4 beds 4 baths4,890 sq. ft.
2590 Lillian Court, Villa Hills, KY 41017
MLS# 647970Listed by: SIBCY CLINE, REALTORS-FLORENCE $315,000Pending3 beds 2 baths1,220 sq. ft.
829 Niewahner Drive, Villa Hills, KY 41017
MLS# 647952Listed by: KELLER WILLIAMS REALTY SERVICE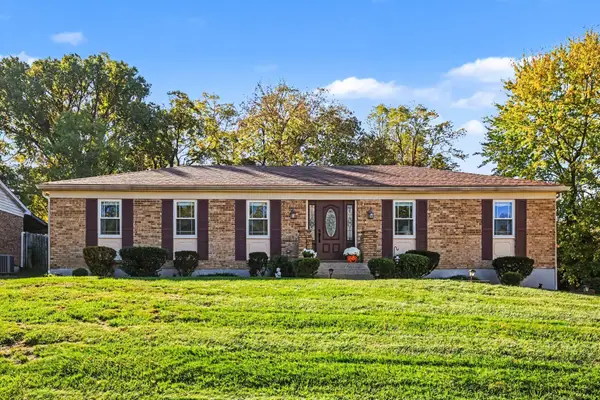 $359,000Pending3 beds 3 baths2,427 sq. ft.
2641 Valley Trails Drive, Villa Hills, KY 41017
MLS# 647787Listed by: SIMPLE FEE REALTY Listed by ERA$685,000Pending4 beds 3 baths
2875 Shadbark Lane, Villa Hills, KY 41017
MLS# 647785Listed by: ERA REAL SOLUTIONS REALTY


Protect your home and budget from life's surprises with an Assurant Home Warranty, backed by a partner that supports you through every step of homeownership. Explore Plans.
© 2023 - 2026 ERA Franchise Systems LLC. All rights reserved. ERA Franchise Systems LLC fully supports the principles of the Fair Housing Act and the Equal Opportunity Act. ERA, ERA Real Estate powered, and their respective logos are registered service marks of ERA Franchise Systems LLC. Each office is independently owned and operated.