
403 Cabernet Drive, Vine Grove, KY 42701
Local realty services provided by:Schuler Bauer Real Estate ERA Powered
403 Cabernet Drive,Vine Grove, KY 42701
$359,000
- 4 Beds
- 3 Baths
- 2,854 sq. ft.
- Farm
- Active
Listed by: christy gordon
Office: realty world knox realty group, llc.
MLS#:HK2603537
Source:KY_HKAR
Price summary
- Price:$359,000
- Price per sq. ft.:$125.79
About this home
Imagine coming home to a place where everyone has room to spread out, yet the heart of the home still brings everyone together. Natural light fills the spacious, open living area, creating a warm and inviting setting for everything from quiet mornings to holiday gatherings. The kitchen offers plenty of workspace and storage, including a large pantry, while a bonus room just off the front entry makes an ideal home office, study, or flexible space to fit your lifestyle. When it's time to unwind, the owner's suite feels like a private retreat. Step through double doors into your own sitting room before entering the spacious bedroom, then relax in an ensuite designed with comfort in mind double sinks, a soaking tub, separate shower, walk-in closet, and two additional closets. And the storage doesn't stop there; this home offers an impressive amount of space to keep everyday life organized. Need even more room? The full basement opens the door to countless possibilities, while the fenced backyard creates a private space for pets, play, entertaining, or simply enjoying an evening outdoors. Located in a desired, well-established neighborhood, this home is designed for real life. Room to gather. Room to retreat. Room to work, play, store, and grow. Come see just how easily you can picture yourself calling it home....
Contact an agent
Home facts
- Year built:2006
- Subdivision & Development:Vineland Park
- Listing ID #:HK2603537
- Added:13 day(s) ago
- Updated:September 03, 2026 at 03:19 PM
Rooms and interior
- Bedrooms:4
- Total bathrooms:3
- Full bathrooms:2
- Flooring:Carpet, Laminate, Tile
- Bathrooms Description:Double Vanity, Separate Shower, Tub
- Kitchen Description:Dishwasher, Range Electric, Refrigerator
- Basement Description:Unfinished
- Living area:2,854 sq. ft.
Heating and cooling
- Cooling:Central Electric
- Heating:Central, Electric
Structure and exterior
- Roof:Shingles
- Year built:2006
- Building area:2,854 sq. ft.
- Lot area:0.26 Acres
- Construction Materials:Brick
- Foundation Description:Insulated Concrete Forms
- Levels:2 Story
Schools
- High school:North Hardin
- Middle school:North
- Elementary school:North Park
Utilities
- Water:County
- Sewer:City
Finances and disclosures
- Price:$359,000
- Price per sq. ft.:$125.79
Features and amenities
- Amenities:Vaulted Ceiling(s)
Parking
- Parking description:Garage Attached
- Garage spaces:2
New listings near 403 Cabernet Drive
- New
 Listed by ERA$249,900Active3 beds 2 baths1,420 sq. ft.
373 Valley View Drive, Vine Grove, KY 40175
MLS# HK2603677Listed by: SCHULER BAUER REAL ESTATE SERVICES ERA POWERED- ELIZABETHTOWN - New
 $199,900Active3 beds 2 baths1,568 sq. ft.
1601 Crume Road, Vine Grove, KY 40175
MLS# HK2603648Listed by: CEDAR HILL PROPERTIES  $489,000Pending4 beds 4 baths3,267 sq. ft.
966 E Main Street, Vine Grove, KY 40175
MLS# HK2603618Listed by: ETOWN REALTY INC- Open Fri, 4:30 to 5:30pmNew
 Listed by ERA$429,999Active6 beds 3 baths3,040 sq. ft.
122 Vineland Parkway, Vine Grove, KY 40175
MLS# HK2603596Listed by: SCHULER BAUER REAL ESTATE SERVICES ERA POWERED- ELIZABETHTOWN  $349,900Active3 beds 3 baths2,070 sq. ft.
133 Sawgrass Avenue, Vine Grove, KY 40175
MLS# HK2603539Listed by: PLATINUM PLUS REALTY $305,000Pending4 beds 2 baths4,538 sq. ft.
202 S Hillcrest Drive, Vine Grove, KY 40175
MLS# HK2603530Listed by: CENTURY 21 BLUEGRASS REALTY PROS, INC $409,000Active4 beds 2 baths1,843 sq. ft.
414 Greenhill St, Vine Grove, KY 40175
MLS# 1726847Listed by: KELLER WILLIAMS HEARTLAND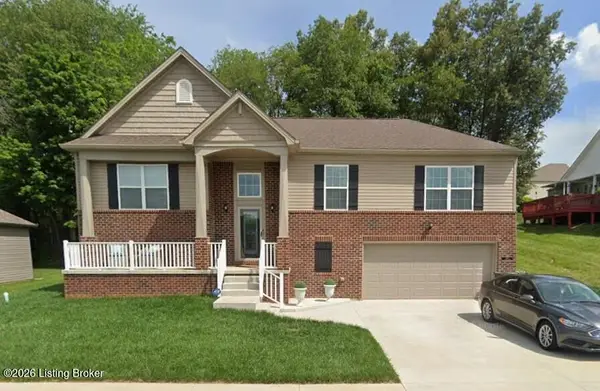 $344,999Active5 beds 3 baths2,329 sq. ft.
402 Lambrusco Way, Vine Grove, KY 40175
MLS# 1726728Listed by: DREAM J P PIRTLE REALTORS $165,900Active2 beds 1 baths900 sq. ft.
202 Church Street, Vine Grove, KY 40175
MLS# HK2603481Listed by: UNITED REAL ESTATE LOUISVILLE - ELIZABETHTOWN


Protect your home and budget from life's surprises with an Assurant Home Warranty, backed by a partner that supports you through every step of homeownership. Explore Plans.
© 2023 - 2026 ERA Franchise Systems LLC. All rights reserved. ERA Franchise Systems LLC fully supports the principles of the Fair Housing Act and the Equal Opportunity Act. ERA, ERA Real Estate powered, and their respective logos are registered service marks of ERA Franchise Systems LLC. Each office is independently owned and operated.