
415 Lambrusco Way, Vine Grove, KY 40175
Local realty services provided by:Schuler Bauer Real Estate ERA Powered
415 Lambrusco Way,Vine Grove, KY 40175
$379,900
- 3 Beds
- 2 Baths
- 2,152 sq. ft.
- Single family
- Active
Listed by: alexandria d grayson, lavell jackson
Office: re/max five star properties
MLS#:1733895
Source:KY_MSMLS
Price summary
- Price:$379,900
- Price per sq. ft.:$176.53
About this home
New construction in Vineland Park, with completion estimated for January 2027. This 3-bedroom, 2-bath ranch offers 2,152 sq ft of one-level living with an open floor plan and a split-bedroom layout. A covered front porch leads into a vaulted great room with an electric fireplace, open to the dining area and a vaulted kitchen with an island and eating bar, a walk-in pantry, microwave and dishwasher. The vaulted primary suite has a walk-in closet and a private bath with a soaking tub, separate walk-in shower and double vanity. Two more bedrooms share a full hall bath, and there's a dedicated laundry room. Vinyl and tile flooring throughout. Outside, white board-and-batten and vinyl siding sit over brick wainscoting, with black-framed windows and an architectural shingle roof. A large covered back patio with sliding-door access, an attached 2-car side-entry garage and a concrete driveway sit on a 0.32-acre lot. All-electric, with public water and sewer. Includes a 1-year builder warranty.
Contact an agent
Home facts
- Year built:2026
- Subdivision & Development:VINELAND PARK
- Listing ID #:1733895
- Added:6 day(s) ago
- Updated:November 12, 2026 at 05:45 PM
Rooms and interior
- Bedrooms:3
- Total bathrooms:2
- Full bathrooms:2
- Rooms Total:9
- Basement:Yes
- Living area:2,152 sq. ft.
Heating and cooling
- Cooling:Central Air
- Heating:Electric
- Central air:Yes
Structure and exterior
- Year built:2026
- Building area:2,152 sq. ft.
- Lot area:0.32 Acres
- Architectural Style:Open Plan, Ranch
- Construction Materials:Vinyl siding, brick
- Exterior Features:Patio, Porch
- Foundation Description:Slab
Utilities
- Sewer:Public Sewer
Finances and disclosures
- Price:$379,900
- Price per sq. ft.:$176.53
Parking
- Parking description:Attached, Driveway, Entry Side
- Garage:Yes
- Garage spaces:2
New listings near 415 Lambrusco Way
- New
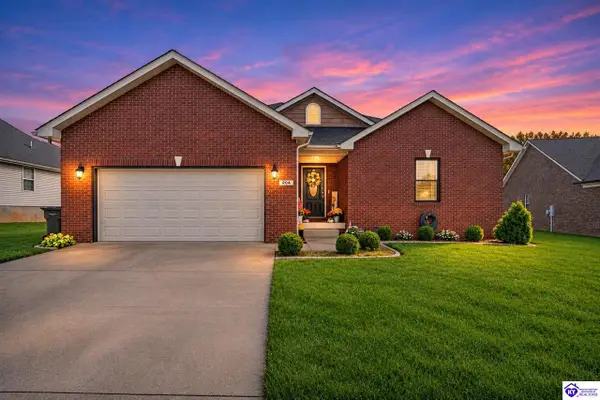 $339,900Active3 beds 2 baths1,568 sq. ft.
204 Noah Court, Vine Grove, KY 40175
MLS# HK2604650Listed by: OLIVE + OAK REALTY - New
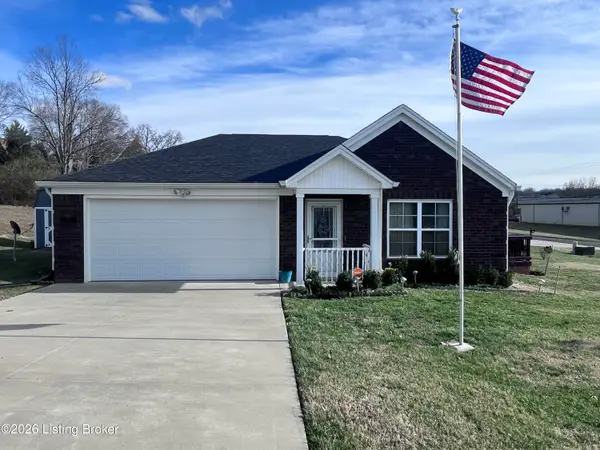 $307,000Active3 beds 2 baths1,393 sq. ft.
154 Tuscany Ln, Vine Grove, KY 40175
MLS# 1734110Listed by: REAL-STRONG PROPERTIES - New
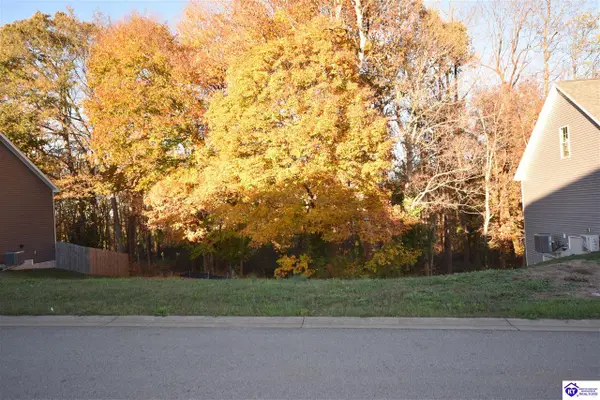 $39,000Active0.49 Acres
130 Sawgrass Avenue, Vine Grove, KY 40175
MLS# HK2604620Listed by: AT HOME REALTY OF KENTUCKY, LLC - New
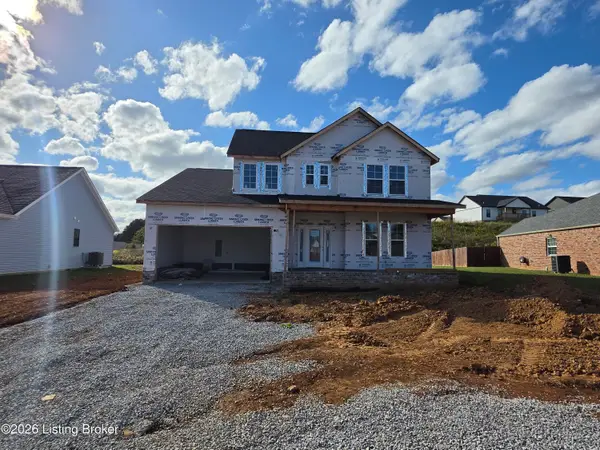 $359,900Active4 beds 3 baths2,089 sq. ft.
418 Lambrusco Way, Vine Grove, KY 40175
MLS# 1733826Listed by: RE/MAX FIVE STAR PROPERTIES - New
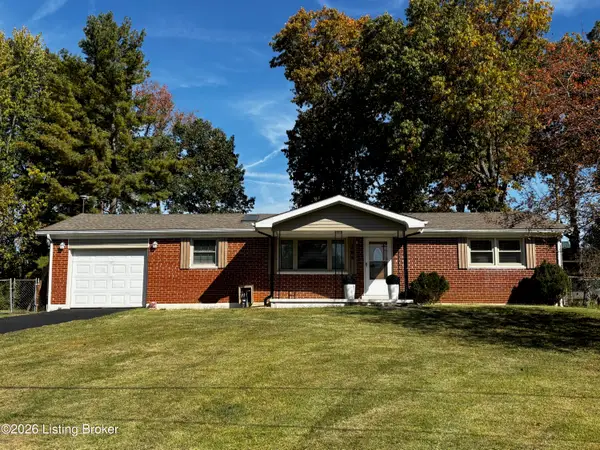 $269,900Active3 beds 2 baths2,280 sq. ft.
184 Manley Ave, Vine Grove, KY 40175
MLS# 1733600Listed by: EXP REALTY LLC - New
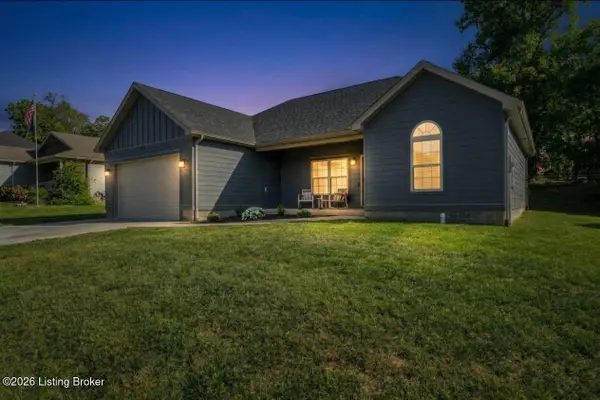 $319,900Active3 beds 2 baths1,407 sq. ft.
104 Brookhaven Dr, Vine Grove, KY 40175
MLS# 1733539Listed by: KELLER WILLIAMS HEARTLAND 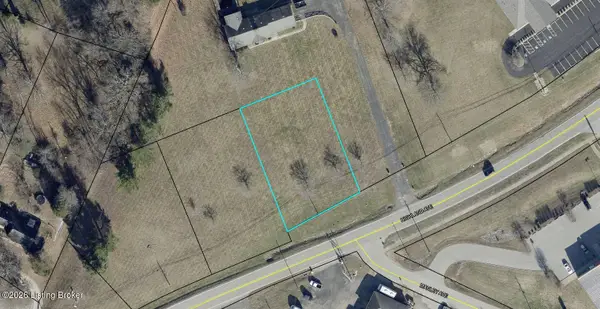 $49,900Active0.42 Acres
Lot 3 Highland Avenue, Vine Grove, KY 40175
MLS# 1733202Listed by: STONEGATE REALTY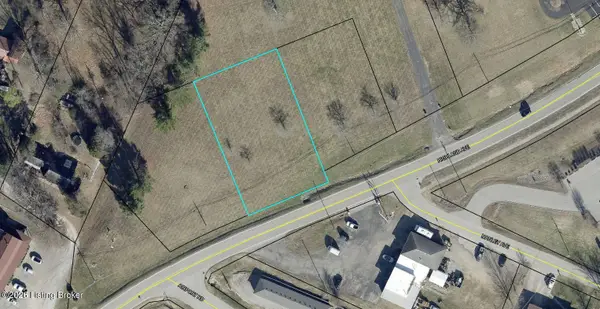 $49,900Active0.52 Acres
Lot 2 Highland Ave, Vine Grove, KY 40175
MLS# 1733206Listed by: STONEGATE REALTY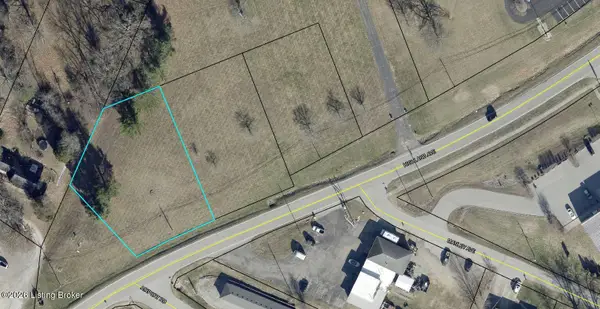 $49,900Active0.58 Acres
Lot 1 Highland Ave, Vine Grove, KY 40175
MLS# 1733211Listed by: STONEGATE REALTY


Protect your home and budget from life's surprises with an Assurant Home Warranty, backed by a partner that supports you through every step of homeownership. Explore Plans.
© 2023 - 2026 ERA Franchise Systems LLC. All rights reserved. ERA Franchise Systems LLC fully supports the principles of the Fair Housing Act and the Equal Opportunity Act. ERA, ERA Real Estate powered, and their respective logos are registered service marks of ERA Franchise Systems LLC. Each office is independently owned and operated.