
517 Concord Grape Way, Vine Grove, KY 40175
Local realty services provided by:Schuler Bauer Real Estate ERA Powered
517 Concord Grape Way,Vine Grove, KY 40175
$450,000
- 4 Beds
- 3 Baths
- 3,354 sq. ft.
- Single family
- Active
Listed by: rachel brantingham, hailey shelman
Office: keller williams heartland
MLS#:1723176
Source:KY_MSMLS
Price summary
- Price:$450,000
- Price per sq. ft.:$268.34
About this home
Welcome home to the peaceful lifestyle you've been searching for. Nestled on 1.2 scenic acres at the end of a quiet cul-de-sac, this beautifully maintained brick ranch offers breathtaking pond views, over 3,300 square feet of finished living space, an oversized three-car garage, and is located approximately 6 miles from Fort Knox. Combining privacy, convenience, and space, this home truly has it all. Inside, you'll find a light-filled, open layout featuring vaulted ceilings, rich hardwood flooring, a cozy gas fireplace, and a spacious kitchen with granite countertops, abundant cabinetry, and newer appliances. The private primary suite offers tray ceilings, a walk-in closet, dual vanities, a soaking tub, and a separate shower, while two additional bedrooms and a full bath complete the main The finished basement offers endless possibilities with a second gas fireplace, an oversized family and recreation area, a fourth bedroom, and a full bath—perfect for entertaining, guests, a home office, or multi-generational living. Step outside to enjoy peaceful mornings overlooking the pond, evenings on the expansive deck or patio, and fishing access just steps from your backyard. Offering the perfect blend of comfort, flexibility, and scenic surroundings, 517 Concord Grape Way is more than a home—it's the lifestyle you've been waiting for....
Contact an agent
Home facts
- Year built:2015
- Subdivision & Development:VINELAND PARK
- Listing ID #:1723176
- Added:29 day(s) ago
- Updated:August 07, 2026 at 04:56 PM
Rooms and interior
- Bedrooms:4
- Total bathrooms:3
- Full bathrooms:3
- Rooms Total:10
- Basement:Yes
- Basement Description:Finished, Walkout Finished
- Living area:3,354 sq. ft.
Heating and cooling
- Cooling:Central Air
- Heating:Electric, Heat Pump, Propane
- Central air:Yes
Structure and exterior
- Year built:2015
- Building area:3,354 sq. ft.
- Lot area:1.2 Acres
- Lot Features:Sidewalk
- Architectural Style:Ranch
- Construction Materials:brick
- Exterior Features:Deck, Patio, Porch
- Foundation Description:Poured Concrete
Utilities
- Sewer:Public Sewer
Finances and disclosures
- Price:$450,000
- Price per sq. ft.:$268.34
Parking
- Parking description:Attached, Entry Front
- Garage:Yes
- Garage spaces:3
New listings near 517 Concord Grape Way
- New
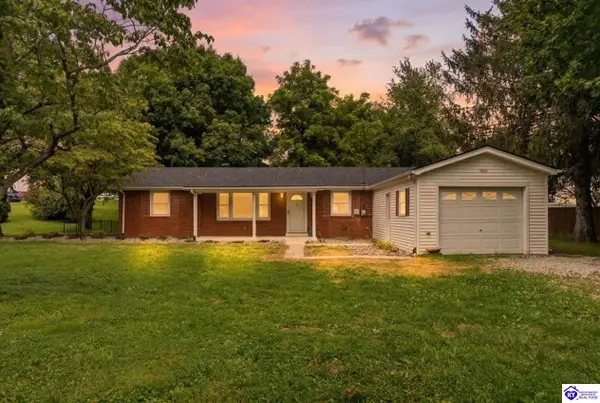 $249,900Active3 beds 1 baths1,404 sq. ft.
803 Otter Creek Road, Vine Grove, KY 40175
MLS# HK2603328Listed by: CEDAR HILL PROPERTIES - New
 $379,000Active3 beds 2 baths1,780 sq. ft.
237 Sangria Ct, Vine Grove, KY 40175
MLS# HK2603316Listed by: NETWORK REAL ESTATE SERVICES - New
 $580,000Active6 beds 4 baths3,200 sq. ft.
158 Shirley Boulevard, Vine Grove, KY 40175
MLS# HK2603304Listed by: KELLER WILLIAMS COLLECTIVE - New
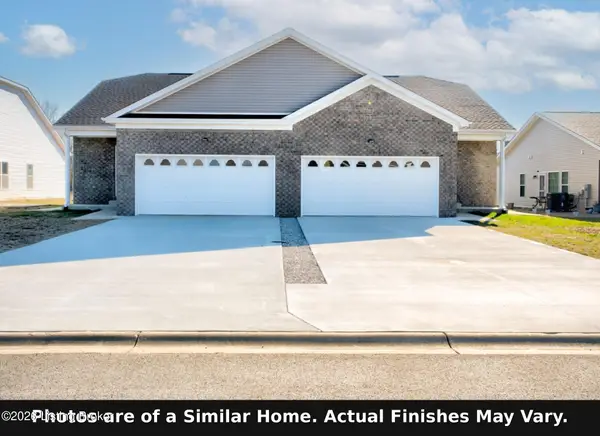 $580,000Active6 beds 4 baths3,200 sq. ft.
158 Shirley Blvd #A&B, Vine Grove, KY 40175
MLS# 1725630Listed by: KELLER WILLIAMS COLLECTIVE - New
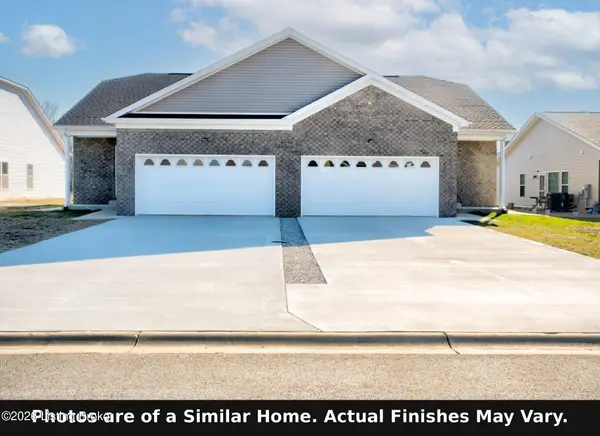 $290,000Active3 beds 2 baths1,600 sq. ft.
158 Shirley Blvd #A, Vine Grove, KY 40175
MLS# 1725631Listed by: KELLER WILLIAMS COLLECTIVE - New
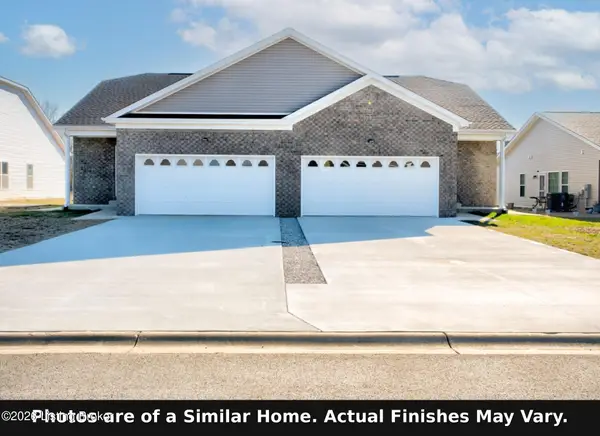 $290,000Active3 beds 2 baths1,600 sq. ft.
158 Shirley Blvd #B, Vine Grove, KY 40175
MLS# 1725632Listed by: KELLER WILLIAMS COLLECTIVE - New
 $379,000Active3 beds 2 baths1,780 sq. ft.
239 Sangria Ct, Vine Grove, KY 40175
MLS# HK2603261Listed by: NETWORK REAL ESTATE SERVICES - Open Wed, 5 to 6pmNew
 Listed by ERA$344,900Active3 beds 2 baths1,911 sq. ft.
358 Vineland Place Drive, Vine Grove, KY 40175
MLS# HK2603221Listed by: SCHULER BAUER REAL ESTATE SERVICES ERA POWERED- ELIZABETHTOWN - New
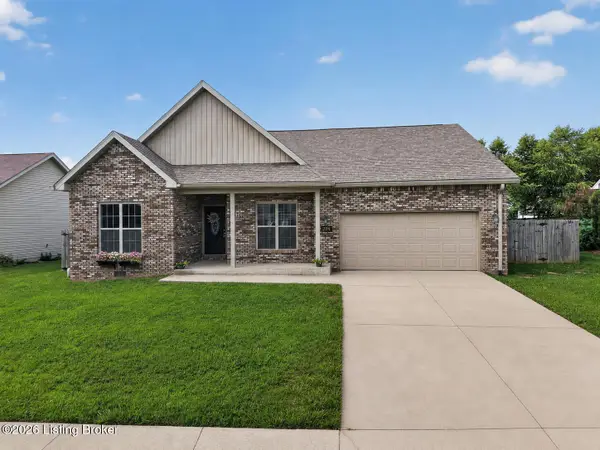 $339,900Active3 beds 2 baths1,580 sq. ft.
204 Robert East Ct, Vine Grove, KY 40175
MLS# 1725124Listed by: LPT REALTY - Open Sun, 2 to 4pmNew
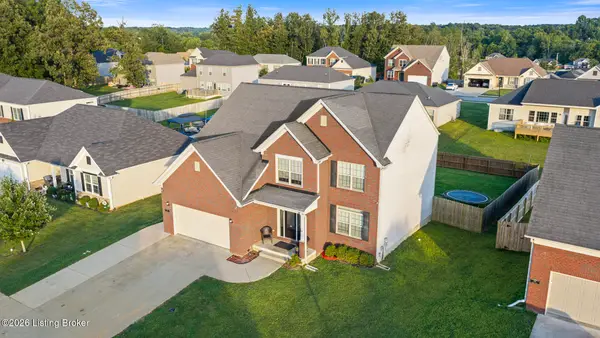 $475,000Active6 beds 4 baths3,545 sq. ft.
311 Merlot Ct, Vine Grove, KY 40175
MLS# 1725740Listed by: TOTALLY ABOUT HOUSES


Protect your home and budget from life's surprises with an Assurant Home Warranty, backed by a partner that supports you through every step of homeownership. Explore Plans.
© 2023 - 2026 ERA Franchise Systems LLC. All rights reserved. ERA Franchise Systems LLC fully supports the principles of the Fair Housing Act and the Equal Opportunity Act. ERA, ERA Real Estate powered, and their respective logos are registered service marks of ERA Franchise Systems LLC. Each office is independently owned and operated.