
4838 Hickory Ridge Road, Waddy, KY 40076
Local realty services provided by:ERA Select Real Estate
4838 Hickory Ridge Road,Waddy, KY 40076
$359,900
- 3 Beds
- 2 Baths
- 1,700 sq. ft.
- Single family
- Active
Listed by: darrell lewis
Office: diy flat fee.com
MLS#:26027358
Source:KY_LBAR
Price summary
- Price:$359,900
- Price per sq. ft.:$211.71
About this home
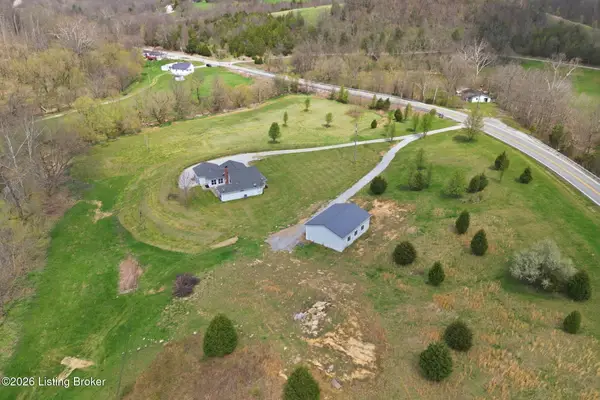
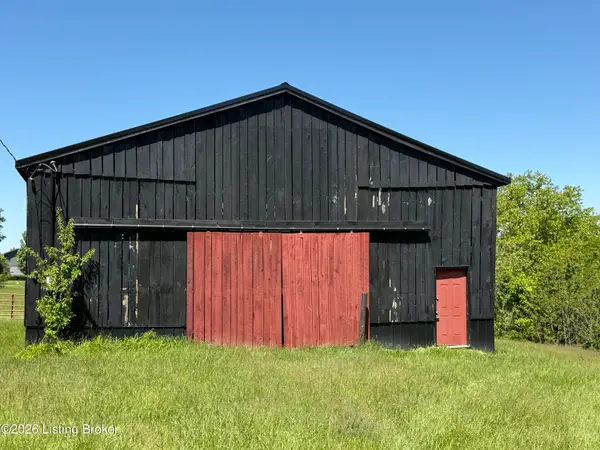
Welcome to 4838 Hickory Ridge Road in Waddy, KY, a unique country property offering space, functionality, and plenty of possibilities. Currently operating as a working sheep farm, the property is **fully fenced** and features a spacious **60' x 40' barn**, **1.5-car garage**, and a traditional **root cellar**. Whether you're looking for a small farm, homestead, hobby property, or simply room to spread out and enjoy country living, this property is ready for its next owner. **Priced for a quick sale, so don't miss this opportunity!**
Contact an agent
Home facts
- Year built:1916
- Listing ID #:26027358
- Added:1 day(s) ago
- Updated:October 04, 2026 at 03:10 PM
Rooms and interior
- Bedrooms:3
- Total bathrooms:2
- Full bathrooms:2
- Rooms Total:2
- Flooring:Laminate
- Living area:1,700 sq. ft.
Heating and cooling
- Cooling:Gas, Heat Pump
- Heating:Propane Tank Owned
- Central air:Yes
Structure and exterior
- Year built:1916
- Building area:1,700 sq. ft.
- Lot area:6.55 Acres
- Architectural Style:Cape Cod
- Construction Materials:Vinyl Siding
Schools
- High school:Anderson Co
- Middle school:Anderson Co
- Elementary school:Anderson Co
Utilities
- Water:Public
- Sewer:Septic Tank
Finances and disclosures
- Price:$359,900
- Price per sq. ft.:$211.71
Features and amenities
- Laundry features:Electric Dryer Hookup, Main Level, Washer Hookup
- Amenities:Ceiling Fan(s)
Parking
- Garage:Yes
- Garage spaces:1

New listings near 4838 Hickory Ridge Road
- New
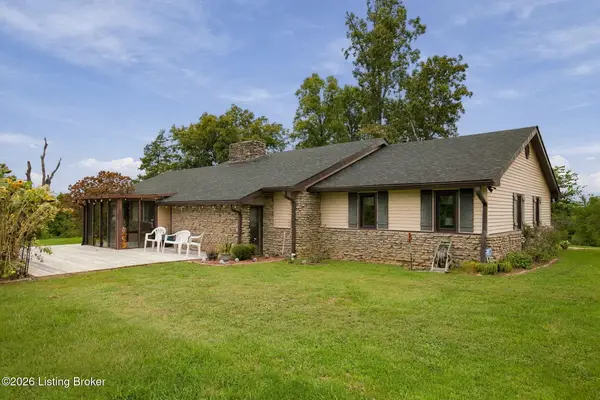
 $460,000Active3 beds 2 baths2,000 sq. ft.
9210 Mount Eden Rd, Waddy, KY 40076
MLS# 1730675Listed by: RESERVE REALTY GROUP - New
 $139,900Active5 Acres
Tract #1 Mt Eden Road, Waddy, KY 40076
MLS# 26027109Listed by: CENTURY 21 SIMPSON & ASSOCIATES - New
 $225,000Active11.95 Acres
Tract 4 Pea Ridge Rd, Waddy, KY 40076
MLS# 1730224Listed by: WEICHERT REALTORS-H. BARRY SMITH CO. - New
 $479,900Active3 beds 2 baths2,100 sq. ft.
760 Avenstoke Rd, Waddy, KY 40076
MLS# 1730162Listed by: GREENTREE REAL ESTATE SERVICES - New
 $875,000Active4 beds 3 baths3,221 sq. ft.
450 Pea Ridge Rd, Waddy, KY 40076
MLS# 1729906Listed by: POLLARD REALTY 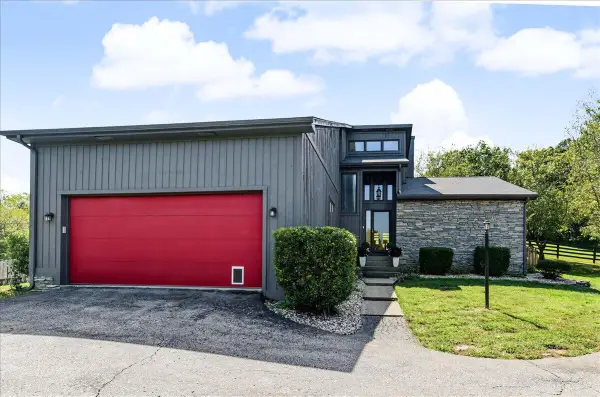 $499,900Pending3 beds 3 baths2,078 sq. ft.
851 Avenstoke Road, Frankfort, KY 40601
MLS# 26025452Listed by: CENTURY 21 COMMONWEALTH R E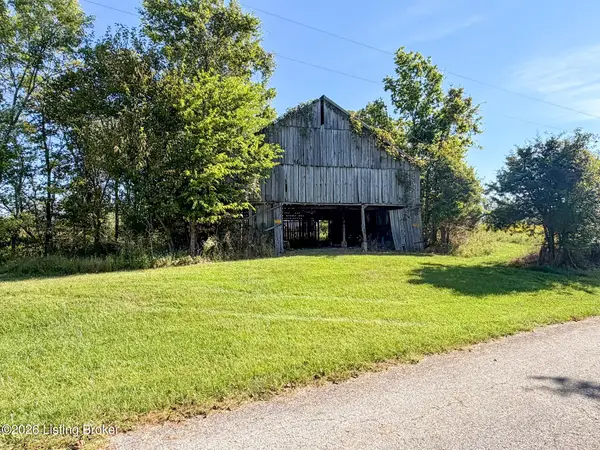 $275,000Active18.41 Acres
1900 Ritter Ln, Waddy, KY 40076
MLS# 1729127Listed by: EXP REALTY LLC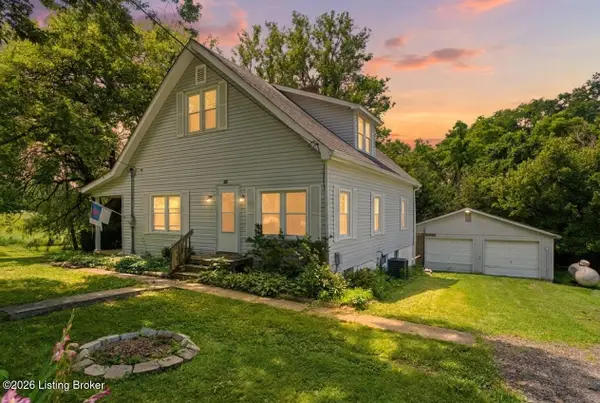 $245,000Active3 beds 1 baths1,750 sq. ft.
689 Graefenburg Rd, Waddy, KY 40076
MLS# 1728523Listed by: TORREY SMITH REALTY CO., LLC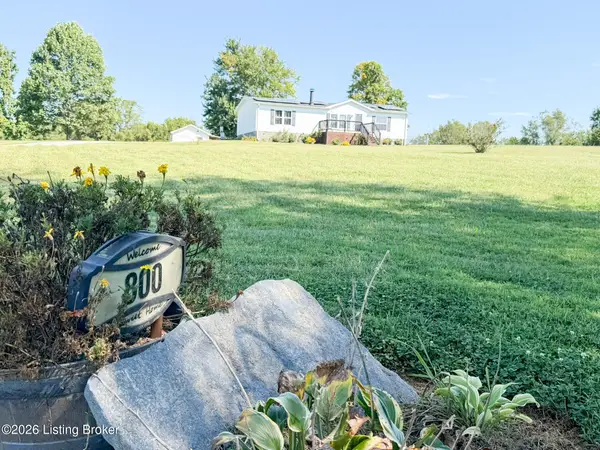 $275,000Active3 beds 2 baths1,269 sq. ft.
800 Mccormack Rd, Waddy, KY 40076
MLS# 1728333Listed by: EXP REALTY LLC


Protect your home and budget from life's surprises with an Assurant Home Warranty, backed by a partner that supports you through every step of homeownership. Explore Plans.
© 2023 - 2026 ERA Franchise Systems LLC. All rights reserved. ERA Franchise Systems LLC fully supports the principles of the Fair Housing Act and the Equal Opportunity Act. ERA, ERA Real Estate powered, and their respective logos are registered service marks of ERA Franchise Systems LLC. Each office is independently owned and operated.