
11312 Sheffield Lane, Walton, KY 41094
Local realty services provided by:ERA Real Solutions Realty
11312 Sheffield Lane,Walton, KY 41094
$339,000
- 3 Beds
- 4 Baths
- 2,700 sq. ft.
- Single family
- Active
Listed by: the berens team, cameron berens
Office: keller williams realty service
MLS#:646126
Source:KY_NKMLS
Price summary
- Price:$339,000
- Price per sq. ft.:$125.56
- Monthly HOA dues:$50
About this home
Discover the space, flexibility, and possibilities waiting in this 3-bedroom, 4-bath home in the desirable Steeplechase community. With generous living areas, a finished lower level, and an impressive outdoor entertaining setup, this home offers a fantastic opportunity to bring your own vision and personal style to a floor plan designed with room to live, gather, and grow. A soaring two-story foyer creates a memorable first impression, while the versatile sitting room just off the entry offers endless potential as a home office, playroom, reading room, music room or additional gathering space. The kitchen features a center island, ample cabinetry, and a beautiful bay window overlooking the backyard, with an open connection to the spacious family room featuring a statement fireplace and walkout access to the patio. Outside, a generously sized backyard provides plenty of room to enjoy, while the covered grilling station sets the stage for outdoor entertaining with a built-in grill, expansive counter space, and bar seating. Upstairs, all four bedrooms are conveniently located together, while the finished lower level adds an entirely new dimension of living space with a large recreation area, wet bar, full bath, and flexibility for movie nights, game days, hobbies, guests, or additional everyday living. Set within Steeplechase, residents enjoy access to scenic neighborhood lakes, a community clubhouse with a pool and easy access to the highway. With substantial living space, multiple areas to gather, standout outdoor features, and the opportunity to personalize it to your taste, this home offers the space and setting to create something distinctly your own....
Contact an agent
Home facts
- Year built:1999
- Subdivision & Development:Steeplechase
- Listing ID #:646126
- Added:1 day(s) ago
- Updated:August 30, 2026 at 10:36 AM
Rooms and interior
- Bedrooms:3
- Total bathrooms:4
- Full bathrooms:2
- Half bathrooms:2
- Rooms Total:10
- Bathrooms Description:Soaking Tub
- Kitchen Description:Dishwasher, Eat-in Kitchen, Electric Oven, Kitchen Island, Microwave, Refrigerator
- Basement Description:Finished, Full
- Living area:2,700 sq. ft.
Heating and cooling
- Cooling:Central Air
- Heating:Forced Air
- Central air:Yes
Structure and exterior
- Year built:1999
- Building area:2,700 sq. ft.
- Lot area:0.29 Acres
- Lot Features:Level
- Architectural Style:Traditional
- Construction Materials:Brick, Vinyl Siding
- Exterior Features:Outdoor Grill, Outdoor Kitchen, Patio, Porch
- Foundation Description:Poured Concrete
Schools
- High school:Ryle High
- Middle school:Gray Middle School
- Elementary school:Steeplechase Elementary
Utilities
- Water:Public
- Sewer:Public Sewer
Finances and disclosures
- Price:$339,000
- Price per sq. ft.:$125.56
Features and amenities
- Appliances:Microwave, Refrigerator
- Amenities:Ceiling Fan(s), Clubhouse, High Ceilings, Landscaping, Natural Woodwork, Outdoor Grill, Playground, Pool, Recessed Lighting, Smoke Detector(s), Storage
- Pool features:Pool
Parking
- Total parking spaces:2
- Garage:Yes
- Garage spaces:2
New listings near 11312 Sheffield Lane
- New
 Listed by ERA$254,900Active3 beds 1 baths1,015 sq. ft.
284 Edwards Avenue, Walton, KY 41094
MLS# 646114Listed by: ERA REAL SOLUTIONS REALTY - New
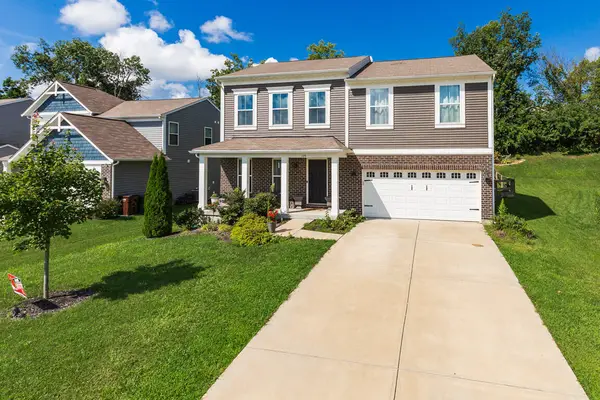 $405,000Active3 beds 3 baths2,560 sq. ft.
109 Zinfandel Lane, Walton, KY 41094
MLS# 645928Listed by: FLAT FEE MLS - New
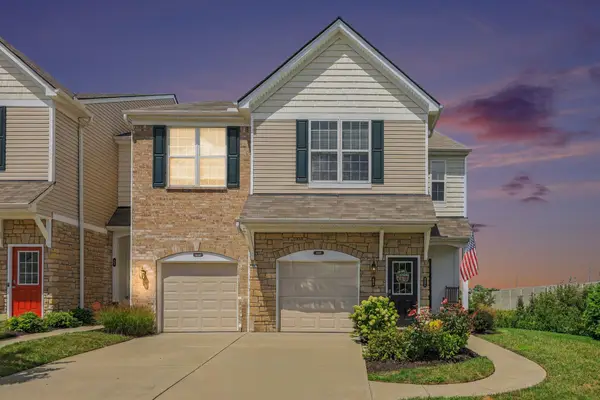 $294,900Active2 beds 3 baths1,058 sq. ft.
400 Aintree Drive, Walton, KY 41094
MLS# 645910Listed by: RE/MAX VICTORY + AFFILIATES - New
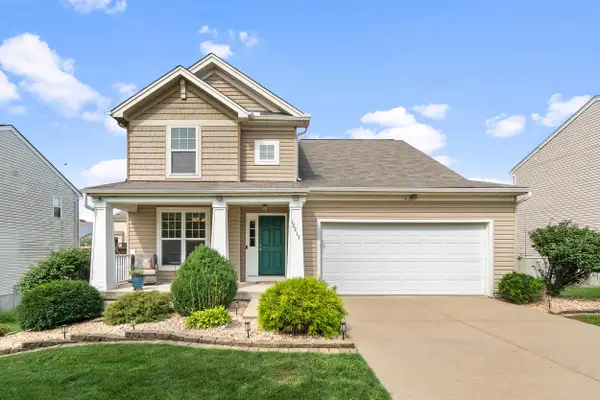 $385,000Active3 beds 4 baths2,571 sq. ft.
12213 Mashburn Drive, Walton, KY 41094
MLS# 645897Listed by: RE/MAX VICTORY + AFFILIATES - Open Sun, 11am to 1pmNew
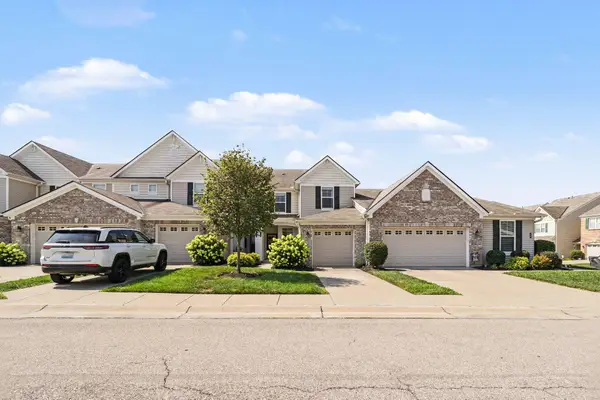 $275,000Active3 beds 3 baths1,777 sq. ft.
715 Cantering Hills Way, Walton, KY 41094
MLS# 645847Listed by: COLDWELL BANKER REALTY FM 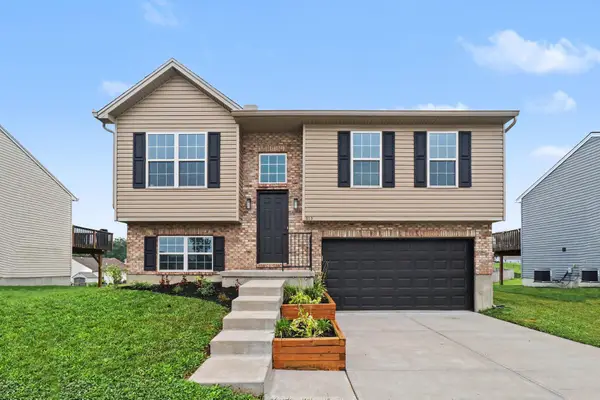 $290,000Active3 beds 3 baths1,399 sq. ft.
513 Summer Pointe Drive, Walton, KY 41094
MLS# 645791Listed by: HAVEN HOMES GROUP $585,000Pending4 beds 5 baths2,591 sq. ft.
570 Savannah Drive, Walton, KY 41094
MLS# 645788Listed by: KELLER WILLIAMS REALTY SERVICE $334,900Active3 beds 2 baths2,092 sq. ft.
620 Morven Park Drive #6E, Walton, KY 41094
MLS# 645731Listed by: CENTURY 21 PREMIERE PROPERTIES $464,900Pending4 beds 3 baths1,900 sq. ft.
11062 Paddock Drive, Walton, KY 41094
MLS# 645721Listed by: SIBCY CLINE, REALTORS-FLORENCE


Protect your home and budget from life's surprises with an Assurant Home Warranty, backed by a partner that supports you through every step of homeownership. Explore Plans.
© 2023 - 2026 ERA Franchise Systems LLC. All rights reserved. ERA Franchise Systems LLC fully supports the principles of the Fair Housing Act and the Equal Opportunity Act. ERA, ERA Real Estate powered, and their respective logos are registered service marks of ERA Franchise Systems LLC. Each office is independently owned and operated.