
11515 Herber Court, Walton, KY 41094
Local realty services provided by:ERA Real Solutions Realty
11515 Herber Court,Walton, KY 41094
$525,000
- 5 Beds
- 4 Baths
- 3,549 sq. ft.
- Single family
- Active
Listed by: christian lohr
Office: united real estate louisville
MLS#:646361
Source:KY_NKMLS
Price summary
- Price:$525,000
- Price per sq. ft.:$147.93
- Monthly HOA dues:$70.83
About this home
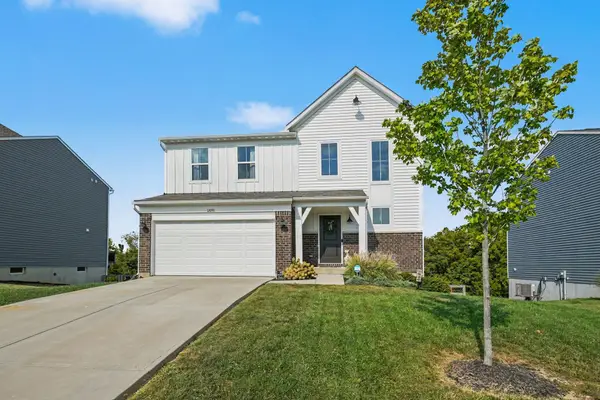
Welcome to a spacious and beautifully maintained brick home tucked away at the end of a quiet cul-de-sac in Walton! This home truly maximizes every inch of space, offering an incredible amount of usable square footage and five bedrooms--providing the room and flexibility that growing or large families are looking for, all at an attractive price point. The main level features a welcoming family room with fireplace, dining room, and a generously sized kitchen with island and double oven. The spacious primary suite includes a beautiful bathroom with double vanity, tile shower, and soaking tub.
The fully finished basement adds even more living and entertaining space, complete with a full wet bar--perfect for gatherings, game nights, movie nights, or simply giving everyone room to spread out. Outside, the fenced backyard offers a wonderful private retreat, with mature trees beyond the fence creating a peaceful setting. A brand-new pergola provides the perfect spot for outdoor dining, relaxing, and entertaining. The generously sized lot is a great bonus for the community and offers plenty of space to enjoy.
Beyond the home itself, the location is hard to beat, with excellent proximity to Publix, restaurants, everyday conveniences, and more. Meticulously cared for and maintained, this home delivers an exceptional combination of space, functionality, privacy, location, and value. If you need more bedrooms and more usable living space without sacrificing convenience or outdoor enjoyment, this is a home you will want to see!...
Contact an agent
Home facts
- Year built:1998
- Subdivision & Development:Sutherland
- Listing ID #:646361
- Added:1 day(s) ago
- Updated:September 04, 2026 at 09:44 PM
Rooms and interior
- Bedrooms:5
- Total bathrooms:4
- Full bathrooms:3
- Half bathrooms:1
- Rooms Total:19
- Dining Description:Breakfast Bar
- Kitchen Description:Dishwasher, Disposal, Eat-in Kitchen, Electric Cooktop, Kitchen Island, Microwave, Refrigerator
- Basement Description:Finished, Full
- Living area:3,549 sq. ft.
Heating and cooling
- Cooling:Central Air
- Heating:Electric, Forced Air
- Central air:Yes
Structure and exterior
- Year built:1998
- Building area:3,549 sq. ft.
- Lot area:0.35 Acres
- Lot Features:Cleared, Level
- Architectural Style:Traditional
- Construction Materials:Brick, Brick Veneer
- Exterior Features:Private Yard
- Foundation Description:Poured Concrete
Schools
- High school:Ryle High
- Middle school:Gray Middle School
- Elementary school:Steeplechase Elementary
Utilities
- Water:Public
- Sewer:Public Sewer
Finances and disclosures
- Price:$525,000
- Price per sq. ft.:$147.93
Features and amenities
- Appliances:Microwave, Refrigerator
- Laundry features:Main Level
- Amenities:Cathedral Ceiling(s), Ceiling Fan(s), High Ceilings, Playground, Pool, Recessed Lighting, Storage
- Pool features:Pool
Parking
- Garage:Yes
- Garage spaces:2
New listings near 11515 Herber Court
- New
 $437,463Active3 beds 3 baths2,426 sq. ft.
12072 Aosta Valley Drive, Walton, KY 41094
MLS# 646359Listed by: DREES/ZARING REALTY - New
 $409,900Active4 beds 3 baths2,259 sq. ft.
185 Veneto Drive, Walton, KY 41094
MLS# 646362Listed by: HUFF REALTY - FLORENCE - New
 $674,900Active4 beds 4 baths2,700 sq. ft.
145 Thoroughbred Lane, Walton, KY 41094
MLS# 646334Listed by: CAHILL REAL ESTATE SERVICES - New
 Listed by ERA$384,900Active3 beds 2 baths1,300 sq. ft.
1911 Beaver Road, Walton, KY 41094
MLS# 646328Listed by: ERA REAL SOLUTIONS REALTY - New
 $750,000Active3 beds -- baths2,277 sq. ft.
13110 Dixie Hwy, Walton, KY 41094
MLS# 646311Listed by: CENTURY 21 GARNER PROPERTIES - New
 $415,000Active3 beds 3 baths2,152 sq. ft.
1335 Walton Nicholson Road, Walton, KY 41094
MLS# 646260Listed by: RE/MAX VICTORY + AFFILIATES - Open Sat, 12:30 to 2pmNew
 $375,000Active3 beds 3 baths2,128 sq. ft.
145 Zinfandel Lane, Walton, KY 41094
MLS# 646234Listed by: SIBCY CLINE, REALTORS-FLORENCE - New
 $375,000Active3 beds 3 baths1,774 sq. ft.
12091 Ambruzzi Drive, Walton, KY 41094
MLS# 646221Listed by: SIMPLE FEE REALTY - New
 $339,000Active3 beds 4 baths2,700 sq. ft.
11312 Sheffield Lane, Walton, KY 41094
MLS# 646126Listed by: KELLER WILLIAMS REALTY SERVICE


Protect your home and budget from life's surprises with an Assurant Home Warranty, backed by a partner that supports you through every step of homeownership. Explore Plans.
© 2023 - 2026 ERA Franchise Systems LLC. All rights reserved. ERA Franchise Systems LLC fully supports the principles of the Fair Housing Act and the Equal Opportunity Act. ERA, ERA Real Estate powered, and their respective logos are registered service marks of ERA Franchise Systems LLC. Each office is independently owned and operated.