
1163 Camin Lane, Walton, KY 41094
Local realty services provided by:ERA Real Solutions Realty
1163 Camin Lane,Walton, KY 41094
$799,000
- 3 Beds
- 4 Baths
- - sq. ft.
- Single family
- Active
Listed by: cindy shetterly, venus bertucci
Office: keller williams realty service
MLS#:642920
Source:KY_NKMLS
Price summary
- Price:$799,000
About this home
Experience luxury one-floor living in this custom-built no-step ranch, perfectly situated on a private 1-acre lot with breathtaking farmland and lake views. Thoughtfully upgraded post-build, this exceptional home offers soaring ceilings, abundant natural light, hand-scraped hardwood floors, and a stunning stone fireplace that anchors the open living space.
The chef's kitchen is designed to impress with custom cabinetry, granite countertops, and premium finishes throughout. Convenient first-floor living includes a spacious laundry room and a luxurious primary suite featuring a newly redesigned spa-inspired ensuite bath. Two additional first-floor bedrooms offer fresh carpet and updated paint throughout the home.
The expansive lower level is an entertainer's dream, complete with a kitchenette/bar area designed with every detail in mind, a full bath, and a bonus room that could serve as a fourth bedroom, guest suite, or home office.
Car enthusiasts and hobbyists will love the attached 2-car garage plus an impressive detached 3-car garage featuring its own half bath -- ideal for pool guests, storing a boat, or creating the ultimate workshop space.
Step outside to your private backyard oasis featuring a gorgeous in-ground pool, expansive covered maintenance-free deck, and fenced yard overlooking serene countryside and peaceful lake views. Whether relaxing poolside or entertaining guests all summer long, this property offers the perfect blend of luxury, comfort, and privacy....
Contact an agent
Home facts
- Year built:2016
- Listing ID #:642920
- Added:1 day(s) ago
- Updated:May 26, 2026 at 03:01 PM
Rooms and interior
- Bedrooms:3
- Total bathrooms:4
- Full bathrooms:3
- Half bathrooms:1
- Rooms Total:15
- Dining Description:Breakfast Bar
- Kitchen Description:Convection Oven, Dishwasher, Eat-in Kitchen, Gas Cooktop, Gas Oven, Microwave, Pantry, Refrigerator, Stainless Steel Appliance(s)
- Basement Description:Finished, Full, Walk-Out Access
Heating and cooling
- Cooling:Central Air
- Heating:Electric
- Central air:Yes
Structure and exterior
- Year built:2016
- Lot area:1.05 Acres
- Lot Features:Level
- Architectural Style:Ranch
- Construction Materials:Stone, Vinyl Siding
- Exterior Features:Covered, Deck, Lighting, Patio, Porch, Private Yard
- Foundation Description:Poured Concrete
Schools
- High school:Simon Kenton High
- Middle school:Twenhofel Middle School
- Elementary school:Piner Elementary
Utilities
- Water:Public
- Sewer:Septic Tank
Finances and disclosures
- Price:$799,000
Features and amenities
- Appliances:Microwave, Refrigerator
- Laundry features:Main Level
- Amenities:Cathedral Ceiling(s), Ceiling Fan(s), Granite Counters, High Ceilings, Multi Panel Doors, Recessed Lighting, Smoke Detector(s), Storage, Vinyl Frames
- Pool features:In Ground
Parking
- Garage:Yes
- Garage spaces:5
New listings near 1163 Camin Lane
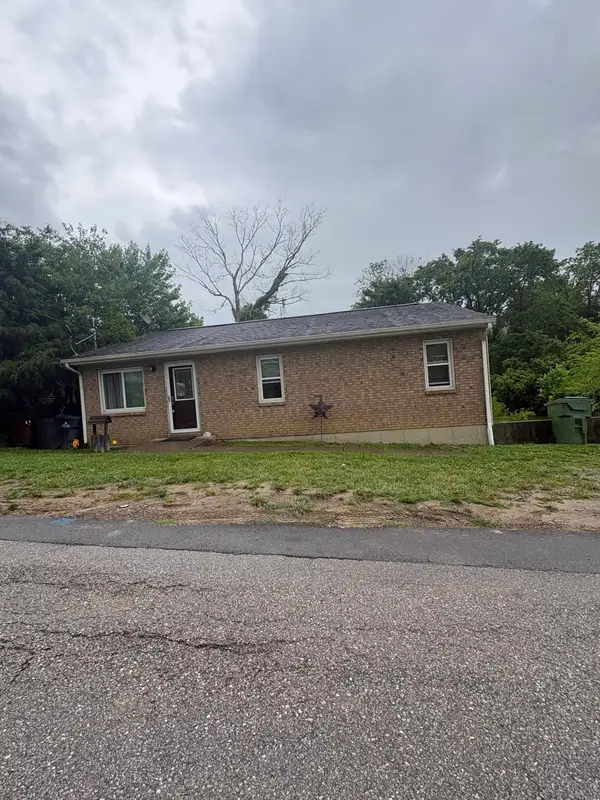 $85,000Pending3 beds 1 baths
28 Plum Street, Walton, KY 41094
MLS# 642912Listed by: KELLER WILLIAMS REALTY SERVICE- New
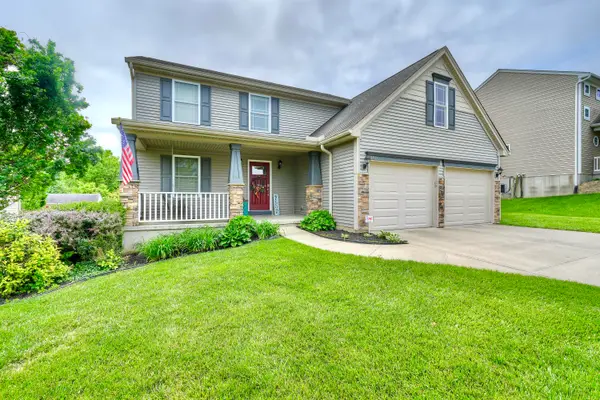 $350,000Active3 beds 4 baths1,614 sq. ft.
390 Molise Circle, Walton, KY 41094
MLS# 642832Listed by: KELLER WILLIAMS REALTY SERVICE - New
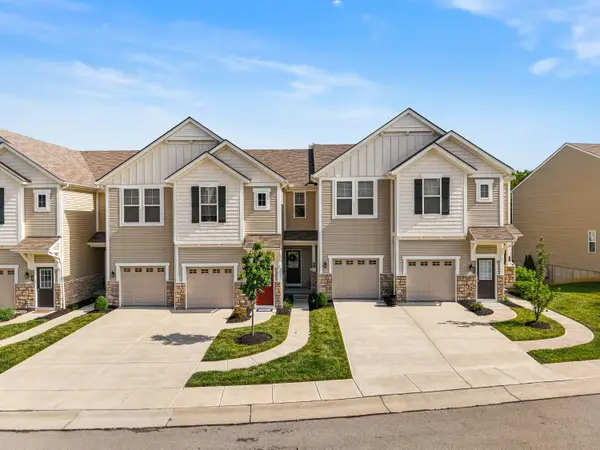 $322,000Active2 beds 3 baths1,724 sq. ft.
624 Morven Park Drive #6D, Walton, KY 41094
MLS# 642821Listed by: KELLER WILLIAMS REALTY SERVICE - New
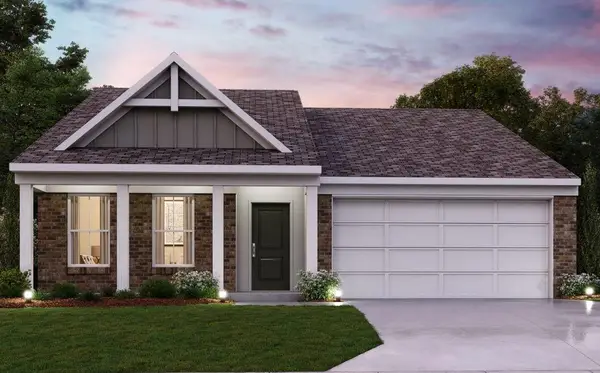 $379,500Active2 beds 2 baths1,413 sq. ft.
12086 Aosta Valley Drive, Walton, KY 41094
MLS# 642799Listed by: HMS REAL ESTATE - New
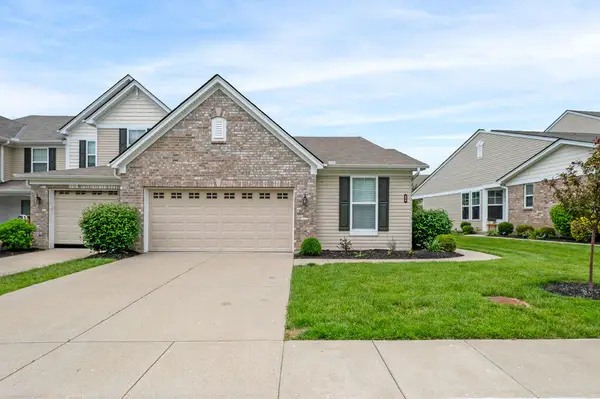 $297,500Active2 beds 2 baths1,394 sq. ft.
519 Queens Cup Lane #21D, Walton, KY 41094
MLS# 642697Listed by: HUFF REALTY - CC 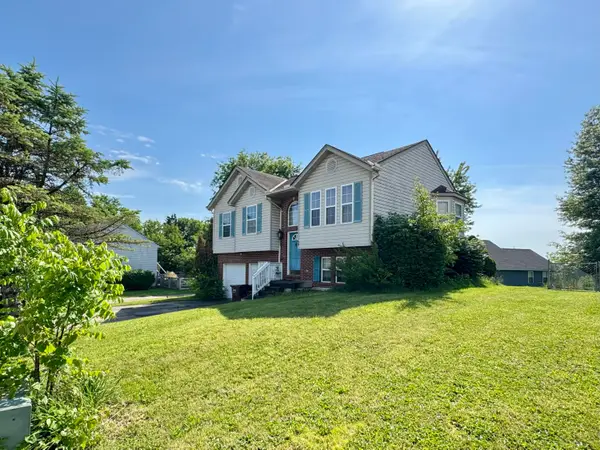 $265,000Pending3 beds 3 baths1,548 sq. ft.
50 Pine Top Drive, Walton, KY 41094
MLS# 642690Listed by: RE/MAX VICTORY + AFFILIATES- New
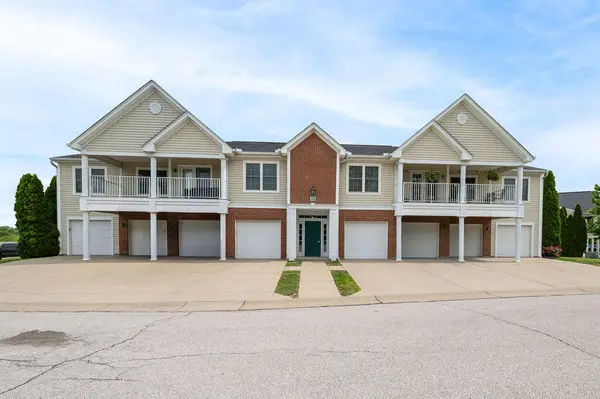 $214,000Active2 beds 2 baths911 sq. ft.
333 Maiden Court #1, Walton, KY 41094
MLS# 642675Listed by: HUFF REALTY - FT. MITCHELL - New
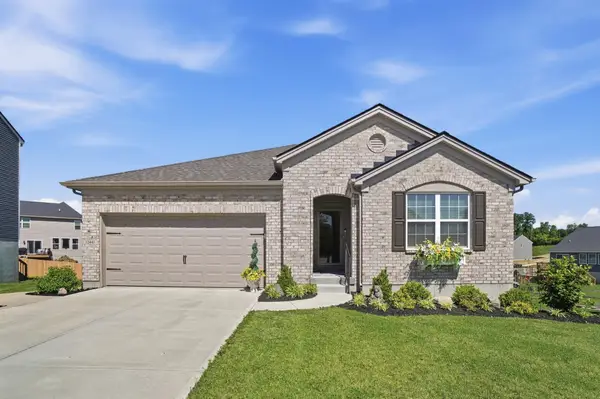 $430,000Active3 beds 3 baths1,504 sq. ft.
12441 Couch Court, Walton, KY 41094
MLS# 642631Listed by: KW SEVEN HILLS REALTY  $285,000Pending3 beds 1 baths1,643 sq. ft.
1318 Bramlage Road, Walton, KY 41094
MLS# 642643Listed by: CAHILL REAL ESTATE SERVICES


Protect your home and budget from life's surprises with an Assurant Home Warranty, backed by a partner that supports you through every step of homeownership. Explore Plans.
© 2023 - 2026 ERA Franchise Systems LLC. All rights reserved. ERA Franchise Systems LLC fully supports the principles of the Fair Housing Act and the Equal Opportunity Act. ERA, ERA Real Estate powered, and their respective logos are registered service marks of ERA Franchise Systems LLC. Each office is independently owned and operated.