
12344 Padgett Court, Walton, KY 41094
Local realty services provided by:ERA Real Solutions Realty
12344 Padgett Court,Walton, KY 41094
$425,000
- 4 Beds
- 4 Baths
- 2,130 sq. ft.
- Single family
- Active
Listed by: jane ashcraft-west859-630-2222
Office: re/max victory + affiliates
MLS#:648277
Source:KY_NKMLS
Price summary
- Price:$425,000
- Price per sq. ft.:$166.67
About this home
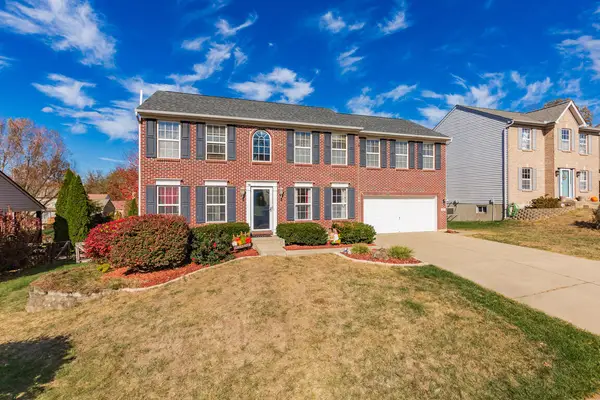
NO MONEY DOWN for Qualified USDA Buyer! Incredible 2,550 SQ FT of Finished Living Space on 3 Finished Levels! This Fabulous 4 Bedroom, 4 Bath, 2 Car Garage Home is Located in the Award Winning Walton School District, Known for Its Outstanding Academics & Athletics! The Home Offers an Impressive Floor Plan with Flexible Living Arrangements & Entertaining Spaces Throughout. The Main Level Features a Separate Living RM, an Inviting Great RM with a Striking Faux Fireplace Featuring Decorative Custom Appointments, & a Beautifully Designed Kitchen Showcasing 42-Inch White Cabinetry Accented with Decorative Crown Molding, Granite Countertops, Stainless Steel Appliances, Gas Range w/Decorative Range Hood, Tile Backsplash, Farmhouse Sink & Double Door Pantry. Attention to Detail & Superior Craftsmanship Are Evident Throughout the Home with Extensive Custom Painted Woodwork Including Upgraded Trim, Cased Windows & Doors, Moldings, Ledges, Headers, Shiplap & Beadboard. An Arched Doorway, 6 Panel Doors, Recessed Lighting Throughout, Warm Gas Heat, a Utility Sink, a Generously Sized Storage Room, an Updated Exterior & a Wonderful Setting Near the End of the Cul-de-Sac Further Enhance the Home's Appeal. Upstairs, You'll Find 4 Generously Sized Bedrooms with Overhead Lighting, Along with a 2nd Floor Gathering RM Perfect for Family Movie Nights or Additional Relaxation Space. Convenient 2nd Floor Laundry RM Features Custom Built-In Shelving, Hanging Space & Storage Cubbies. The Finished Walkout Lower Level Provides Even More Room to Enjoy Featuring a Large Egress Window, Sliding Glass Doors & a Full Bath. The Flexible Layout Offers Excellent Possibilities for Extended Family, Guests or Additional Private Living Space. Step Outside to Discover an Incredible Backyard Retreat Featuring a Level, Fenced Yard with Split Rail Fencing, an Upscale 2-Tiered Deck, Oversized Patio, Refreshing Swimming Pool & Wooded View. Perfect for Summer Entertaining, Weekend Gatherings or Relaxing Poolside!...
Contact an agent
Home facts
- Year built:2012
- Listing ID #:648277
- Added:1 day(s) ago
- Updated:November 10, 2026 at 04:53 PM
Rooms and interior
- Bedrooms:4
- Total bathrooms:4
- Full bathrooms:3
- Half bathrooms:1
- Rooms Total:9
- Kitchen Description:Dishwasher, Eat-in Kitchen, Gas Cooktop, Gas Oven, Gas Range, Kitchen Island, Microwave, Pantry, Refrigerator, Stainless Steel Appliance(s)
- Basement Description:Finished, Full, Walk-Out Access
- Living area:2,130 sq. ft.
Heating and cooling
- Cooling:Central Air
- Heating:Forced Air
- Central air:Yes
Structure and exterior
- Year built:2012
- Building area:2,130 sq. ft.
- Lot area:0.22 Acres
- Lot Features:Cleared, Cul-De-Sac, Level
- Architectural Style:Traditional
- Construction Materials:Brick, Vinyl Siding
- Exterior Features:Deck, Patio, Porch, Tiered Deck
- Foundation Description:Poured Concrete
Schools
- High school:Walton-Verona High
- Middle school:Walton-Verona Middle
- Elementary school:Walton-Verona Elementary
Utilities
- Water:Public
- Sewer:Public Sewer
Finances and disclosures
- Price:$425,000
- Price per sq. ft.:$166.67
Features and amenities
- Appliances:Microwave, Refrigerator
- Laundry features:Upper Level
- Amenities:Ceiling Fan(s), Crown Molding, Granite Counters, Multi Panel Doors, Recessed Lighting, Storage, Vinyl Frames
- Pool features:Above Ground
Parking
- Garage:Yes
- Garage spaces:2
New listings near 12344 Padgett Court
- New
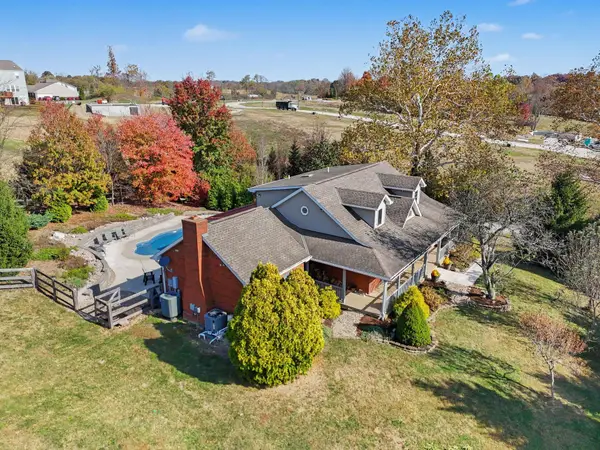 $749,000Active5 beds 4 baths2,392 sq. ft.
1428 Independence Road, Walton, KY 41094
MLS# 648223Listed by: RE/MAX VICTORY + AFFILIATES - New
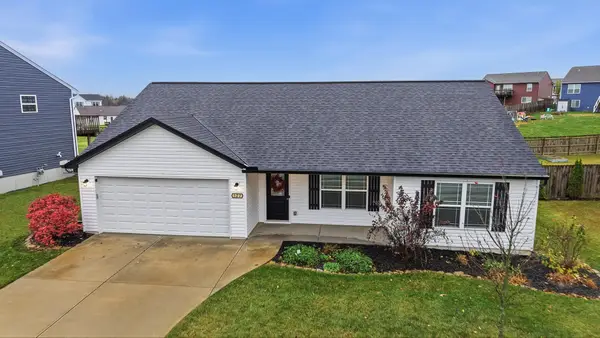 $305,000Active3 beds 2 baths1,404 sq. ft.
527 Summer Pointe Drive, Walton, KY 41094
MLS# 648218Listed by: KELLER WILLIAMS PINNACLE GROUP - New
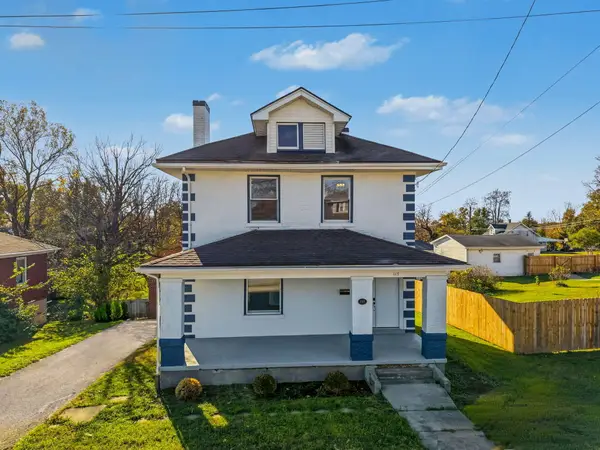 $324,900Active4 beds 2 baths2,082 sq. ft.
117 S Main Street, Walton, KY 41094
MLS# 648221Listed by: HUFF REALTY - FLORENCE - New
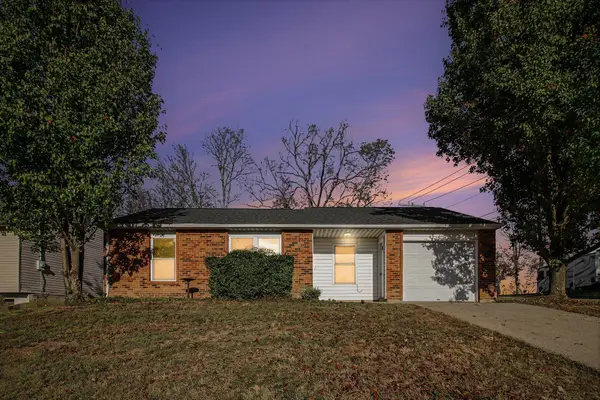 $244,999Active3 beds 1 baths833 sq. ft.
1 Hance Avenue, Walton, KY 41094
MLS# 648203Listed by: HUFF REALTY - FLORENCE - New
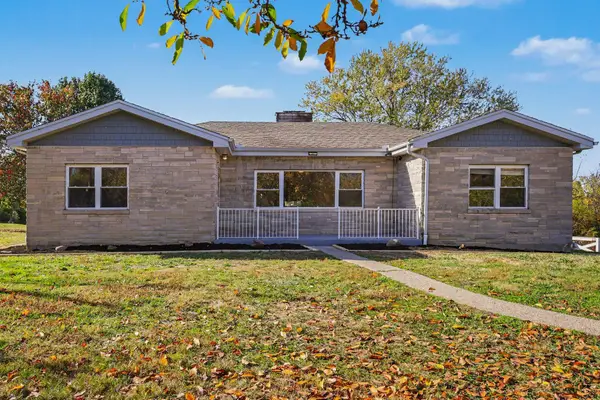 $350,000Active3 beds 3 baths1,703 sq. ft.
12241 Dixie Hwy, Walton, KY 41094
MLS# 648205Listed by: HAVEN HOMES GROUP - New
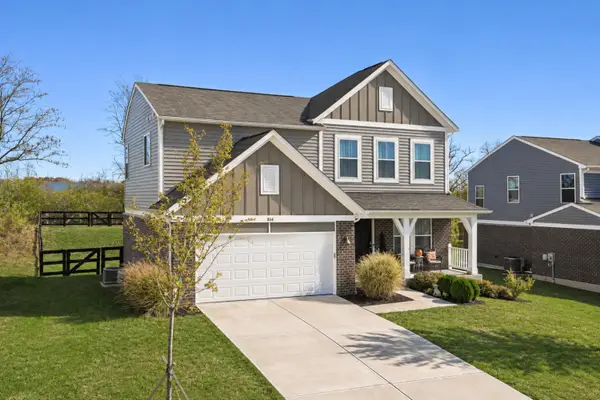 $449,900Active3 beds 4 baths2,100 sq. ft.
854 Crisp Court, Walton, KY 41094
MLS# 648195Listed by: E-MERGE REAL ESTATE VICTORY 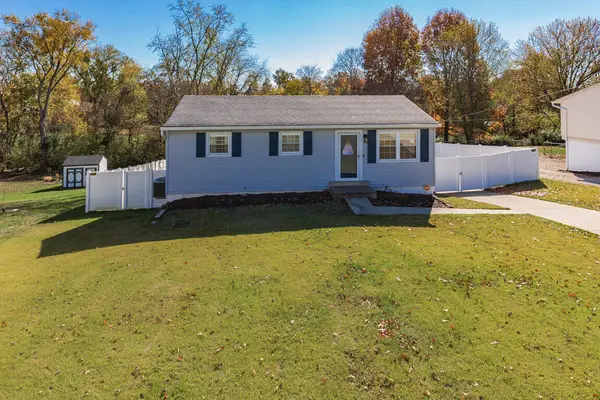 $290,000Pending3 beds 2 baths888 sq. ft.
12 Old Beaver Road, Walton, KY 41094
MLS# 648180Listed by: KELLER WILLIAMS REALTY SERVICE- New
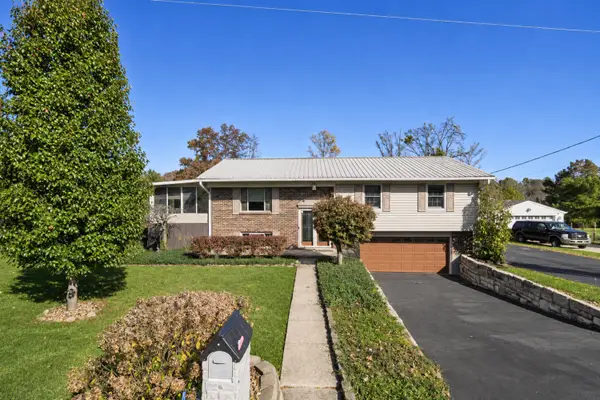 $379,000Active3 beds 3 baths1,056 sq. ft.
12143 Don Street, Walton, KY 41094
MLS# 648191Listed by: KELLER WILLIAMS REALTY SERVICE - New
 $420,000Active4 beds 4 baths2,232 sq. ft.
11157 Misty Wood Court, Walton, KY 41094
MLS# 648138Listed by: KELLER WILLIAMS REALTY SERVICE


Protect your home and budget from life's surprises with an Assurant Home Warranty, backed by a partner that supports you through every step of homeownership. Explore Plans.
© 2023 - 2026 ERA Franchise Systems LLC. All rights reserved. ERA Franchise Systems LLC fully supports the principles of the Fair Housing Act and the Equal Opportunity Act. ERA, ERA Real Estate powered, and their respective logos are registered service marks of ERA Franchise Systems LLC. Each office is independently owned and operated.