
1335 Walton Nicholson Road, Walton, KY 41094
Local realty services provided by:ERA Real Solutions Realty
1335 Walton Nicholson Road,Walton, KY 41094
$415,000
- 3 Beds
- 3 Baths
- 2,152 sq. ft.
- Single family
- Active
Listed by: nicole riegler
Office: re/max victory + affiliates
MLS#:646260
Source:KY_NKMLS
Price summary
- Price:$415,000
- Price per sq. ft.:$192.84
About this home
Country charm, beautiful updates and a setting that's hard to find! Situated on a full acre with no subdivision, this charming Cape Cod offers room to breathe while still providing all the comforts of home. Start your mornings enjoying sunrise views from the kitchen window and end the day with beautiful sunsets from the front porch. Inside, refinished hardwood floors flow throughout the first floor, while two fireplaces add warmth and character. The gorgeous gourmet kitchen is a true showstopper with granite countertops, a large island, gas range with pot filler faucet and plenty of space to gather. The first-floor primary suite features a walk-in closet and beautifully updated bath, while a charming upstairs dormer adds even more character. Outside, enjoy beautiful gardens and landscaping, maintenance-free Trex decking and plenty of space to spread out. And there's more! A detached two-car garage includes an apartment above with separate utilities, offering fantastic flexibility or potential additional income. Covered camper parking, a storage shed and chicken coop round out this unique country property. City water and natural gas too!...
Contact an agent
Home facts
- Listing ID #:646260
- Added:1 day(s) ago
- Updated:September 02, 2026 at 09:45 PM
Rooms and interior
- Bedrooms:3
- Total bathrooms:3
- Full bathrooms:3
- Rooms Total:7
- Kitchen Description:Dishwasher, Eat-in Kitchen, Gas Range, Kitchen Island, Microwave, Pantry, Refrigerator, Stainless Steel Appliance(s)
- Bedroom Description:Master Downstairs
- Basement Description:Partial, Unfinished
- Living area:2,152 sq. ft.
Heating and cooling
- Cooling:Central Air
- Heating:Forced Air
- Central air:Yes
Structure and exterior
- Building area:2,152 sq. ft.
- Lot area:1 Acres
- Lot Features:Level
- Architectural Style:Cape Cod
- Construction Materials:Vinyl Siding
- Exterior Features:Covered, Deck, Patio, Porch
- Foundation Description:Block, Stone
Schools
- High school:Simon Kenton High
- Middle school:Twenhofel Middle School
- Elementary school:Kenton Elementary
Utilities
- Water:Public, Water Available
- Sewer:Septic Tank
Finances and disclosures
- Price:$415,000
- Price per sq. ft.:$192.84
Features and amenities
- Appliances:Microwave, Refrigerator
- Amenities:Cathedral Ceiling(s), Ceiling Fan(s), Granite Counters, Master Downstairs, Multi Panel Doors, Storage, Vaulted Ceiling(s)
Parking
- Garage:Yes
- Garage spaces:2
New listings near 1335 Walton Nicholson Road
- Open Sun, 12:30 to 2pmNew
 $375,000Active3 beds 3 baths2,128 sq. ft.
145 Zinfandel Lane, Walton, KY 41094
MLS# 646234Listed by: SIBCY CLINE, REALTORS-FLORENCE - New
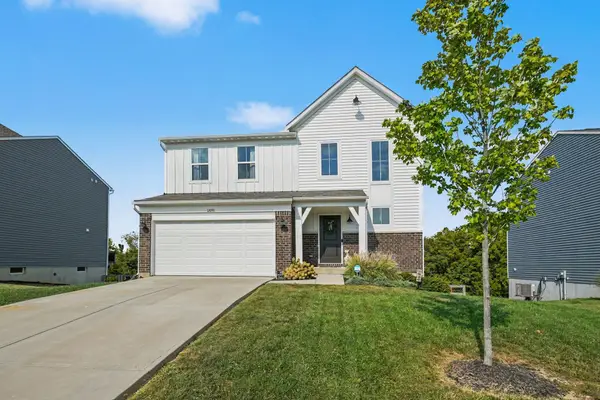 $375,000Active3 beds 3 baths1,774 sq. ft.
12091 Ambruzzi Drive, Walton, KY 41094
MLS# 646221Listed by: SIMPLE FEE REALTY - New
 $339,000Active3 beds 4 baths2,700 sq. ft.
11312 Sheffield Lane, Walton, KY 41094
MLS# 646126Listed by: KELLER WILLIAMS REALTY SERVICE - New
 Listed by ERA$249,900Active3 beds 1 baths1,015 sq. ft.
284 Edwards Avenue, Walton, KY 41094
MLS# 646114Listed by: ERA REAL SOLUTIONS REALTY 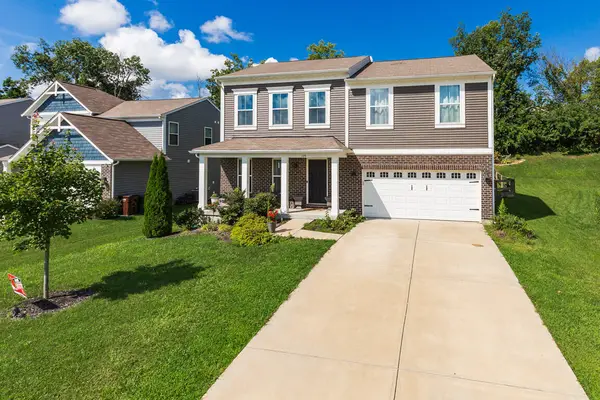 $405,000Active3 beds 3 baths2,560 sq. ft.
109 Zinfandel Lane, Walton, KY 41094
MLS# 645928Listed by: FLAT FEE MLS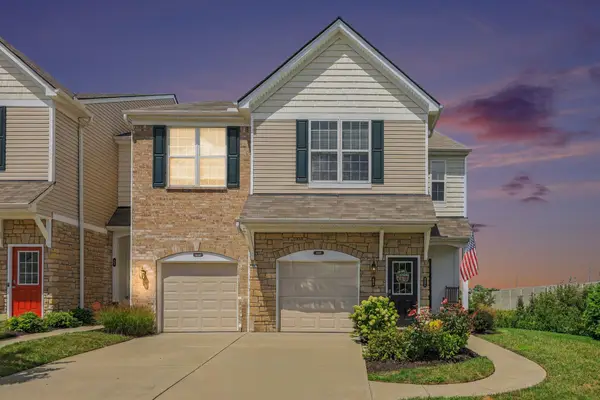 $287,500Active2 beds 3 baths1,058 sq. ft.
400 Aintree Drive, Walton, KY 41094
MLS# 645910Listed by: RE/MAX VICTORY + AFFILIATES- Open Thu, 5 to 7pm
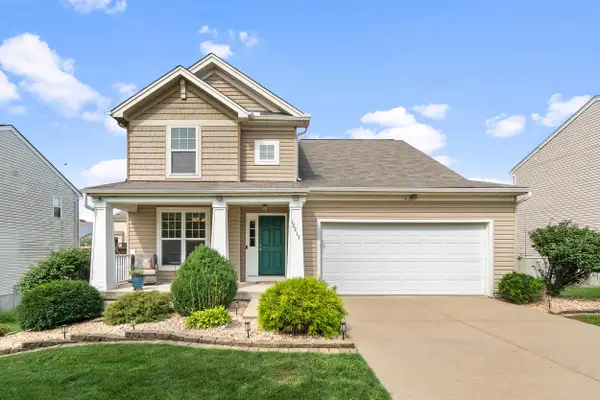 $385,000Active3 beds 4 baths2,571 sq. ft.
12213 Mashburn Drive, Walton, KY 41094
MLS# 645897Listed by: RE/MAX VICTORY + AFFILIATES - Open Sun, 5 to 6pm
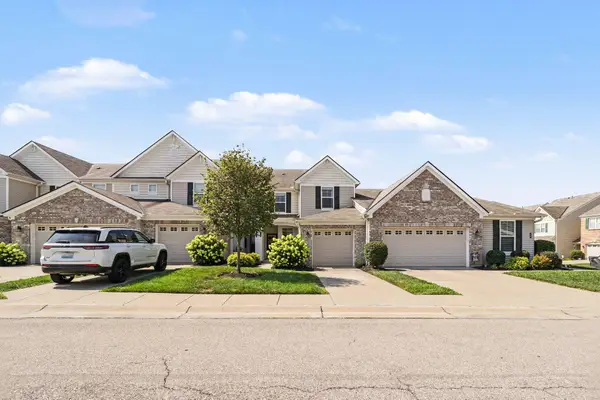 $275,000Active3 beds 3 baths1,777 sq. ft.
715 Cantering Hills Way, Walton, KY 41094
MLS# 645847Listed by: COLDWELL BANKER REALTY FM 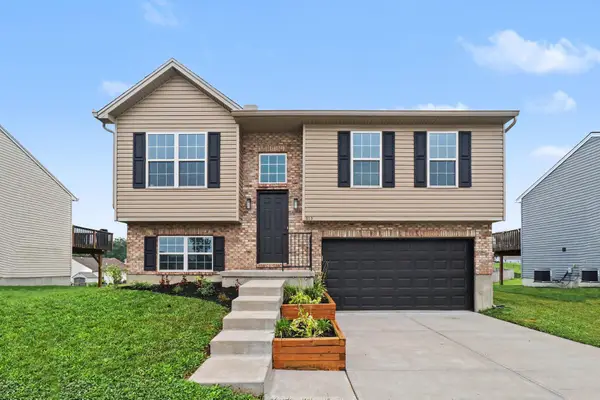 $290,000Active3 beds 3 baths1,399 sq. ft.
513 Summer Pointe Drive, Walton, KY 41094
MLS# 645791Listed by: HAVEN HOMES GROUP


Protect your home and budget from life's surprises with an Assurant Home Warranty, backed by a partner that supports you through every step of homeownership. Explore Plans.
© 2023 - 2026 ERA Franchise Systems LLC. All rights reserved. ERA Franchise Systems LLC fully supports the principles of the Fair Housing Act and the Equal Opportunity Act. ERA, ERA Real Estate powered, and their respective logos are registered service marks of ERA Franchise Systems LLC. Each office is independently owned and operated.