
145 Thoroughbred Lane, Walton, KY 41094
Local realty services provided by:ERA Real Solutions Realty
145 Thoroughbred Lane,Walton, KY 41094
$674,900
- 4 Beds
- 4 Baths
- 2,700 sq. ft.
- Single family
- Active
Listed by: andrew lovett
Office: cahill real estate services
MLS#:646334
Source:KY_NKMLS
Price summary
- Price:$674,900
- Price per sq. ft.:$137.73
About this home
Full Brick Ranch with Potential In-Law Suite on 1.5 Acre Cul-de-sac Lake Lot! This Home has been Updated Throughout Featuring 4 or 5 Bedrooms, 3.5 Bathrooms, Huge Living Room with Gas Fireplace & Walkout to Deck, Deluxe Kitchen with Island, Heated & Cooled Sunroom, Primary Suite with Dual Vanity-Soaking Tub-Shower & Walkout to Deck, First Floor & Lower Level Laundry, Finished Walkout Lower Level with 2nd Kitchen/Full Bath/Family Rm with Fireplace/Bedrooms & Rec Room with Pool Table! Perfect for Shared Living Space! 2 Car Oversized Garage with Gated Circle Drive Entry! Lake Views with Gazebo Dock & Paddle Boat Included! Surrounded by Luxurious Landscaping! Just Minutes to the Walton I-75 Exit!
Contact an agent
Home facts
- Year built:2001
- Listing ID #:646334
- Added:1 day(s) ago
- Updated:September 04, 2026 at 03:44 PM
Rooms and interior
- Bedrooms:4
- Total bathrooms:4
- Full bathrooms:3
- Half bathrooms:1
- Rooms Total:18
- Dining Description:Breakfast Bar
- Bathrooms Description:Soaking Tub
- Kitchen Description:Dishwasher, Electric Cooktop, Electric Oven, Kitchen Island, Microwave, Refrigerator
- Basement Description:Finished, Walk-Out Access
- Living area:2,700 sq. ft.
Heating and cooling
- Cooling:Central Air, Wall Unit(s)
- Heating:Forced Air
- Central air:Yes
Structure and exterior
- Year built:2001
- Building area:2,700 sq. ft.
- Lot area:1.52 Acres
- Lot Features:Cul-De-Sac, Waterfront
- Architectural Style:Ranch
- Construction Materials:Brick
- Exterior Features:Balcony, Covered, Deck, Fountain, Patio, Porch
- Foundation Description:Poured Concrete
Schools
- High school:Simon Kenton High
- Middle school:Twenhofel Middle School
- Elementary school:Piner Elementary
Utilities
- Water:Public
- Sewer:Septic Tank
Finances and disclosures
- Price:$674,900
- Price per sq. ft.:$137.73
Features and amenities
- Appliances:Microwave, Refrigerator
- Laundry features:Lower Level, Main Level, Washer/Dryer Stacked
- Amenities:Cathedral Ceiling(s), Ceiling Fan(s), Granite Counters, Recess Ceiling(s), Recessed Lighting, Smoke Detector(s)
Parking
- Garage:Yes
- Garage spaces:2
New listings near 145 Thoroughbred Lane
- New
 Listed by ERA$384,900Active3 beds 2 baths1,300 sq. ft.
1911 Beaver Road, Walton, KY 41094
MLS# 646328Listed by: ERA REAL SOLUTIONS REALTY - New
 $750,000Active3 beds -- baths2,277 sq. ft.
13110 Dixie Hwy, Walton, KY 41094
MLS# 646311Listed by: CENTURY 21 GARNER PROPERTIES - New
 $415,000Active3 beds 3 baths2,152 sq. ft.
1335 Walton Nicholson Road, Walton, KY 41094
MLS# 646260Listed by: RE/MAX VICTORY + AFFILIATES - Open Sat, 12:30 to 2pmNew
 $375,000Active3 beds 3 baths2,128 sq. ft.
145 Zinfandel Lane, Walton, KY 41094
MLS# 646234Listed by: SIBCY CLINE, REALTORS-FLORENCE - New
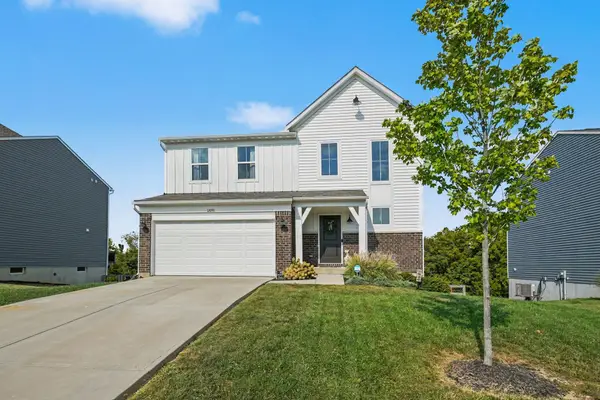 $375,000Active3 beds 3 baths1,774 sq. ft.
12091 Ambruzzi Drive, Walton, KY 41094
MLS# 646221Listed by: SIMPLE FEE REALTY - New
 $339,000Active3 beds 4 baths2,700 sq. ft.
11312 Sheffield Lane, Walton, KY 41094
MLS# 646126Listed by: KELLER WILLIAMS REALTY SERVICE - New
 Listed by ERA$245,900Active3 beds 1 baths1,015 sq. ft.
284 Edwards Avenue, Walton, KY 41094
MLS# 646114Listed by: ERA REAL SOLUTIONS REALTY 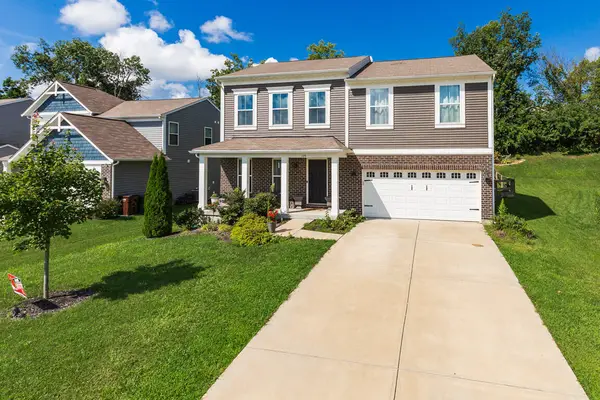 $405,000Active3 beds 3 baths2,560 sq. ft.
109 Zinfandel Lane, Walton, KY 41094
MLS# 645928Listed by: FLAT FEE MLS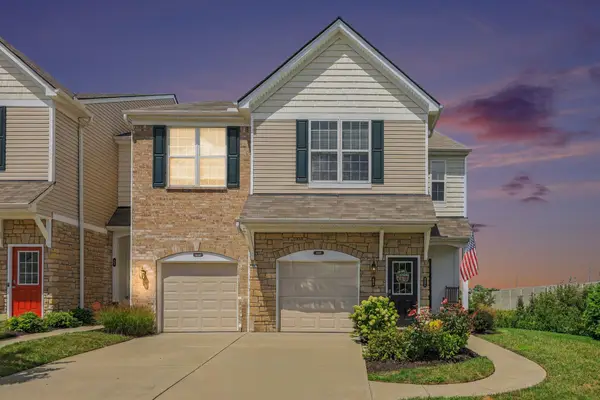 $287,500Active2 beds 3 baths1,058 sq. ft.
400 Aintree Drive, Walton, KY 41094
MLS# 645910Listed by: RE/MAX VICTORY + AFFILIATES


Protect your home and budget from life's surprises with an Assurant Home Warranty, backed by a partner that supports you through every step of homeownership. Explore Plans.
© 2023 - 2026 ERA Franchise Systems LLC. All rights reserved. ERA Franchise Systems LLC fully supports the principles of the Fair Housing Act and the Equal Opportunity Act. ERA, ERA Real Estate powered, and their respective logos are registered service marks of ERA Franchise Systems LLC. Each office is independently owned and operated.