
1911 Beaver Road, Walton, KY 41094
Local realty services provided by:ERA Real Solutions Realty
1911 Beaver Road,Walton, KY 41094
$357,000
- 3 Beds
- 2 Baths
- 1,300 sq. ft.
- Single family
- Active
Listed by:
 Joe Lockaby(859) 818 - 3846ERA Real Solutions Realty
Office: era real solutions realty
MLS#:646328
Source:KY_NKMLS
Price summary
- Price:$357,000
- Price per sq. ft.:$137.31
About this home
MOVE-IN READY & BEAUTIFULLY UPDATED IN WALTON, KY -- JUST MINUTES FROM UNION! Welcome to 1911 Beaver Road, Walton, Kentucky, a beautifully updated 3-bedroom, 2-full-bath home offering a peaceful country setting, major recent improvements, an incredible backyard, and convenient access to Union, Richwood, US-42, I-75, shopping, dining, Ryle High School, and the growing Northern Kentucky area. Major improvements have already been completed, including a NEW ROOF IN 2025, NEW VINYL SIDING, NEW WINDOWS, GRANITE COUNTERTOPS, and Stainless-Steel appliances. Step inside to a bright, welcoming interior featuring a spacious country kitchen with granite countertops, stainless steel appliances, generous workspace, and abundant natural light. A charming decorative fireplace adds character and creates an inviting focal point within the home. With 3 bedrooms and 2 full bathrooms, this home offers comfortable everyday living along with plenty of additional possibilities. The unfinished basement provides valuable extra space for storage, a workshop, hobbies, or potential future finishing. The outdoor space is a standout feature! The huge backyard provides plenty of room for entertaining, recreation, pets, gardening, and outdoor living. Relax and unwind in the hot tub, spend evenings gathered around the fire pit, or take advantage of the property's additional space and potential to add a garage or workshop. NO RESTRICTIONS! Enjoy the best of a quieter Walton setting while remaining just minutes from Union, KY and Ryle High School, with convenient access to Richwood, I-75, US-42, Florence, shopping, restaurants, and other Northern Kentucky amenities. With extensive updates already completed, great indoor and outdoor entertaining space, a large backyard, basement storage, and room for future possibilities, 1911 Beaver Road offers the space, updates, location, and lifestyle today's buyers are searching for. USDA FINANCING ELIGIBLE! FHA, VA and Conventional financing may also be conside...
Contact an agent
Home facts
- Year built:2004
- Listing ID #:646328
- Added:48 day(s) ago
- Updated:October 22, 2026 at 03:11 PM
Rooms and interior
- Bedrooms:3
- Total bathrooms:2
- Full bathrooms:2
- Rooms Total:8
- Kitchen Description:Dishwasher, Electric Range, Kitchen Island, Microwave, Refrigerator, Stainless Steel Appliance(s)
- Basement Description:Full, Unfinished, Walk-Out Access
- Living area:1,300 sq. ft.
Heating and cooling
- Cooling:Central Air
- Heating:Forced Air, Heat Pump
- Central air:Yes
Structure and exterior
- Year built:2004
- Building area:1,300 sq. ft.
- Lot area:0.96 Acres
- Architectural Style:Ranch
- Construction Materials:Vinyl Siding
- Exterior Features:Deck, Fire Pit, Hot Tub, Outdoor Grill, Patio
- Foundation Description:Concrete Perimeter, Poured Concrete
Schools
- High school:Ryle High
- Middle school:Gray Middle School
- Elementary school:New Haven Elementary
Utilities
- Water:Cistern, Public
- Sewer:Septic Tank
Finances and disclosures
- Price:$357,000
- Price per sq. ft.:$137.31
Features and amenities
- Appliances:Microwave, Refrigerator, Washer
- Laundry features:Dryer, In Basement, Washer, Washer Hookup
- Amenities:Ceiling Fan(s), Crown Molding, Outdoor Grill, Smoke Detector(s), Vaulted Ceiling(s), Vinyl Clad Window(s)
New listings near 1911 Beaver Road
- New
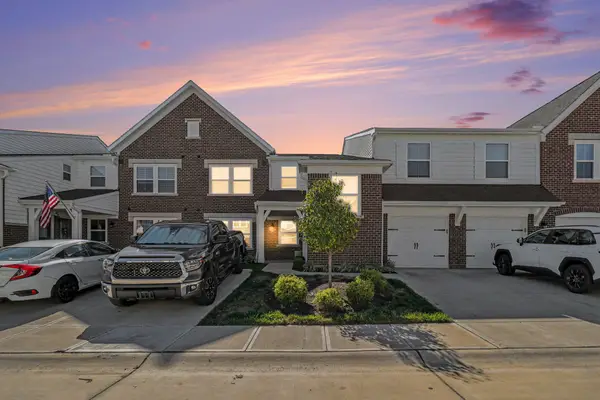 $265,000Active2 beds 2 baths1,188 sq. ft.
783 Walton Terrace Drive, Walton, KY 41094
MLS# 647704Listed by: HUFF REALTY - FLORENCE - Open Thu, 5:30 to 6:30pmNew
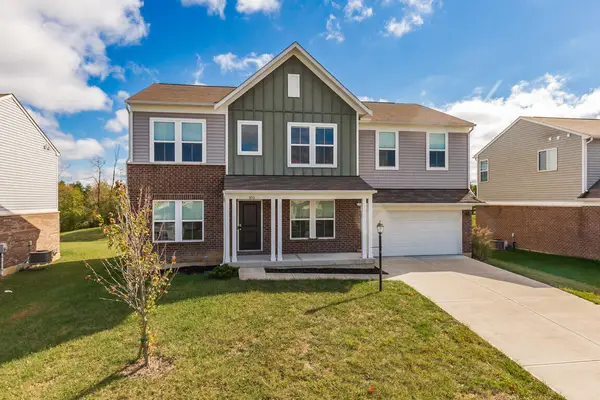 $449,900Active4 beds 3 baths3,031 sq. ft.
850 Crisp Court, Walton, KY 41094
MLS# 647662Listed by: KELLER WILLIAMS REALTY SERVICE - Open Sat, 12 to 1:30pmNew
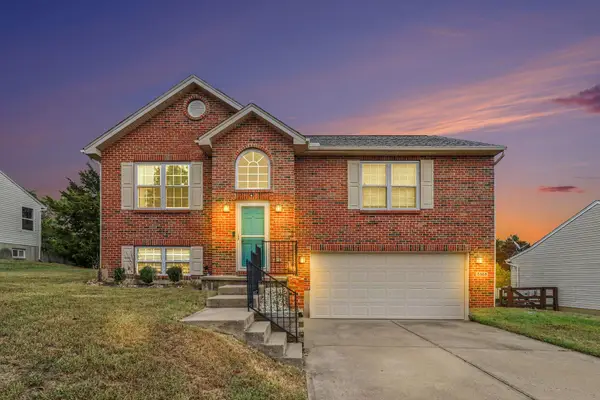 $320,000Active3 beds 3 baths1,712 sq. ft.
575 Rosebud Circle, Walton, KY 41094
MLS# 647599Listed by: PLUM TREE REALTY - New
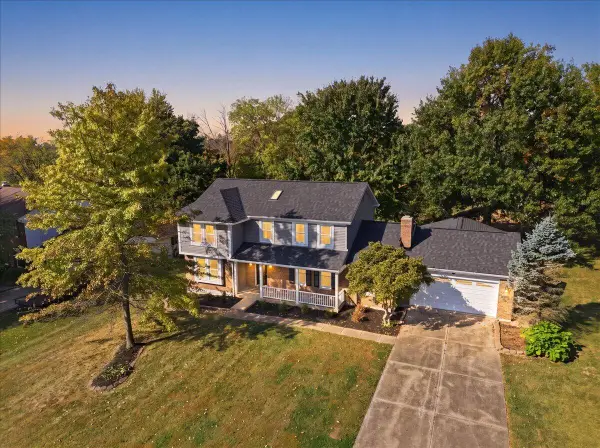 $450,000Active4 beds 3 baths2,574 sq. ft.
11021 Paddock Drive, Walton, KY 41094
MLS# 647593Listed by: RE/MAX VICTORY + AFFILIATES - New
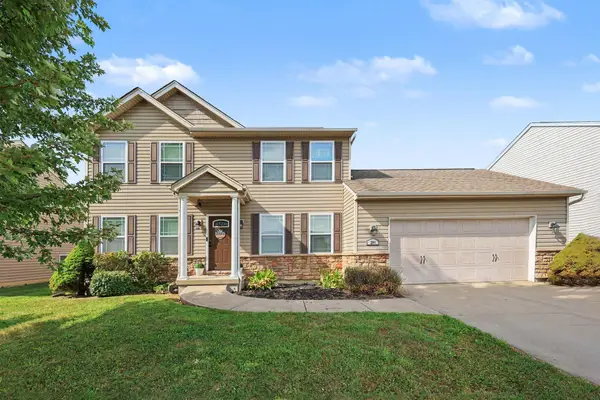 $364,900Active3 beds 4 baths1,856 sq. ft.
294 La Salle Court, Walton, KY 41094
MLS# 647547Listed by: HUFF REALTY - FLORENCE 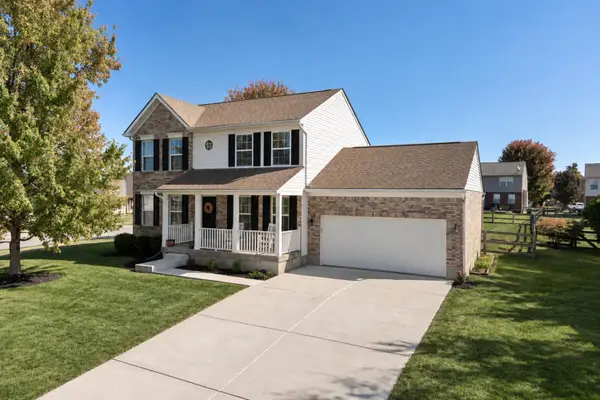 $350,000Pending3 beds 3 baths1,990 sq. ft.
11400 Gold Cup Court, Walton, KY 41094
MLS# 647467Listed by: KELLER WILLIAMS REALTY SERVICE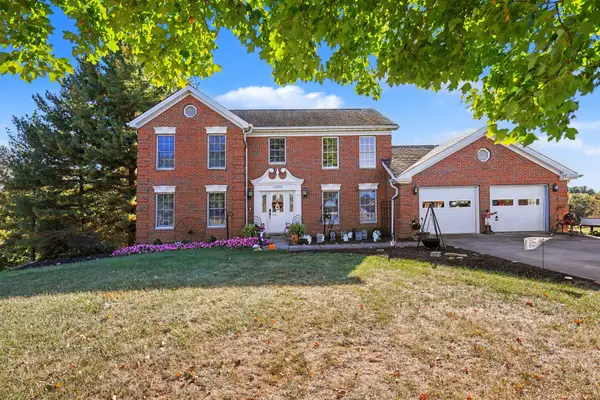 $560,000Active4 beds 5 baths2,504 sq. ft.
12020 Mccoys Fork Road, Walton, KY 41094
MLS# 647445Listed by: KELLER WILLIAMS REALTY SERVICE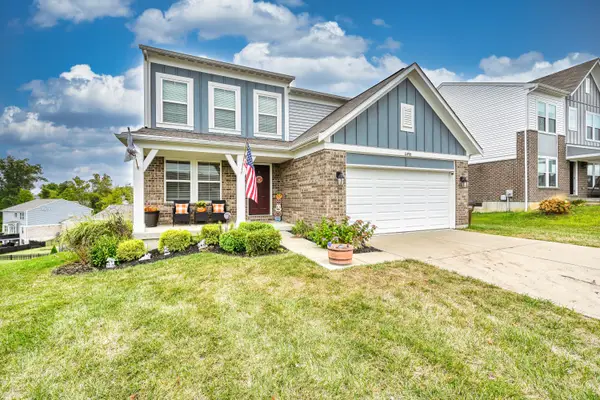 $355,000Active3 beds 3 baths1,856 sq. ft.
11498 Wynfair Court, Walton, KY 41094
MLS# 647426Listed by: HUFF REALTY - FLORENCE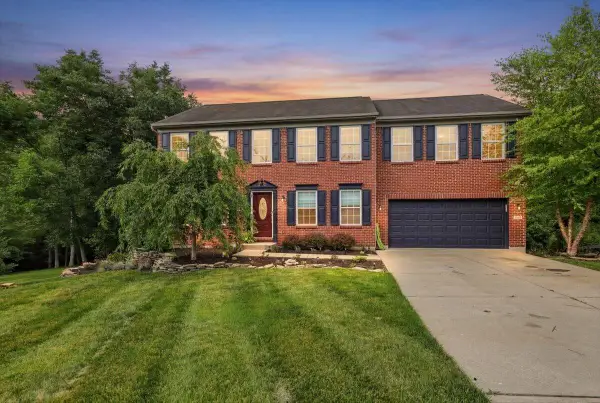 $399,900Pending4 beds 4 baths2,554 sq. ft.
272 Foxhunt Drive, Walton, KY 41094
MLS# 647411Listed by: PIVOT REALTY GROUP $309,000Pending3 beds 3 baths1,812 sq. ft.
613 Summer Pointe Drive, Walton, KY 41094
MLS# 647394Listed by: KELLER WILLIAMS REALTY SERVICE


Protect your home and budget from life's surprises with an Assurant Home Warranty, backed by a partner that supports you through every step of homeownership. Explore Plans.
© 2023 - 2026 ERA Franchise Systems LLC. All rights reserved. ERA Franchise Systems LLC fully supports the principles of the Fair Housing Act and the Equal Opportunity Act. ERA, ERA Real Estate powered, and their respective logos are registered service marks of ERA Franchise Systems LLC. Each office is independently owned and operated.