
107 Weldon Way, Warsaw, KY 41095
Local realty services provided by:ERA Real Solutions Realty
107 Weldon Way,Warsaw, KY 41095
$215,000
- 3 Beds
- 2 Baths
- 1,296 sq. ft.
- Single family
- Pending
Listed by: jolynn johnston
Office: e-merge real estate victory
MLS#:645343
Source:KY_NKMLS
Price summary
- Price:$215,000
- Price per sq. ft.:$165.9
About this home
Fully Remodeled Home in the Heart of Warsaw!
Welcome home to this stunning, completely remodeled ranch where every detail has been thoughtfully updated. If you are looking for that ''brand new'' feel without the wait, this is the one. The heart of the home is a glorious, expansive white kitchen featuring sleek quartz countertops, custom cabinetry, stylish new lighting, and premium stainless steel appliances--a true chef's dream.
The open floor plan creates a seamless flow, highlighted by durable and chic luxury vinyl plank flooring that extends throughout the main living areas. Retreat to the primary suite, where you'll find a spa-inspired bathroom finished with gorgeous designer tile and a spacious walk-in shower. All bedrooms offer the comfort of plush new carpeting and the convenience of remote-controlled ceiling fans. Outside, enjoy a very large, flat backyard perfect for entertaining, gardening or family fun. Perfectly situated in the heart of Warsaw, you are minutes from everything in town and just a short drive to I-71 for an easy commute. Move-in ready and waiting for you!
Seller is a licensed realtor in the state of Kentucky...
Contact an agent
Home facts
- Year built:1997
- Listing ID #:645343
- Added:44 day(s) ago
- Updated:September 18, 2026 at 07:52 AM
Rooms and interior
- Bedrooms:3
- Total bathrooms:2
- Full bathrooms:2
- Rooms Total:6
- Dining Description:Breakfast Bar
- Kitchen Description:Dishwasher, Electric Range, Kitchen Island, Microwave, Refrigerator, Stainless Steel Appliance(s)
- Living area:1,296 sq. ft.
Heating and cooling
- Cooling:Central Air
- Heating:Electric
- Central air:Yes
Structure and exterior
- Year built:1997
- Building area:1,296 sq. ft.
- Lot area:0.24 Acres
- Lot Features:Cleared
- Architectural Style:Ranch
- Construction Materials:Vinyl Siding
- Exterior Features:Covered, Porch
- Foundation Description:Block
Schools
- High school:Gallatin County High
- Middle school:Gallatin County Middle School
- Elementary school:Gallatin County Elementary
Utilities
- Water:Public, Water Available
- Sewer:Public Sewer, Sewer Available
Finances and disclosures
- Price:$215,000
- Price per sq. ft.:$165.9
Features and amenities
- Appliances:Microwave, Refrigerator
- Laundry features:Washer Hookup
- Amenities:Ceiling Fan(s), Multi Panel Doors, Recessed Lighting, Smoke Detector(s), Vinyl Clad Window(s)
New listings near 107 Weldon Way
- New
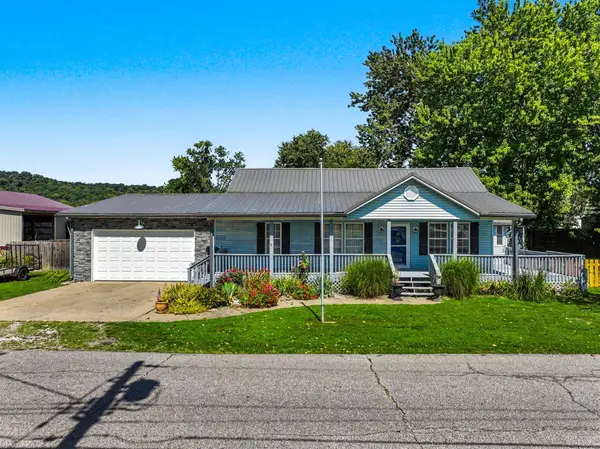 $299,900Active3 beds 3 baths1,413 sq. ft.
113 Riverview Drive, Warsaw, KY 41095
MLS# 646526Listed by: PLUM TREE REALTY  $230,000Active3 beds 1 baths1,120 sq. ft.
111 Stafford Circle, Warsaw, KY 41095
MLS# 26021809Listed by: DIY FLAT FEE.COM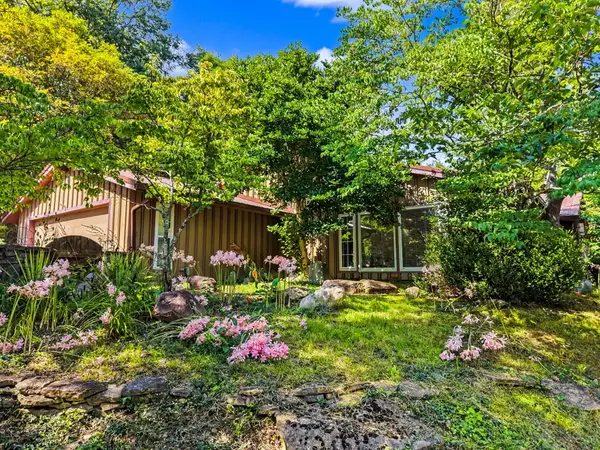 $315,000Active3 beds 2 baths2,700 sq. ft.
3574 Sparta Pike, Sparta, KY 41086
MLS# 645418Listed by: PLUM TREE REALTY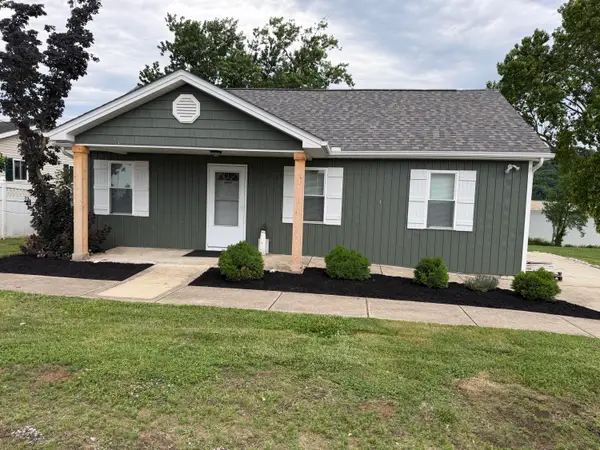 $325,000Active3 beds 1 baths
311 E High Street, Warsaw, KY 41095
MLS# 645064Listed by: HOME QUEST REALTY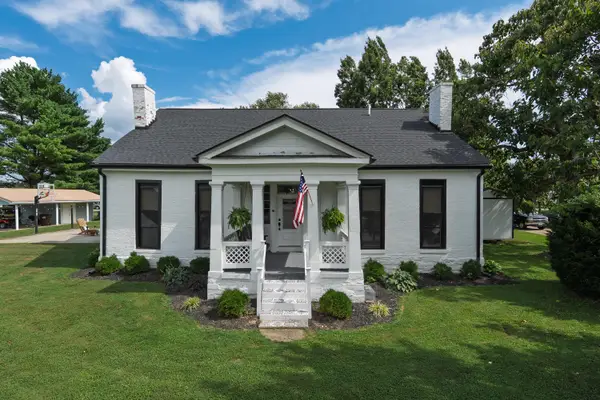 $899,999Active4 beds 4 baths2,710 sq. ft.
403 E High Street, Warsaw, KY 41095
MLS# 644995Listed by: E-MERGE REAL ESTATE VICTORY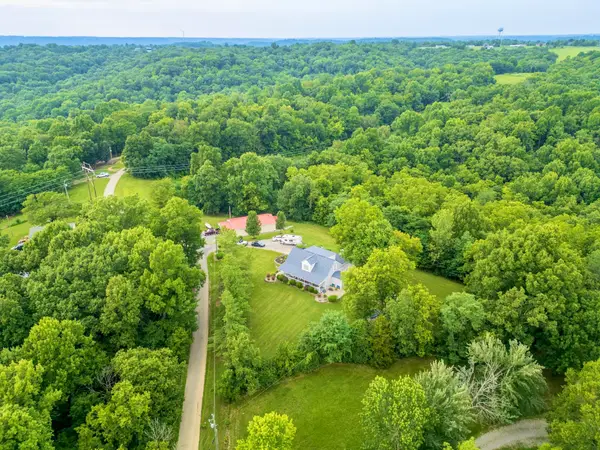 $549,900Active4 beds 3 baths2,218 sq. ft.
680 Timberline Road, Warsaw, KY 41095
MLS# 644622Listed by: GREENLEAF REAL ESTATE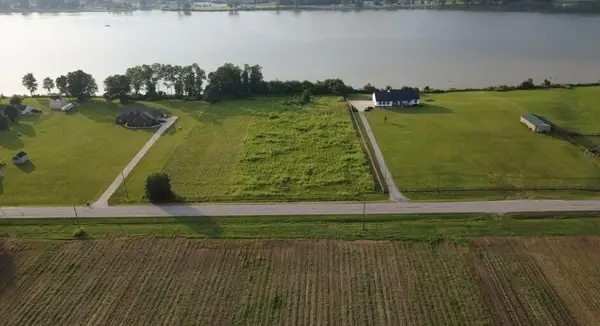 $329,500Active0 Acres
0 Hwy 42 West, Warsaw, KY 41095
MLS# 644585Listed by: KELLER WILLIAMS REALTY SERVICE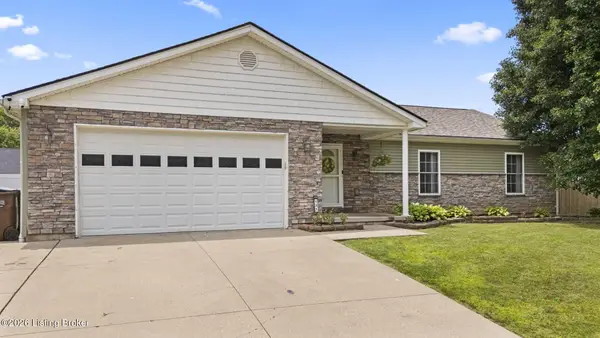 $299,900Active3 beds 2 baths1,617 sq. ft.
121 Mourning Dove Dr, Warsaw, KY 41095
MLS# 1721766Listed by: REALTY ONE GROUP RIVER VALLEY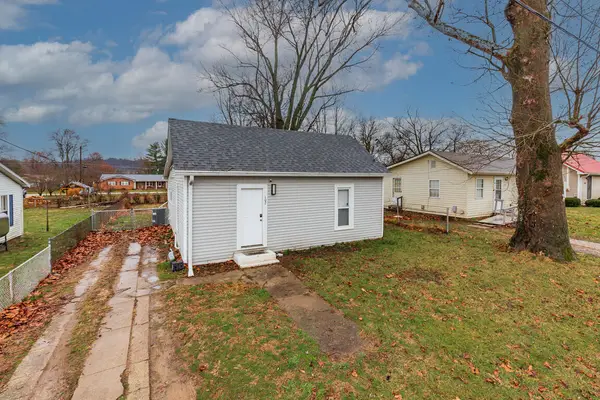 $167,000Pending3 beds 1 baths
107 Red Cross Avenue, Warsaw, KY 41095
MLS# 643784Listed by: KELLER WILLIAMS REALTY SERVICE


Protect your home and budget from life's surprises with an Assurant Home Warranty, backed by a partner that supports you through every step of homeownership. Explore Plans.
© 2023 - 2026 ERA Franchise Systems LLC. All rights reserved. ERA Franchise Systems LLC fully supports the principles of the Fair Housing Act and the Equal Opportunity Act. ERA, ERA Real Estate powered, and their respective logos are registered service marks of ERA Franchise Systems LLC. Each office is independently owned and operated.