
8300 Highway 477, Webster, KY 40176
Local realty services provided by:Schuler Bauer Real Estate ERA Powered
8300 Highway 477,Webster, KY 40176
$184,500
- 3 Beds
- 2 Baths
- 1,260 sq. ft.
- Single family
- Active
Listed by: mark ledford
Office: united real estate louisville - elizabethtown
MLS#:HK2604451
Source:KY_HKAR
Price summary
- Price:$184,500
- Price per sq. ft.:$146.43
About this home
Escape to the country with this magnificent 16.2 acres and 7 year old beautiful spacious single wide mobile home with a gable roof . You will be enhanced by the back yard deck overlooking the land and a place for grilling out or socializing. The interior features split bdr design with open kitchen/living/dining room. This can be a place called home for you! Check out the trees and some landscaping that makeup the appeal of the property Must tour to appreciate property! Come hunt for game or clear some land for horses or livestock! Please schedule on showing time!
Contact an agent
Home facts
- Year built:2019
- Subdivision & Development:None
- Listing ID #:HK2604451
- Added:1 day(s) ago
- Updated:October 28, 2026 at 03:34 PM
Rooms and interior
- Bedrooms:3
- Total bathrooms:2
- Full bathrooms:2
- Flooring:Carpet, Vinyl
- Bathrooms Description:Tub/Shower Combo
- Kitchen Description:Dishwasher, Range/Oven, Refrigerator
- Living area:1,260 sq. ft.
Heating and cooling
- Cooling:Heat Pump
- Heating:Electric, Heat Pump
Structure and exterior
- Roof:Shingles
- Year built:2019
- Building area:1,260 sq. ft.
- Lot area:16.2 Acres
- Construction Materials:Vinyl
- Exterior Features:Deck, Garden Area, Landscaping, Mature Trees, Storage Shed, Trees
- Foundation Description:Crawl Space
Utilities
- Water:Well
- Sewer:Septic System
Finances and disclosures
- Price:$184,500
- Price per sq. ft.:$146.43
Features and amenities
- Amenities:Split Bedroom Floor Plan
New listings near 8300 Highway 477
- New
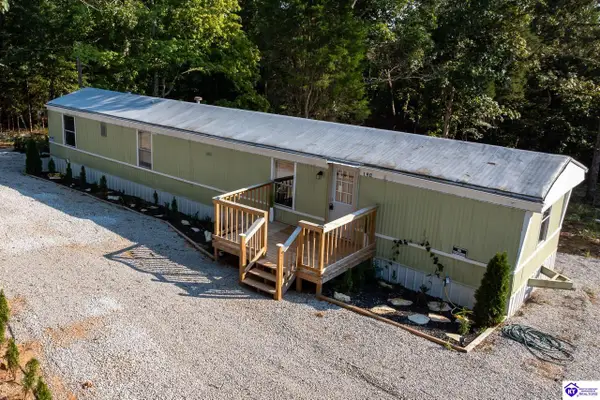 $99,900Active3 beds 2 baths924 sq. ft.
190 St Clair Lane, Webster, KY 40176
MLS# HK2604459Listed by: THE K GROUP REAL ESTATE, LLC  $1,100,000Active5 beds 7 baths7,905 sq. ft.
4307 Fackler Rd, Webster, KY 40176
MLS# 1730862Listed by: LOUISVILLE MARKET REALTORS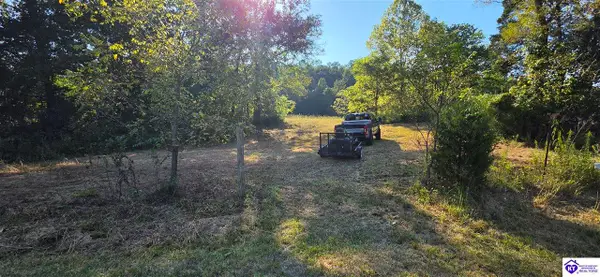 $28,000Active3.16 Acres
257 New State Road, Webster, KY 40176
MLS# HK2603694Listed by: RE/MAX EXECUTIVE GROUP, INC. Listed by ERA$275,000Active4 beds 2 baths1,980 sq. ft.
1388 J B Ball Ln, Webster, KY 40176
MLS# 1727361Listed by: SCHULER BAUER REAL ESTATE SERVICES ERA POWERED $174,900Active3 beds 2 baths864 sq. ft.
47 Hurt Road, Webster, KY 40176
MLS# HK2603579Listed by: CEDAR HILL PROPERTIES $180,000Active3 beds 3 baths1,550 sq. ft.
10290 N Highway 261, Webster, KY 40176
MLS# HK2603400Listed by: NEXTHOME CHISM REALTY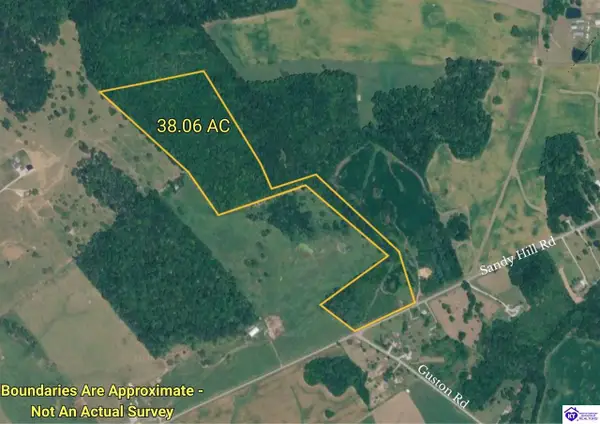 $247,000Active38.06 Acres
2370 Sandy Hill Road, Guston, KY 40142
MLS# HK2603199Listed by: BARR BROTHERS REALTY & AUCTION LLC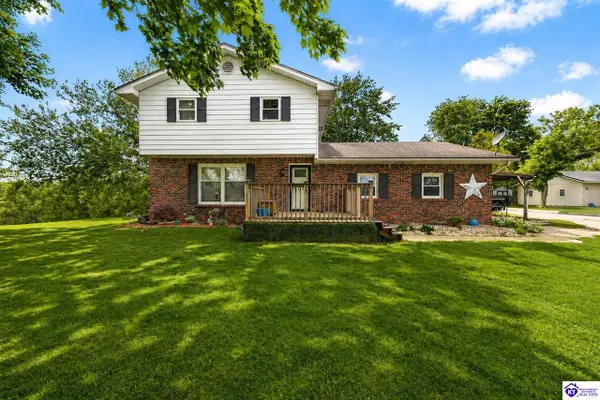 $257,000Active3 beds 2 baths1,875 sq. ft.
1577 N Highway 333, Webster, KY 40176
MLS# HK2603034Listed by: KELLER WILLIAMS HEARTLAND $143,000Pending3 beds 2 baths1,176 sq. ft.
2031 J B Ball Ln, Webster, KY 40176
MLS# 1721964Listed by: CEDAR HILL PROPERTIES


Protect your home and budget from life's surprises with an Assurant Home Warranty, backed by a partner that supports you through every step of homeownership. Explore Plans.
© 2023 - 2026 ERA Franchise Systems LLC. All rights reserved. ERA Franchise Systems LLC fully supports the principles of the Fair Housing Act and the Equal Opportunity Act. ERA, ERA Real Estate powered, and their respective logos are registered service marks of ERA Franchise Systems LLC. Each office is independently owned and operated.