
10025 Childress Road, West Paducah, KY 42086
Local realty services provided by:ERA Select Real Estate
10025 Childress Road,West Paducah, KY 42086
$399,900
- 5 Beds
- 2 Baths
- 2,926 sq. ft.
- Single family
- Active
Listed by: ashley gentry
Office: exp realty, llc.
MLS#:26023978
Source:KY_LBAR
Price summary
- Price:$399,900
- Price per sq. ft.:$136.67
About this home
Welcome to a little peace and quiet in West Paducah! This beautiful home is situated on 2 acres and features 5 bedrooms, 2 baths, eat in kitchen with 2 different living areas perfect for big families or entertaining. Lovely red oak hardwood flooring throughout, stainless kitchen appliances, cozy fireplace with gas logs. Upstairs off the bedroom features a finished walk up attic space that could be used for storage, bonus room, theatre room or an office. The spacious detached garage has plenty of room for 2 vehicles, plus a workshop area and includes a shower and toilet on the first floor and a bonus room above the garage making it an extra space for a guest suite or potential rental income. Updates on this home include a new roof May 2026 with transferrable warranty, new water heater June 2026, new HVAC unit in 2024, new window screens in every window and new window shutters.
Contact an agent
Home facts
- Year built:2005
- Subdivision & Development:None
- Listing ID #:26023978
- Added:3 day(s) ago
- Updated:September 05, 2026 at 03:18 PM
Rooms and interior
- Bedrooms:5
- Total bathrooms:2
- Full bathrooms:2
- Rooms Total:11
- Flooring:Hardwood, Tile
- Basement:Yes
- Basement Description:Crawl Space
- Living area:2,926 sq. ft.
Heating and cooling
- Cooling:Electric
- Heating:Electric
- Central air:Yes
Structure and exterior
- Year built:2005
- Building area:2,926 sq. ft.
- Lot area:2 Acres
- Construction Materials:Vinyl Siding
Schools
- High school:McCracken Co
- Middle school:Heath
- Elementary school:Heath
Utilities
- Water:Well
- Sewer:Septic Tank
Finances and disclosures
- Price:$399,900
- Price per sq. ft.:$136.67
Features and amenities
- Laundry features:Electric Dryer Hookup, Main Level, Washer Hookup
- Amenities:Ceiling Fan(s), Screens
Parking
- Parking description:Driveway, Garage Door Opener, Garage Faces Front
- Garage:Yes
- Garage spaces:2

New listings near 10025 Childress Road
- New
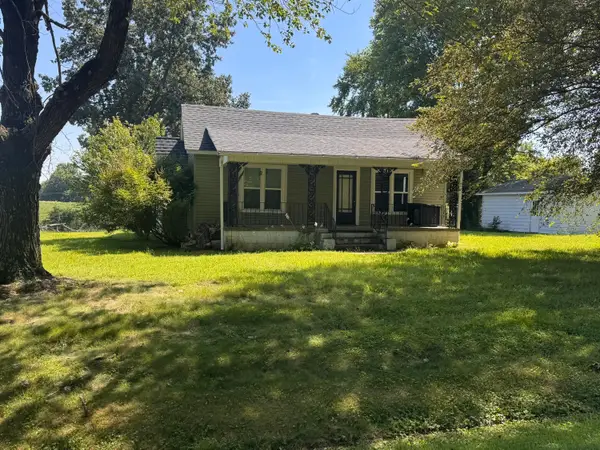 $223,000Active3 beds 2 baths1,209 sq. ft.
7870 Woodville Road, West Paducah, KY 42086
MLS# 26023213Listed by: ELITE REALTY 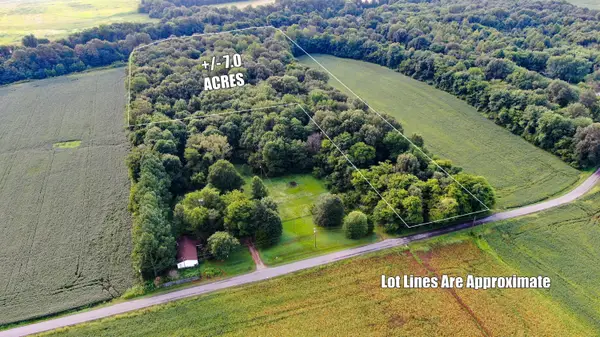 $140,000Active7 Acres
7850 Mayfield Metropolis Road, West Paducah, KY 42086
MLS# 26022977Listed by: BETTER HOMES AND GARDENS FERN LEAF GROUP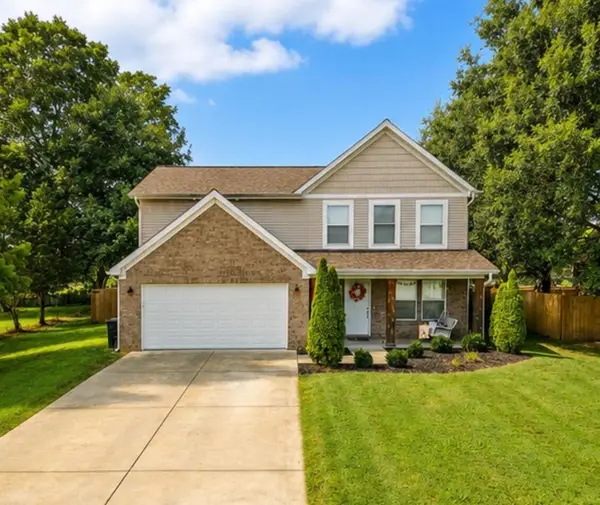 $389,000Pending3 beds 3 baths2,033 sq. ft.
115 Harting Ridge Road, West Paducah, KY 42086
MLS# 26022929Listed by: ARNOLD REALTY GROUP $742,500Pending3 beds 2 baths1,656 sq. ft.
6035 Cunningham Road, West Paducah, KY 42086
MLS# 26020890Listed by: HARRIS REAL ESTATE & AUCTION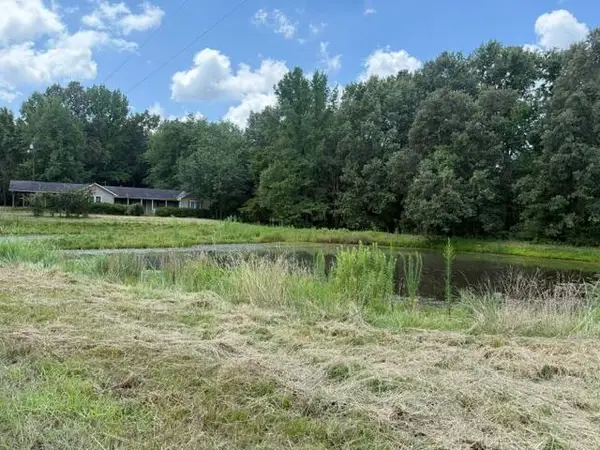 $180,000Pending3 beds 2 baths1,728 sq. ft.
8120 Woodville Road, West Paducah, KY 42086
MLS# 26020851Listed by: BENCHMARK REALTY, LLC - MURRAY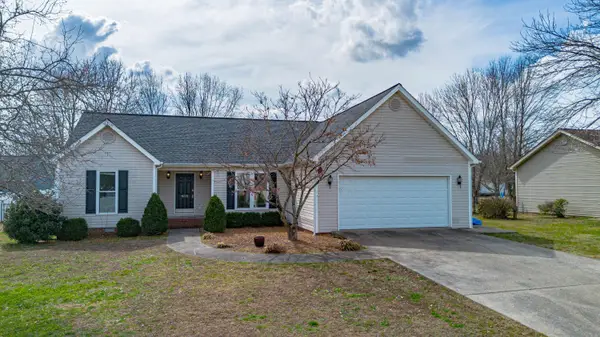 $264,900Pending3 beds 2 baths1,632 sq. ft.
8220 Timberland Drive, West Paducah, KY 42086
MLS# 26020543Listed by: EXP REALTY, LLC - PADUCAH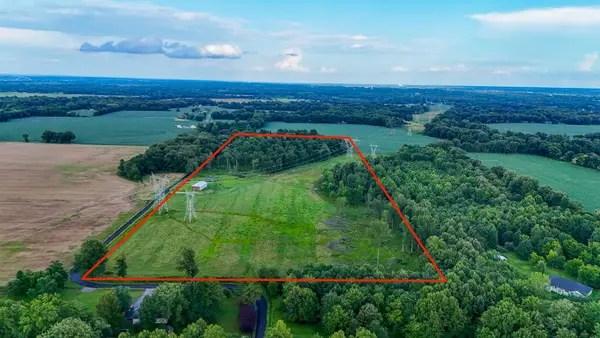 $225,000Active-- beds -- baths
8300 Palestine School Road, West Paducah, KY 42086
MLS# 26019274Listed by: HARRIS REAL ESTATE & AUCTION $699,000Active-- beds -- baths
4755 Cold Springs Road, West Paducah, KY 42086
MLS# 26018999Listed by: LAKE REALTY & DEVELOPMENT CO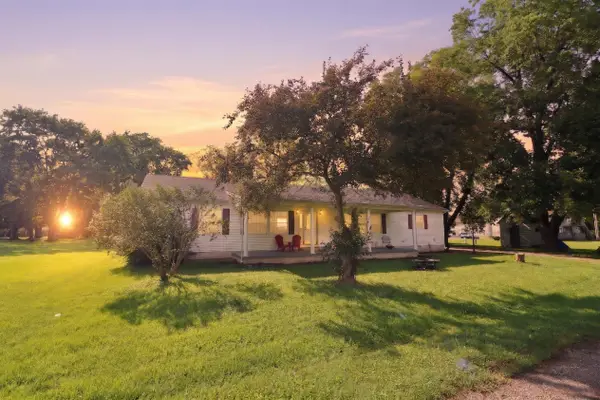 $234,900Active6 beds 4 baths3,072 sq. ft.
5770 & 5772 Metropolis Lake Road, West Paducah, KY 42086
MLS# 26017556Listed by: EXP REALTY, LLC


Protect your home and budget from life's surprises with an Assurant Home Warranty, backed by a partner that supports you through every step of homeownership. Explore Plans.
© 2023 - 2026 ERA Franchise Systems LLC. All rights reserved. ERA Franchise Systems LLC fully supports the principles of the Fair Housing Act and the Equal Opportunity Act. ERA, ERA Real Estate powered, and their respective logos are registered service marks of ERA Franchise Systems LLC. Each office is independently owned and operated.