
104 N Watchtower Drive #304, Wilder, KY 41076
Local realty services provided by:ERA Real Solutions Realty
104 N Watchtower Drive #304,Wilder, KY 41076
$212,000
- 2 Beds
- 2 Baths
- 1,562 sq. ft.
- Condominium
- Active
Listed by: rebecca orth859-743-0582
Office: sibcy cline, realtors-cc
MLS#:648266
Source:KY_NKMLS
Price summary
- Price:$212,000
- Price per sq. ft.:$135.72
- Monthly HOA dues:$347
About this home
DON'T MISS THIS ONE! SPACIOUS, MOVE-IN READY CONDO IN DESIRABLE SIGNAL HILL!
Enjoy the convenience of one-floor living in this inviting 3rd-level condo with just 15 steps to your front door! Offering 2 bedrooms PLUS a versatile study or possible 3rd bedroom, 2 full baths & an open, airy design enhanced by cathedral ceilings! The spacious Great Room features a cozy wood-burning fireplace and walkout to a covered deck with lovely views--perfect for relaxing or enjoying your morning coffee!
Luxury vinyl flooring flows throughout the main living areas and study, complemented by NEW carpeting in both bedrooms. The Primary Suite is a wonderful retreat, featuring corner windows that welcome natural light and an adjoining UPDATED bath with tiled walk-in shower, relaxing soaking tub & double-bowl vanity!
You'll appreciate the generously sized laundry room offering abundant storage space, PLUS a large walk-in closet conveniently located off the entry and Great Room.
ALL appliances remain, including washer & dryer, making your move even easier!
MOVE RIGHT IN & START ENJOYING EASY CONDO LIVING! For added peace of mind, Seller is providing a ONE-YEAR CINCH HOME WARRANTY to Buyer at closing...
Contact an agent
Home facts
- Year built:1994
- Subdivision & Development:Signal Hill Condos
- Listing ID #:648266
- Added:9 day(s) ago
- Updated:November 19, 2026 at 03:52 PM
Rooms and interior
- Bedrooms:2
- Total bathrooms:2
- Full bathrooms:2
- Rooms Total:6
- Kitchen Description:Dishwasher, Disposal, Eat-in Kitchen, Electric Cooktop, Microwave, Pantry, Refrigerator
- Living area:1,562 sq. ft.
Heating and cooling
- Cooling:Central Air
- Heating:Electric, Heat Pump
- Central air:Yes
Structure and exterior
- Year built:1994
- Building area:1,562 sq. ft.
- Lot area:0.2 Acres
- Architectural Style:Traditional
- Construction Materials:Brick, Vinyl Siding
- Exterior Features:Covered, Deck
- Foundation Description:Slab
Schools
- High school:Campbell County High
- Middle school:Campbell County Middle School
- Elementary school:Donald E.Cline Elem
Utilities
- Water:Public
- Sewer:Public Sewer
Finances and disclosures
- Price:$212,000
- Price per sq. ft.:$135.72
Features and amenities
- Appliances:Microwave, Refrigerator
- Amenities:Cathedral Ceiling(s), Ceiling Fan(s), Clubhouse, Fitness Center, Landscaping, Pool, Vinyl Frames
- Pool features:Pool
Parking
- Garage:Yes
- Garage spaces:1
New listings near 104 N Watchtower Drive #304
 $257,600Active2 beds 2 baths1,314 sq. ft.
4858 Bentwood Hills Drive #10-102, Wilder, KY 41071
MLS# 643645Listed by: HMS REAL ESTATE $258,400Active2 beds 2 baths1,314 sq. ft.
4852 Bentwood Hills Drive #10-103, Wilder, KY 41071
MLS# 643648Listed by: HMS REAL ESTATE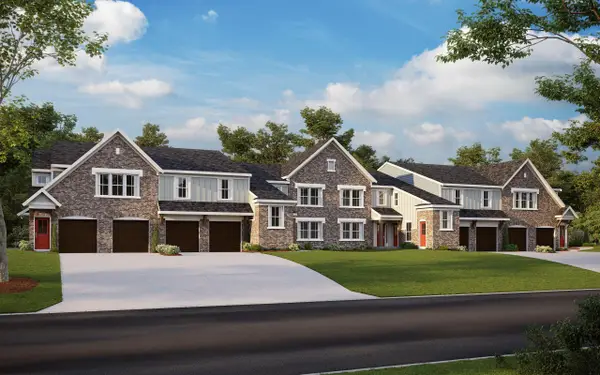 $294,500Pending2 beds 2 baths1,322 sq. ft.
4856 Bentwood Hills Drive #10-202, Wilder, KY 41071
MLS# 643657Listed by: HMS REAL ESTATE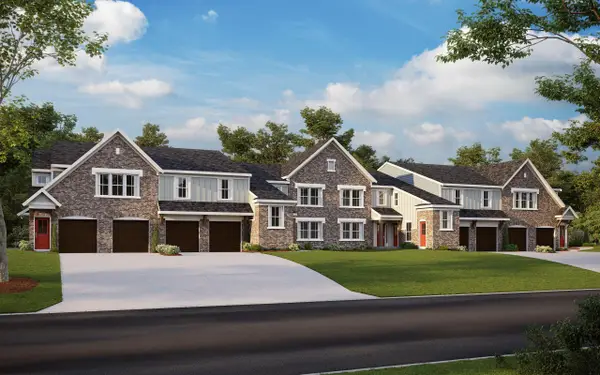 $297,500Pending2 beds 2 baths1,322 sq. ft.
4854 Bentwood Hills Drive #10-203, Wilder, KY 41071
MLS# 643658Listed by: HMS REAL ESTATE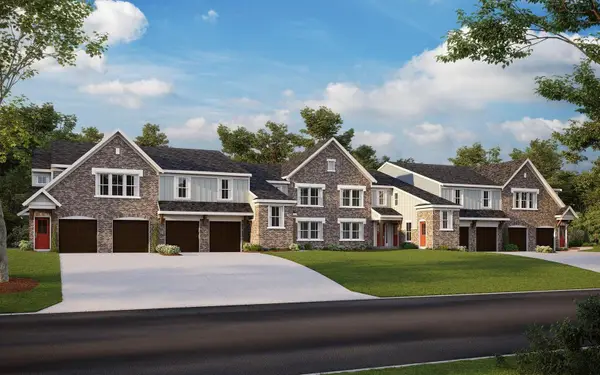 $229,700Active2 beds 2 baths1,065 sq. ft.
4862 Bentwood Hills Drive #10-300, Wilder, KY 41071
MLS# 643701Listed by: HMS REAL ESTATE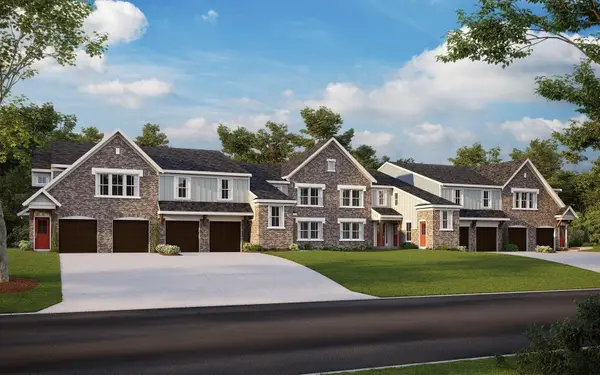 $229,900Active2 beds 2 baths1,065 sq. ft.
4864 Bentwood Hills Drive #10-305, Wilder, KY 41071
MLS# 643703Listed by: HMS REAL ESTATE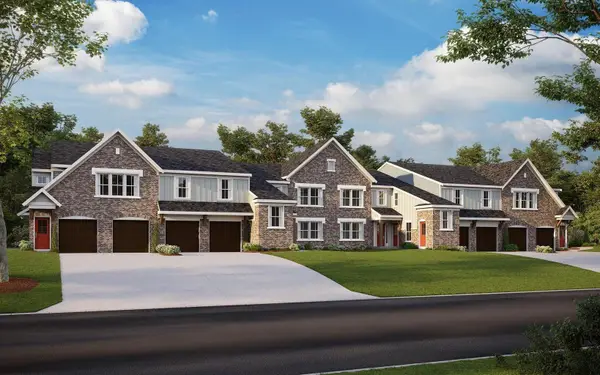 $272,300Active2 beds 2 baths1,322 sq. ft.
4860 Bentwood Hills Drive #10-302, Wilder, KY 41071
MLS# 643704Listed by: HMS REAL ESTATE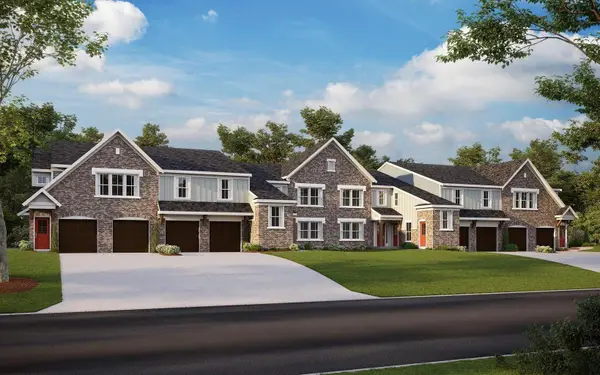 $273,700Active2 beds 2 baths1,322 sq. ft.
4848 Bentwood Hills Drive #10-303, Wilder, KY 41071
MLS# 643705Listed by: HMS REAL ESTATE- New
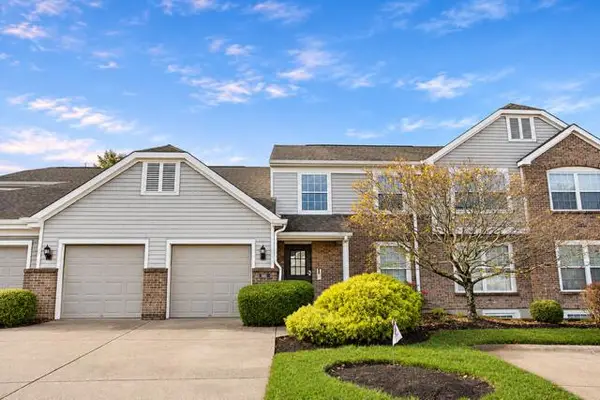 $230,000Active2 beds 2 baths1,574 sq. ft.
101 N Watchtower Drive #301, Wilder, KY 41076
MLS# 648485Listed by: EXP REALTY, LLC 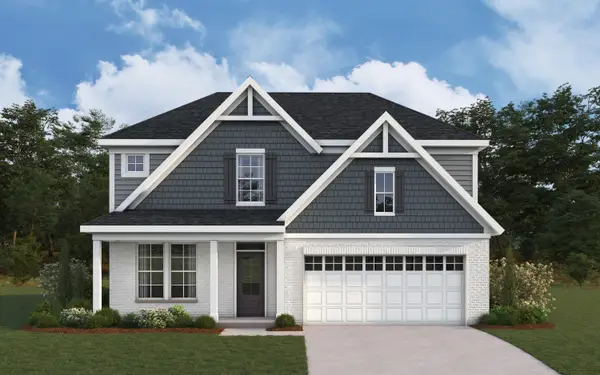 $599,131Pending3 beds 4 baths3,164 sq. ft.
261 Grovewood Street, Wilder, KY 41076
MLS# 648476Listed by: HMS REAL ESTATE


Protect your home and budget from life's surprises with an Assurant Home Warranty, backed by a partner that supports you through every step of homeownership. Explore Plans.
© 2023 - 2026 ERA Franchise Systems LLC. All rights reserved. ERA Franchise Systems LLC fully supports the principles of the Fair Housing Act and the Equal Opportunity Act. ERA, ERA Real Estate powered, and their respective logos are registered service marks of ERA Franchise Systems LLC. Each office is independently owned and operated.