
80 Creekwood Drive #4, Wilder, KY 41071
Local realty services provided by:ERA Real Solutions Realty
80 Creekwood Drive #4,Wilder, KY 41071
$150,000
- 2 Beds
- 2 Baths
- 980 sq. ft.
- Condominium
- Active
Listed by: ryan clendenin
Office: huff realty - florence
MLS#:647347
Source:KY_NKMLS
Price summary
- Price:$150,000
- Price per sq. ft.:$153.06
- Monthly HOA dues:$340
About this home
Enjoy easy, ground-level living in this spacious 2-bedroom, 2-bathroom condo! The bright living space walks out directly to a private covered patio with a peaceful, wooded view--the perfect spot for your morning coffee. For your peace of mind, the building features a secure entrance, and you'll love the convenience of all-electric utilities and an extra storage closet. Community amenities include access to the pool and clubhouse.
Contact an agent
Home facts
- Subdivision & Development:Vil Of Bentwood Hill
- Listing ID #:647347
- Added:1 day(s) ago
- Updated:October 09, 2026 at 03:52 PM
Rooms and interior
- Bedrooms:2
- Total bathrooms:2
- Full bathrooms:2
- Rooms Total:6
- Dining Description:Breakfast Bar
- Kitchen Description:Dishwasher, Electric Range, Microwave, Pantry, Refrigerator
- Bedroom Description:Master Downstairs
- Living area:980 sq. ft.
Heating and cooling
- Cooling:Central Air
- Heating:Electric, Forced Air, Heat Pump
- Central air:Yes
Structure and exterior
- Building area:980 sq. ft.
- Lot area:0.23 Acres
- Architectural Style:Traditional
- Construction Materials:Aluminum Siding, Brick, Stone
- Exterior Features:Covered, Patio
- Foundation Description:Poured Concrete, Slab
Schools
- High school:Campbell County High
- Middle school:Campbell County Middle School
- Elementary school:Campbell Ridge Elementary
Utilities
- Water:Public, Water Available
- Sewer:Public Sewer, Sewer Available
Finances and disclosures
- Price:$150,000
- Price per sq. ft.:$153.06
Features and amenities
- Appliances:Microwave, Refrigerator, Washer
- Laundry features:Dryer, Main Level, Washer, Washer Hookup
- Amenities:Ceiling Fan(s), Clubhouse, Intercom, Landscaping, Master Downstairs, Multi Panel Doors, Pool, Smoke Detector(s), Storage, Vinyl Frames
- Pool features:Pool
New listings near 80 Creekwood Drive #4
- New
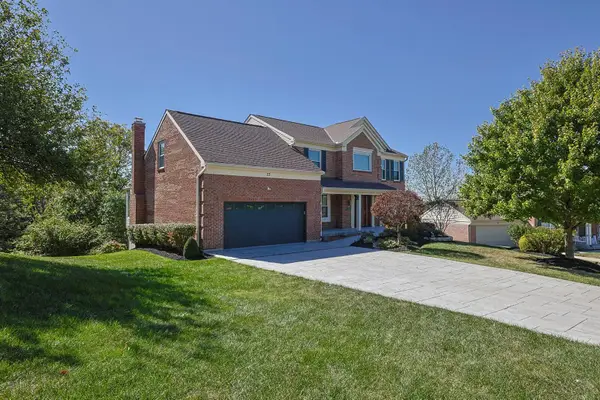 $580,000Active3 beds 4 baths3,082 sq. ft.
23 Observatory Pointe Drive, Wilder, KY 41076
MLS# 647425Listed by: SIBCY CLINE, REALTORS-FLORENCE - New
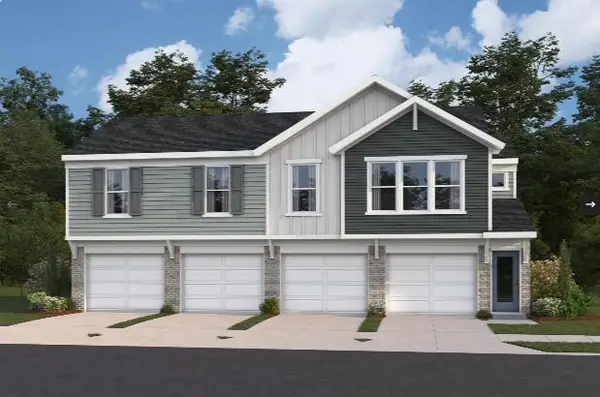 $294,900Active3 beds 2 baths1,315 sq. ft.
4805 Bentwood Hills Drive, Wilder, KY 41071
MLS# 647419Listed by: HMS REAL ESTATE - Open Sat, 11:30am to 1pmNew
 $285,000Active2 beds 2 baths
4656 Bentwood Hills Drive, Wilder, KY 41071
MLS# 647383Listed by: KELLER WILLIAMS REALTY SERVICE - New
 $169,000Active3 beds 2 baths1,440 sq. ft.
490 Lakeview Drive #7, Wilder, KY 41071
MLS# 647306Listed by: NELTNER REALTY 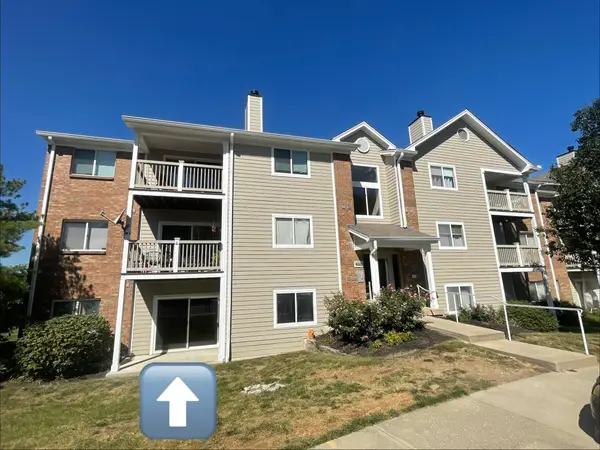 $169,900Pending2 beds 2 baths1,120 sq. ft.
450 Lakeview Drive #1, Wilder, KY 41071
MLS# 647155Listed by: PARAGON REALTY PARTNERS- Open Sat, 11am to 1pm
 $525,000Active4 beds 4 baths2,248 sq. ft.
16 Guardian Drive, Wilder, KY 41076
MLS# 646927Listed by: HORAN ROSENHAGEN REAL ESTATE 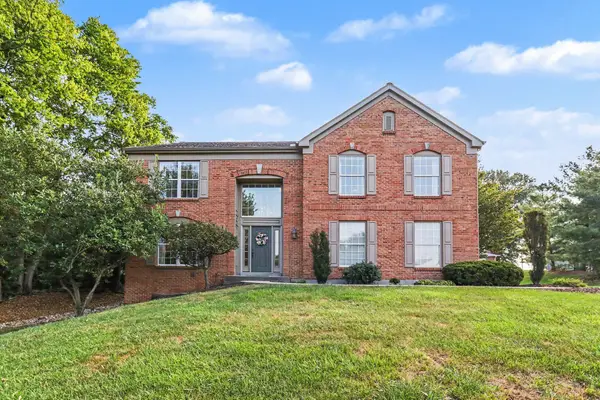 $529,000Pending4 beds 4 baths2,416 sq. ft.
8 Observatory Pointe Drive, Wilder, KY 41076
MLS# 646793Listed by: KELLER WILLIAMS REALTY SERVICE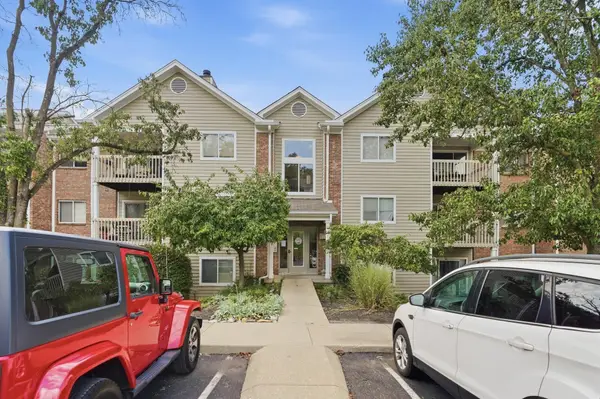 $172,000Pending2 beds 2 baths980 sq. ft.
220 Willowbrook Court #10, Wilder, KY 41071
MLS# 646769Listed by: KELLER WILLIAMS ADVISORS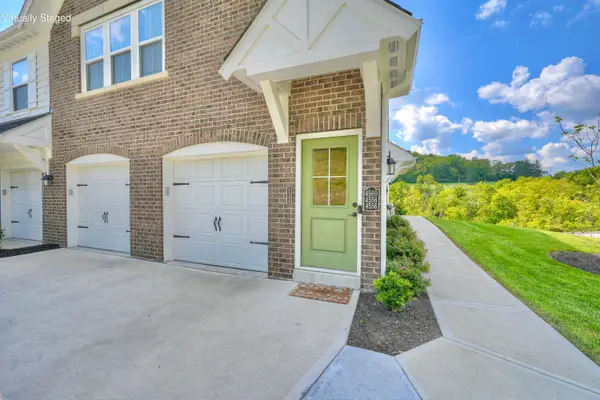 $218,000Active2 beds 2 baths1,111 sq. ft.
4564 Bentwood Hills Drive, Wilder, KY 41071
MLS# 646478Listed by: KELLER WILLIAMS REALTY SERVICE


Protect your home and budget from life's surprises with an Assurant Home Warranty, backed by a partner that supports you through every step of homeownership. Explore Plans.
© 2023 - 2026 ERA Franchise Systems LLC. All rights reserved. ERA Franchise Systems LLC fully supports the principles of the Fair Housing Act and the Equal Opportunity Act. ERA, ERA Real Estate powered, and their respective logos are registered service marks of ERA Franchise Systems LLC. Each office is independently owned and operated.