
102 Churchill Drive, Williamstown, KY 41097
Local realty services provided by:ERA Real Solutions Realty
Listed by: cindy shetterly, whitney jolly
Office: keller williams realty service
MLS#:644725
Source:KY_NKMLS
Price summary
- Price:$295,000
- Price per sq. ft.:$171.51
- Monthly HOA dues:$55
About this home
Why wait to build when you can move right into this beautiful, three-year-old bi-level home? Offering modern finishes and exceptional care throughout, this home features durable LVP flooring throughout most of the main living areas, a stunning open-concept kitchen with solid surface countertops, and solid surface vanities in the bathrooms. Step outside to enjoy the oversized deck overlooking the backyard, or relax on the concrete patio below, accessible from the walkout basement through the garage. The attractive stone veneer exterior adds curb appeal, while the home's like-new condition makes it truly move-in ready. Don't miss this opportunity to own a beautifully maintained, newer home!
Contact an agent
Home facts
- Year built:2023
- Listing ID #:644725
- Added:33 day(s) ago
- Updated:August 18, 2026 at 05:46 PM
Rooms and interior
- Bedrooms:3
- Total bathrooms:3
- Full bathrooms:2
- Half bathrooms:1
- Rooms Total:9
- Kitchen Description:Dishwasher, Disposal, Electric Cooktop, Electric Oven, Kitchen Island, Microwave, Refrigerator
- Basement Description:Finished, Walk-Out Access
- Living area:1,720 sq. ft.
Heating and cooling
- Cooling:Central Air
- Heating:Electric
- Central air:Yes
Structure and exterior
- Year built:2023
- Building area:1,720 sq. ft.
- Architectural Style:Traditional
- Construction Materials:Stone, Vinyl Siding
- Exterior Features:Deck, Patio
- Foundation Description:Poured Concrete
Schools
- High school:Williamstown High
- Middle school:Williamstown Independent
- Elementary school:Williamstown Elementary
Utilities
- Water:Public
- Sewer:Public Sewer
Finances and disclosures
- Price:$295,000
- Price per sq. ft.:$171.51
Features and amenities
- Appliances:Microwave, Refrigerator
- Laundry features:Lower Level
- Amenities:Ceiling Fan(s), Clubhouse, Pool, Smoke Detector(s), Storage, Vinyl Frames
- Pool features:Pool
Parking
- Garage:Yes
- Garage spaces:2
New listings near 102 Churchill Drive
- New
 $140,000Active2 beds 2 baths
7680 Stewartsville Road, Williamstown, KY 41097
MLS# 645775Listed by: THE REALTY PLACE - New
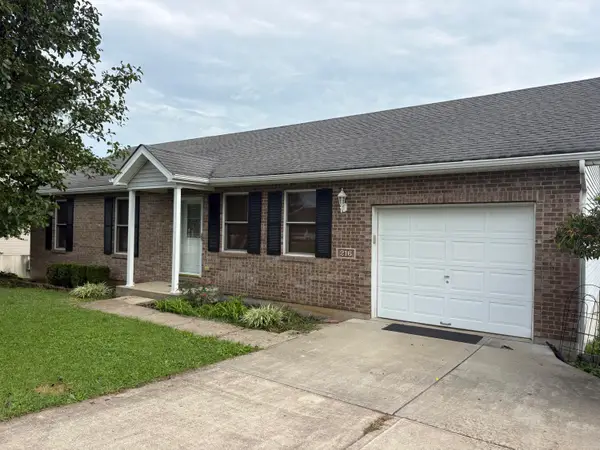 $259,900Active3 beds 2 baths
216 Southern Drive, Williamstown, KY 41097
MLS# 645744Listed by: THE REALTY PLACE - Open Sun, 1 to 3pmNew
 $325,000Active4 beds 3 baths2,461 sq. ft.
146 Arlington Court, Williamstown, KY 41097
MLS# 645681Listed by: KELLER WILLIAMS REALTY SERVICE - New
 $499,000Active4 beds 3 baths3,900 sq. ft.
117 Regency Court, Williamstown, KY 41097
MLS# 645669Listed by: CAHILL REAL ESTATE SERVICES - New
 $305,000Active3 beds 2 baths
1 Tracy Lane, Williamstown, KY 41097
MLS# 645637Listed by: THE REALTY PLACE - New
 $89,900Active5.06 Acres
375 Moon Road, Williamstown, KY 41097
MLS# 645556Listed by: TOP QUALITY SERVICE REALTY - New
 $32,000Active0 Acres
46 Harbour Pointe Drive, Williamstown, KY 41097
MLS# 645516Listed by: THE REALTY PLACE - New
 $32,000Active0 Acres
47 Harbour Pointe Drive, Williamstown, KY 41097
MLS# 645517Listed by: THE REALTY PLACE - New
 $32,000Active0 Acres
50 Harbour Pointe Drive, Williamstown, KY 41097
MLS# 645518Listed by: THE REALTY PLACE - New
 $32,000Active0 Acres
51 Harbour Pointe Drive, Williamstown, KY 41097
MLS# 645519Listed by: THE REALTY PLACE


Protect your home and budget from life's surprises with an Assurant Home Warranty, backed by a partner that supports you through every step of homeownership. Explore Plans.
© 2023 - 2026 ERA Franchise Systems LLC. All rights reserved. ERA Franchise Systems LLC fully supports the principles of the Fair Housing Act and the Equal Opportunity Act. ERA, ERA Real Estate powered, and their respective logos are registered service marks of ERA Franchise Systems LLC. Each office is independently owned and operated.